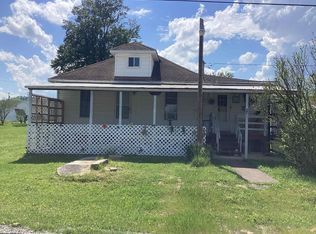
Charming raised rancher on quaint sloped yard with beautiful views from the rear deck. This homes main level provides 2 bedrooms, a full bath, living room with hardwood floors, kitchen with appliances and eat at bar that looks into the living room area. The basement level offers an additional bedroom, full bath, laundry area and bonus gathering room that could be used for movie watching, games nights or a nice home gym! This is the perfect starter home and it comes with a storage building and window a/c units. Schedule your tour with the list agent today.
Contingent
$117,900
59 Upper Dr, Buckhannon, WV 26201
3beds
1,536sqft
Single Family Residence
Built in 1980
6,926 Square Feet Lot
$-- Zestimate®
$77/sqft
$-- HOA
What's special
Storage buildingQuaint sloped yardKitchen with appliancesLaundry areaBonus gathering room
- 57 days
- 125
- 6
Zillow last checked:
Listing updated:
Listed by:
CHRISTOPHER PUDDER 304-614-2435,
HOUSE HUNTERS REAL ESTATE & LAND
Source: NCWV REIN,MLS#: 10166584
Facts & features
Interior
Bedrooms & bathrooms
- Bedrooms: 3
- Bathrooms: 2
- Full bathrooms: 2
Primary bedroom
- Level: First
- Area: 162.72
- Dimensions: 11.3 x 14.4
Bedroom 2
- Features: Ceiling Fan(s)
- Level: First
- Area: 91.53
- Dimensions: 8.1 x 11.3
Bedroom 3
- Level: Lower
- Area: 115.32
- Dimensions: 9.3 x 12.4
Family room
- Level: Lower
- Area: 428
- Dimensions: 20 x 21.4
Kitchen
- Features: Wood Floor, Dining Area
- Level: First
- Area: 162.72
- Dimensions: 11.3 x 14.4
Living room
- Features: Ceiling Fan(s), Wood Floor
- Level: First
- Area: 162.72
- Dimensions: 14.4 x 11.3
Basement
- Level: Basement
Heating
- Wall Furnace, Electric, Natural Gas
Cooling
- Window Unit(s), Ceiling Fan(s)
Appliances
- Included: Range, Refrigerator
Features
- Other
- Flooring: Carpet, Wood, Vinyl, Tile
- Basement: Full,Finished,Walk-Out Access,Interior Entry
- Attic: Scuttle
- Has fireplace: No
- Fireplace features: None
Interior area
- Total structure area: 1,536
- Total interior livable area: 1,536 sqft
- Finished area above ground: 768
- Finished area below ground: 768
Property
Parking
- Parking features: Off Street
Features
- Levels: 2
- Stories: 2
- Patio & porch: Porch, Deck
- Fencing: None
- Has view: Yes
- View description: Mountain(s), Neighborhood
- Waterfront features: None
Lot
- Size: 6,926 Square Feet
- Dimensions: 0.159
- Features: Sloped
Details
- Additional structures: Storage Shed/Outbuilding
- Parcel number: 4903001400610000
Construction
Type & style
- Home type: SingleFamily
- Architectural style: Raised Ranch
- Property subtype: Single Family Residence
Materials
- Frame, Vinyl Siding
- Foundation: Block
- Roof: Shingle
Condition
- Year built: 1980
Utilities & green energy
- Electric: 200 Amps
- Sewer: Public Sewer
- Water: Public
Community & HOA
Community
- Features: Library, Medical Facility
- Security: Smoke Detector(s)
HOA
- Has HOA: No
Location
- Region: Buckhannon
Financial & listing details
- Price per square foot: $77/sqft
- Tax assessed value: $82,100
- Annual tax amount: $471
- Date on market: 8/23/2026
- Electric utility on property: Yes
Estimated market value
Not available
Estimated sales range
Not available
$1,432/mo
Price history
| Date | Event | Price |
|---|---|---|
| 10/17/2026 | Contingent | $117,900$77/sqft |
Source:  NCWV REIN #10166584 Report a problem | ||
| 10/15/2026 | Listed for sale | $117,900$77/sqft |
Source: NCWV REIN #10166584 Report a problem | ||
| 8/26/2026 | Contingent | $117,900$77/sqft |
Source: NCWV REIN #10166584 Report a problem | ||
| 8/23/2026 | Listed for sale | $117,900+45.6%$77/sqft |
Source: NCWV REIN #10166584 Report a problem | ||
| 9/8/2014 | Sold | $81,000-6.4%$53/sqft |
Source: Public Record Report a problem | ||
| 7/4/2014 | Listed for sale | $86,500-2.8%$56/sqft |
Source: Old Oak Properties, Inc. #10098255 Report a problem | ||
| 11/20/2008 | Listing removed | $89,000$58/sqft |
Source: Listhub #10065118 Report a problem | ||
| 10/21/2008 | Listed for sale | $89,000-1%$58/sqft |
Source: Listhub #10065118 Report a problem | ||
| 9/3/2008 | Listing removed | $89,900$59/sqft |
Source: Listhub #10059127 Report a problem | ||
| 6/11/2008 | Listed for sale | $89,900$59/sqft |
Source: Listhub #10059127 Report a problem | ||
Public tax history
| Year | Property taxes | Tax assessment |
|---|---|---|
| 2025 | $472 -0.3% | $49,260 -0.1% |
| 2024 | $473 -14.9% | $49,320 +2.5% |
| 2023 | $556 +0.9% | $48,120 +0.9% |
| 2022 | $551 +1.3% | $47,700 +1.3% |
| 2021 | $544 | $47,100 +0.6% |
| 2020 | -- | $46,800 |
| 2019 | $541 | $46,800 |
| 2018 | $541 +1% | $46,800 +1% |
| 2017 | $535 +2% | $46,320 +2% |
| 2016 | $525 -45.9% | $45,420 +8% |
| 2015 | $971 +110.2% | $42,060 +5.3% |
| 2014 | $462 +3.9% | $39,960 +1.8% |
| 2013 | $445 | $39,240 +1.9% |
| 2012 | $445 +1.9% | $38,520 +2.1% |
| 2011 | $436 +2.9% | $37,740 +1.6% |
| 2010 | $424 +29.8% | $37,140 +29.5% |
| 2009 | $327 +5.2% | $28,680 +5.3% |
| 2008 | $311 +0.1% | $27,240 +0.2% |
| 2007 | $310 +15.2% | $27,180 +17.7% |
| 2006 | $269 +6.8% | $23,100 +7.8% |
| 2005 | $252 | $21,420 -3% |
| 2004 | -- | $22,080 +1.4% |
| 2003 | -- | $21,780 +2.5% |
| 2002 | -- | $21,240 +11.7% |
| 2001 | -- | $19,020 |
Find assessor info on the county website
Monthly payment
Est. payment
Payment breakdown
Explore the cost of this home by adjusting the details. Changes won't be saved.Climate risks
Neighborhood: 26201
Nearby schools
Schools provided by the listing agent
- Elementary: Buckhannon Academy Elementary
- Middle: Buckhannon-Upshur Middle
- High: Buckhannon-Upshur High
- District: Upshur
Source: NCWV REIN. This data may not be complete. We recommend contacting the local school district to confirm school assignments for this home.
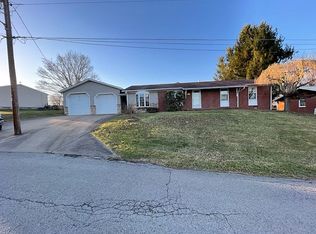
Similar homes
- $125,0003 bd2 ba1.6k sqft25 Pinnell St, Buckhannon, WV 26201For Sale
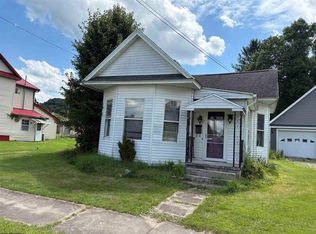 MLS ID #10165627, CRYSTAL REED. NCWV REIN
- $125,0002 bd1 ba1k sqft19 Pinnell St, Buckhannon, WV 26201For Sale
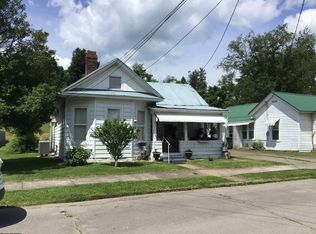 MLS ID #10165548, TAMMY HALFORD. NCWV REIN
- $135,0003 bd1 ba1.9k sqft23 Meadow St, Buckhannon, WV 26201For Sale
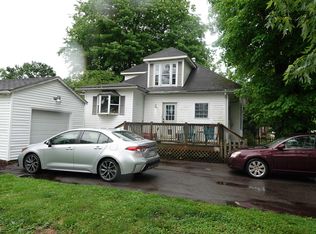 MLS ID #10165064, BEKKI J LEIGH. NCWV REIN
- $154,9003 bd1 ba1.4k sqft53 Farnsworth Ave, Buckhannon, WV 26201For Sale
 MLS ID #10164928, CRYSTAL REED. NCWV REIN
