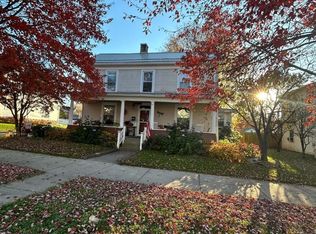
Welcome to this spacious home conveniently located in the town of Buckhannon WV. Featuring 5 bedrooms and 2 full bathrooms, this property offers plenty of room for comfortable living. With its generous space and convenient in-town location, this home provides endless possibilities, first time buyers, or anyone looking for extra room to spread out. Don't miss the opportunity to make this home your own!
For sale
$169,000
29 Sedgwick St, Buckhannon, WV 26201
4beds
2,238sqft
Single Family Residence
Built in 1900
6,141 Square Feet Lot
$-- Zestimate®
$76/sqft
$-- HOA
What's special
Spacious homeGenerous space
- 4 days
- 400
- 25
Zillow last checked:
Listing updated:
Listed by:
ALEXANDRA MORAN 304-517-8834,
GARTON REAL ESTATE GROUP,
CASSIE MOATS 304-322-0071,
GARTON REAL ESTATE GROUP
Source: NCWV REIN,MLS#: 10167759
Facts & features
Interior
Bedrooms & bathrooms
- Bedrooms: 4
- Bathrooms: 2
- Full bathrooms: 2
Primary bedroom
- Level: First
- Area: 234.08
- Dimensions: 13.3 x 17.6
Bedroom 2
- Features: Ceiling Fan(s), Wood Floor
- Level: Second
- Width: 15.3
Bedroom 3
- Features: Wood Floor
- Level: Second
- Area: 56.73
- Dimensions: 9.3 x 6.1
Bedroom 4
- Features: Wood Floor
- Level: Third
- Area: 123.21
- Dimensions: 11.1 x 11.1
Dining room
- Features: Fireplace, Ceiling Fan(s), Laminate Flooring
- Level: First
- Area: 193.11
- Dimensions: 15.7 x 12.3
Kitchen
- Features: Laminate Flooring
- Level: First
- Area: 101.1
- Dimensions: 11.11 x 9.1
Living room
- Features: Ceiling Fan(s)
- Level: First
- Area: 197.12
- Dimensions: 12.8 x 15.4
Basement
- Level: Basement
Heating
- Natural Gas, Hot Water
Cooling
- Central Air
Appliances
- Included: Range, Refrigerator
Features
- Flooring: Wood, Vinyl, Laminate
- Basement: Crawl Space
- Attic: Finished
- Number of fireplaces: 2
- Fireplace features: Gas Starter
Interior area
- Total structure area: 2,238
- Total interior livable area: 2,238 sqft
- Finished area above ground: 2,238
- Finished area below ground: 0
Property
Parking
- Parking features: Off Street
Features
- Levels: Two
- Stories: 2
- Patio & porch: Porch
- Fencing: None
- Has view: Yes
- View description: Neighborhood
- Waterfront features: None
Lot
- Size: 6,141 Square Feet
- Dimensions: 0.141
- Features: Level, Cleared
Details
- Parcel number: 4903000704260000
Construction
Type & style
- Home type: SingleFamily
- Property subtype: Single Family Residence
Materials
- Frame, Vinyl Siding
- Foundation: Block
- Roof: Shingle,Metal
Condition
- Year built: 1900
Utilities & green energy
- Electric: 200 Amps
- Sewer: Public Sewer
- Water: Public
- Utilities for property: Cable Available
Community & HOA
Community
- Features: Park, Playground, Golf, Library, Medical Facility, Public Transportation
- Security: Smoke Detector(s)
HOA
- Has HOA: No
Location
- Region: Buckhannon
Financial & listing details
- Price per square foot: $76/sqft
- Annual tax amount: $779
- Date on market: 11/6/2026
- Electric utility on property: Yes
Estimated market value
Not available
Estimated sales range
Not available
Not available
Price history
| Date | Event | Price |
|---|---|---|
| 11/6/2026 | Listed for sale | $169,000$76/sqft |
Source:  NCWV REIN #10167759 Report a problem | ||
Public tax history
Tax history is unavailable.
Monthly payment
Est. payment
Payment breakdown
Explore the cost of this home by adjusting the details. Changes won't be saved.Climate risks
Neighborhood: 26201
Nearby schools
Schools provided by the listing agent
- Elementary: Buckhannon Academy Elementary
- Middle: Buckhannon-Upshur Middle
- High: Buckhannon-Upshur High
- District: Upshur
Source: NCWV REIN. This data may not be complete. We recommend contacting the local school district to confirm school assignments for this home.

Similar homes
- $220,0004 bd2 ba2.1k sqft45 Meade St, Buckhannon, WV 26201For Sale
 MLS ID #10167631, CHARLENE STRADER. NCWV REIN
- $179,9003 bd1 ba1.1k sqft936 Heavner Grove Rd, Buckhannon, WV 26201For Sale
 MLS ID #10167626, PAM MYERS. NCWV REIN
- $179,0003 bd2 ba1.8k sqft101 Perin St, Century, WV 26201For Sale
 MLS ID #10167253, AMBER NESTOR. NCWV REIN
- $225,0003 bd2 ba1.5k sqft17 Little Sand Run Rd, Buckhannon, WV 26201For Sale
 MLS ID #10167750, AUDREY HARRIS. NCWV REIN
