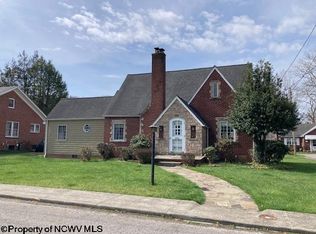
A brick and stone home with 3-bedrooms, 2½-baths featuring fresh paint and some new flooring on the interior and plenty of character throughout. The entry-way into the main living area is perfect for entertaining guests and features a fireplace. The kitchen is fully equipped. The dining room has 2 built-in China cabinets. The 1st floor bedroom features wood floors, a full private bath and a deck overlooking the back yard. The basement provides plenty of storage, a large laundry area (including the washer and dryer) and a 1-stall garage great for all your yard maintenance tools or toys. Outside multiple spaces include the covered back porch, open deck off the 1st floor bedroom and a stone patio. Blacktop driveway also has a carport for extra vehicle protection. The combination of classic charm, thoughtful updates, generous living spaces, and excellent storage, this home is ready to welcome its next owner.
For sale
Price cut: $5K (10/7)
$228,000
344 E 7th St, Weston, WV 26452
3beds
1,762sqft
Single Family Residence
Built in 1939
7,405 Square Feet Lot
$218,300 Zestimate®
$129/sqft
$-- HOA
What's special
Full private bathBrick and stone homeFresh paintCovered back porchNew flooringBlacktop drivewayStone patio
- 14 days
- 421
- 25
Likely to sell faster than
Zillow last checked:
Listing updated:
Listed by:
NANCY FURBY 304-266-7291,
ALL SERVICE REALTY, INC
Source: NCWV REIN,MLS#: 10167217
Facts & features
Interior
Bedrooms & bathrooms
- Bedrooms: 3
- Bathrooms: 3
- Full bathrooms: 2
- 1/2 bathrooms: 1
Primary bedroom
- Level: First
- Area: 190
- Dimensions: 10 x 19
Bedroom 2
- Features: Wood Floor
- Level: Second
- Area: 132
- Dimensions: 11 x 12
Bedroom 3
- Features: Wood Floor
- Level: Second
- Area: 120
- Dimensions: 10 x 12
Dining room
- Features: Laminate Flooring
- Level: First
- Area: 120
- Dimensions: 10 x 12
Kitchen
- Features: Laminate Flooring
- Level: First
- Area: 99
- Dimensions: 9 x 11
Living room
- Features: Laminate Flooring
- Level: First
- Area: 249.9
- Dimensions: 11.9 x 21
Basement
- Level: Basement
Heating
- Forced Air
Cooling
- Central Air
Appliances
- Included: Range, Dishwasher, Refrigerator, Washer, Dryer
- Laundry: Washer Hookup
Features
- Flooring: Wood, Laminate
- Basement: Partial,Unfinished,Interior Entry,Garage Access,Concrete,Exterior Entry
- Attic: Other
- Number of fireplaces: 1
- Fireplace features: Masonry
Interior area
- Total structure area: 2,362
- Total interior livable area: 1,762 sqft
- Finished area above ground: 1,762
- Finished area below ground: 0
Property
Parking
- Total spaces: 1
- Parking features: Carport, 1 Car, On Street, Off Street
- Garage spaces: 1
- Has carport: Yes
Features
- Levels: 1.5
- Stories: 1.5
- Patio & porch: Porch, Deck
- Fencing: None
- Has view: Yes
- View description: Neighborhood
- Waterfront features: None
Lot
- Size: 7,405 Square Feet
- Dimensions: 56.3 x 121.5 x 75.48 x 120
- Features: Corner Lot
Details
- Parcel number: 2109001000330000
Construction
Type & style
- Home type: SingleFamily
- Architectural style: Tudor
- Property subtype: Single Family Residence
Materials
- Frame, Brick, Stone
- Foundation: Block
- Roof: Shingle
Condition
- Year built: 1939
Utilities & green energy
- Electric: Circuit Breakers
- Sewer: Public Sewer
- Water: Public
Community & HOA
Community
- Features: Park, Playground, Library
HOA
- Has HOA: No
Location
- Region: Weston
Financial & listing details
- Price per square foot: $129/sqft
- Tax assessed value: $119,000
- Annual tax amount: $857
- Date on market: 10/3/2026
- Electric utility on property: Yes
Estimated market value
$218,300
$207,000 - $229,000
$1,673/mo
Price history
| Date | Event | Price |
|---|---|---|
| 10/7/2026 | Price change | $228,000-2.1%$129/sqft |
Source:  NCWV REIN #10167217 Report a problem NCWV REIN #10167217 Report a problem | ||
| 10/3/2026 | Listed for sale | $233,000+258.5%$132/sqft |
Source: NCWV REIN #10167217 Report a problem | ||
| 5/1/1985 | Sold | $65,000$37/sqft |
Source: Agent Provided Report a problem | ||
Public tax history
| Year | Property taxes | Tax assessment |
|---|---|---|
| 2025 | $856 +11.4% | $71,400 +3.1% |
| 2024 | $769 +43.6% | $69,240 +3.1% |
| 2023 | $535 +3.7% | $67,140 +2.6% |
| 2022 | $516 +3.1% | $65,460 +2.2% |
| 2021 | $500 | $64,080 +1.8% |
| 2020 | -- | $62,940 +1.8% |
| 2019 | $475 +2.8% | $61,800 +1.7% |
| 2018 | $462 +6.2% | $60,780 +3.4% |
| 2017 | $435 -1.9% | $58,800 +1.4% |
| 2016 | $444 +3.3% | $57,960 +2.1% |
| 2015 | $429 +12% | $56,760 +7.5% |
| 2014 | $383 +18.2% | $52,800 +1.1% |
| 2013 | $324 | $52,200 +9.3% |
| 2012 | $324 +5.5% | $47,760 +1.4% |
| 2011 | $307 +0.3% | $47,100 -1.1% |
| 2010 | $307 +1.3% | $47,640 +3.7% |
| 2009 | $303 +2.2% | $45,960 +1.1% |
| 2008 | $296 +28.2% | $45,480 +13.6% |
| 2007 | $231 +22.1% | $40,020 +11.2% |
| 2006 | $189 +10.8% | $36,000 +5.3% |
| 2005 | $171 | $34,200 +3.3% |
| 2004 | -- | $33,120 |
| 2003 | -- | $33,120 +19.7% |
| 2002 | -- | $27,660 +19.7% |
| 2001 | -- | $23,100 |
| 2000 | -- | $23,100 |
Find assessor info on the county website
Monthly payment
Est. payment
Payment breakdown
Explore the cost of this home by adjusting the details. Changes won't be saved.Climate risks
Neighborhood: 26452
Nearby schools
Schools provided by the listing agent
- Elementary: Peterson-Central Elementary
- Middle: Robert L. Bland Middle
- High: Lewis County High
- District: Lewis
Source: NCWV REIN. This data may not be complete. We recommend contacting the local school district to confirm school assignments for this home.
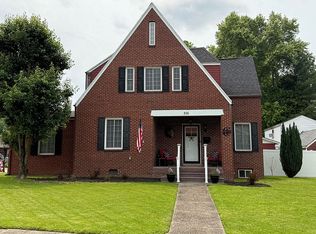
Similar homes
- $240,0003 bd1 ba1.5k sqft538 Valley Chapel Rd, Weston, WV 26452For Sale
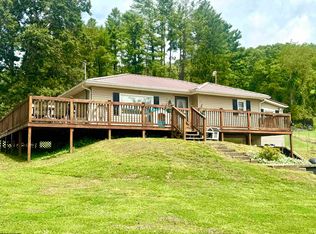 MLS ID #10166574, TAYLOR BUTCHER. NCWV REIN
 - $255,0003 bd3 ba2k sqft334 Keith Fork Rd, Weston, WV 26452For Sale
 MLS ID #10166432, TINA CUNNINGHAM. NCWV REIN
 - $249,9003 bd2 ba1.2k sqft62 Oak St, Weston, WV 26452For Sale
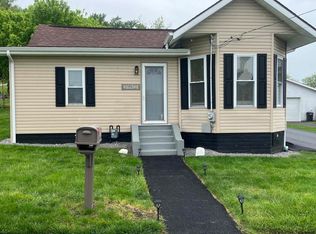 MLS ID #10164538, ROBERT TAYLOR. NCWV REIN
 - $234,0003 bd3 ba1.5k sqft347 E 1st St, Weston, WV 26452New Construction
 MLS ID #10162052, KATE GARTON. NCWV REIN
