Skip main navigation
Sold for $192,000
  • $192,000

    344 E 7th St, Weston, WV 26452

    3beds
    1,723sqft
    Single Family Residence
    Built in 1939
    4,791.6 Square Feet Lot
    $199,100 Zestimate®
    $111/sqft
    $1,535 Estimated rent

    Home value

    $199,100

    Estimated sales range

    Not available

    $1,535/mo

    Zestimate® history
    Loading
    Loading...

    Owner options

    List your home for rent

    $1,535/mo

    Rent Zestimate®

    Find your next renter with Zillow Rental Manager. Plus, with online applications, you can quickly screen prospective tenants – for free.

    Learn more

    $1,535/mo

    Rent Zestimate®

    Refinance and save

    $887/mo

    Est. payment

    Refinancing to a lower rate could help reduce your monthly payments and save thousands over the life of the loan.

    See today's rates

    $887/mo

    Est. payment

    Explore your selling options

    Work with a Zillow partner agent

    Leverage their expertise and Zillow's premium Showcase listings to get your home seen by more buyers.

    Get started

    List with your own agent

    Get your home in front of millions of buyers by listing it on Zillow.

    Learn how to do it

    Sell it yourself

    Take full control of how buyers see your home on Zillow by listing For Sale by Owner (FSBO).

    List your home

    What's special

    Beautiful wood floorsCovered back porchStone patioBack deckWall-to-wall carpetArched doorwaysGlass doorknobs
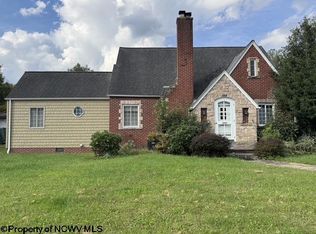
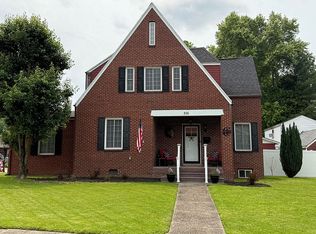
    Back on Market, with no fault of property or Seller.!!! A remarkable home offering 3 Bedrooms and 2 1/2 baths. This neat and well-kept dwelling offers the primary bedroom on the first floor. Recently remodeled with beautiful wood floors, a full primary bath with tub and separate shower along with living area just outside the bedroom. A large living area to entertain and enjoy your guests with wall-to-wall carpet (wood underneath). The details on the arched doorways, glass doorknobs, built in cabinets in the dining area add to the charm of this home. Kitchen comes furnished with stainless gas stove, refrigerator, microwave and dishwasher. Enjoy the outdoors under the covered back porch or take advantage of the sun on the back deck. A stone patio space is also available for table and chairs to unwind and visit with the neighbors. There is plenty of storage in the basement with multiple cabinets along the walls. Large laundry area in basement with more storage, washer and dryer convey. You really should pay this home a visit to appreciate it.

    Zillow last checked:

    Listing updated:

    Listed by:

    KATHRYN SIMS 304-476-1200,

    GARTON REAL ESTATE GROUP

    Bought with:

    NANCY FURBY, WV0012623

    ALL SERVICE REALTY, INC

    Source: NCWV REIN,MLS#: 10158834MLS Logo

    Facts & features

    Interior

    Bedrooms & bathrooms
    • Bedrooms: 3
    • Bathrooms: 3
    • Full bathrooms: 2
    • 1/2 bathrooms: 1
    Bedroom 2
    • Features: Wood Floor
    Bedroom 3
    • Features: Wood Floor
    Kitchen
    • Features: Laminate Flooring
    Basement
    • Level: Basement
    Heating
    • Central, Natural Gas
    Cooling
    • Central Air, Ceiling Fan(s)
    Appliances
    • Included: Range, Microwave, Dishwasher, Refrigerator, Washer, Dryer, Humidifier
    Features
    • High Speed Internet
    • Flooring: Carpet, Wood, Ceramic Tile, Vinyl, Tile
    • Doors: Storm Door(s)
    • Windows: Double Pane Windows
    • Basement: Full,Concrete
    • Attic: Other
    • Number of fireplaces: 1
    • Fireplace features: Electric
    Interior area
    • Total structure area: 2,168
    • Total interior livable area: 1,723 sqft
    • Finished area above ground: 1,483
    • Finished area below ground: 240

    Property

    Parking
    • Total spaces: 3
    • Parking features: Carport, On Street, Off Street, 3+ Cars
    • Garage spaces: 1
    • Has carport: Yes
    Features
    • Levels: 2
    • Stories: 2
    • Patio & porch: Porch, Patio, Deck
    • Fencing: None
    • Has view: Yes
    • View description: Neighborhood
    • Waterfront features: None
    Lot
    • Size: 4,791 sqft
    • Dimensions: 56.3 x 121.5 x 75.48 x 120
    • Features: Corner Lot, Level, Sloped
    Details
    • Parcel number: 21091000330000
    • Zoning description: Neighborhood Residential

    Construction

    Type & style
    • Home type: SingleFamily
    • Architectural style: Cape Cod
    • Property subtype: Single Family Residence
    Materials
    • Frame, Brick, T-111
    • Foundation: Block
    • Roof: Shingle
    Condition
    • Year built: 1939

    Utilities & green energy

    • Electric: Circuit Breakers
    • Sewer: Public Sewer
    • Water: Public
    • Utilities for property: Cable Available

    Community & neighborhood

    Community
    • Community features: Park, Pool, Library, Medical Facility
    Location
    • Region: Weston

    Price history

    DateEventPrice
    9/10/2025Sold$192,000-12.7%$111/sqft
    Source: NCWV REIN #10158834 Report a problem
    7/23/2025Contingent$219,900$128/sqft
    Source: NCWV REIN #10158834 Report a problem
    7/10/2025Price change$219,900-4.3%$128/sqft
    Source: NCWV REIN #10158834 Report a problem
    6/17/2025Listed for sale$229,900$133/sqft
    Source: NCWV REIN #10158834 Report a problem
    4/15/2025Contingent$229,900$133/sqft
    Source: NCWV REIN #10158834 Report a problem
    4/8/2025Listed for sale$229,900$133/sqft
    Source: NCWV REIN #10158834 Report a problem

    Public tax history

    YearProperty taxesTax assessment
    2025$787 +77.8%$65,640 +9.6%
    2024$443 +3.1%$59,880 +3.5%
    2023$430 +3.6%$57,840 +2.3%
    2022$415 +7.8%$56,520 +4.9%
    2021$385 $53,880 +1.6%
    2020-- $53,040 +1.7%
    2019$365 +2.2%$52,140 +1.2%
    2018$357 +6%$51,540 +3%
    2017$337 -1.9%$50,040 +1.3%
    2016$343 +13.5%$49,380 +7.6%
    2015$302 +12.4%$45,900 +6.7%
    2014$269 +30.2%$43,020 +5.4%
    2013$207 $40,800 +8.3%
    2012$207 +2.6%$37,680 -0.2%
    2011$201 -1.8%$37,740 -1.9%
    2010$205 -0.9%$38,460 +1.9%
    2009$207 +2%$37,740 +0.8%
    2008$203 +38.3%$37,440 +14.5%
    2007$147 +284.9%$32,700 +40.8%
    2006$38 +33%$23,220 +3.8%
    2005$29 $22,380 -11%
    2004-- $25,140
    2003-- $25,140 +17.4%
    2002-- $21,420 +26.1%
    2001-- $16,980
    2000-- $16,980

    Find assessor info on the county website

    Neighborhood: 26452

    Nearby schools

    GreatSchools rating
    Schools provided by the listing agent
    • Elementary: Peterson Central Elementary
    • Middle: Robert L. Bland Middle
    • High: Lewis County High
    • District: Lewis

    Source: NCWV REIN. This data may not be complete. We recommend contacting the local school district to confirm school assignments for this home.

    Get pre-qualified for a loan
    At Zillow Home Loans, we can pre-qualify you in as little as 5 minutes with no impact to your credit score.

    An equal housing lender. NMLS #10287.

    Sell for more on Zillow
    Get a Zillow Showcase℠ listing at no additional cost and you could sell for .
    $199,100
    2% more
    +$3,982
    With Zillow Showcase(estimated)
    $203,082