Charming country living with access to the interstate and town in minutes! This cozy 3 bedroom, 1 bathroom home located on 1.57 +/- acres offers a fenced backyard, wrap around porch, outbuilding, partially finished basement, and newer updates. Updates include, metal roof in 2018, 75ft wrap around porch in 2019, furnace in 2023, new flooring in hallway, and new paint. This home is move in ready; check it out today!
For sale
Price cut: $3K (9/6)
$242,000
538 Valley Chapel Rd, Weston, WV 26452
3beds
1,520sqft
Single Family Residence
Built in 1956
1.57 Acres Lot
$232,000 Zestimate®
$159/sqft
$-- HOA
What's special
Fenced backyardNew paintPartially finished basementNew flooring in hallwayWrap around porch
- 35 days
- 603
- 39
Likely to sell faster than
Zillow last checked:
Listing updated:
Listed by:
TAYLOR BUTCHER 304-517-9282,
KAUFMAN REALTY AND AUCTIONS
Source: NCWV REIN,MLS#: 10166574
Facts & features
Interior
Bedrooms & bathrooms
- Bedrooms: 3
- Bathrooms: 1
- Full bathrooms: 1
Primary bedroom
- Level: First
- Area: 132
- Dimensions: 11 x 12
Bedroom 2
- Features: Ceiling Fan(s)
- Level: First
- Area: 100
- Dimensions: 10 x 10
Bedroom 3
- Level: First
- Area: 90
- Dimensions: 9 x 10
Dining room
- Features: Dining Area, Pantry, Luxury Vinyl Plank
- Level: First
- Area: 72
- Dimensions: 8 x 9
Family room
- Level: Basement
- Area: 270
- Dimensions: 15 x 18
Kitchen
- Features: Luxury Vinyl Plank
- Level: First
- Area: 150
- Dimensions: 10 x 15
Living room
- Features: Ceiling Fan(s), Luxury Vinyl Plank
- Level: First
- Area: 240
- Dimensions: 12 x 20
Basement
- Level: Basement
Heating
- Central, Forced Air, Natural Gas
Cooling
- Heat Pump, Central Air, Ceiling Fan(s)
Appliances
- Included: Range, Microwave, Dishwasher, Disposal, Refrigerator, Gas Stove Connection
- Laundry: Washer Hookup
Features
- High Speed Internet
- Flooring: Carpet, Tile, Luxury Vinyl Plank
- Basement: Partially Finished,Walk-Out Access,Interior Entry,Concrete
- Attic: Exterior Access Only
- Has fireplace: No
- Fireplace features: None
Interior area
- Total structure area: 2,002
- Total interior livable area: 1,520 sqft
- Finished area above ground: 1,080
- Finished area below ground: 440
Property
Parking
- Total spaces: 3
- Parking features: Off Street, 3+ Cars
Features
- Levels: 1.5
- Stories: 1.5
- Patio & porch: Porch
- Fencing: Chain Link
- Has view: Yes
- View description: Mountain(s), Panoramic, Neighborhood
- Waterfront features: None
Lot
- Size: 1.57 Acres
- Dimensions: 1.57
- Features: Level, Cleared
Details
- Additional structures: Storage Shed/Outbuilding
- Parcel number: 21036D0041.0000
Construction
Type & style
- Home type: SingleFamily
- Architectural style: Raised Ranch
- Property subtype: Single Family Residence
Materials
- Frame, Block, Vinyl Siding
- Foundation: Block
- Roof: Metal
Condition
- Year built: 1956
Utilities & green energy
- Electric: Circuit Breakers, 100 Amp Service
- Sewer: Private Sewer, Septic Tank, City Sewer Available
- Water: Public
Community & HOA
Community
- Features: Park, Golf
HOA
- Has HOA: No
Location
- Region: Weston
Financial & listing details
- Price per square foot: $159/sqft
- Tax assessed value: $117,200
- Annual tax amount: $997
- Date on market: 8/22/2026
- Electric utility on property: Yes
Estimated market value
$232,000
$220,000 - $244,000
$1,170/mo
Price history
| Date | Event | Price |
|---|---|---|
| 9/6/2026 | Price change | $242,000-1.2%$159/sqft |
Source:  NCWV REIN #10166574 Report a problem NCWV REIN #10166574 Report a problem | ||
| 8/27/2026 | Price change | $245,000-2%$161/sqft |
Source: NCWV REIN #10166574 Report a problem | ||
| 8/22/2026 | Listed for sale | $250,000+19%$164/sqft |
Source: NCWV REIN #10166574 Report a problem | ||
| 12/13/2024 | Sold | $210,000$138/sqft |
Source: NCWV REIN #10156191 Report a problem | ||
| 9/4/2024 | Listed for sale | $210,000+174900%$138/sqft |
Source: NCWV REIN #10156191 Report a problem | ||
| 12/10/2014 | Sold | $120 |
Source: Agent Provided Report a problem | ||
Public tax history
| Year | Property taxes | Tax assessment |
|---|---|---|
| 2025 | $667 +13.4% | $70,320 +2.8% |
| 2024 | $588 0% | $68,400 +2.9% |
| 2023 | $589 +2.9% | $66,480 +2.9% |
| 2022 | $572 +1.5% | $64,620 +1.5% |
| 2021 | $564 | $63,660 +1.8% |
| 2020 | -- | $62,520 +1.6% |
| 2019 | $545 +1.6% | $61,560 +1.6% |
| 2018 | $537 +2.9% | $60,600 +1.2% |
| 2017 | $522 -4.8% | $59,880 +0.4% |
| 2016 | $548 +4.7% | $59,640 +4.7% |
| 2015 | $523 -1.3% | $56,940 -1.2% |
| 2014 | $530 +4.6% | $57,660 +1.4% |
| 2013 | $506 | $56,880 +3.2% |
| 2012 | $506 +13.5% | $55,140 +9.4% |
| 2011 | $446 -2.7% | $50,400 -3.8% |
| 2010 | $458 -3.7% | $52,380 +2.2% |
| 2009 | $476 +0.3% | $51,240 |
| 2008 | $475 +0.7% | $51,240 |
| 2007 | $471 -17.5% | $51,240 -16.3% |
| 2006 | $571 +46.8% | $61,200 +50% |
| 2005 | $389 | $40,800 -0.1% |
| 2004 | -- | $40,860 |
| 2003 | -- | $40,860 -12.4% |
| 2002 | -- | $46,620 +7.6% |
| 2001 | -- | $43,320 +0.6% |
| 2000 | -- | $43,080 |
Find assessor info on the county website
Monthly payment
Est. payment
Payment breakdown
Explore the cost of this home by adjusting the details. Changes won't be saved.Climate risks
Neighborhood: 26452
Nearby schools
Schools provided by the listing agent
- Elementary: Jane Lew Elementary
- Middle: Robert L. Bland Middle
- High: Lewis County High
- District: Lewis
Source: NCWV REIN. This data may not be complete. We recommend contacting the local school district to confirm school assignments for this home.
Similar homes
- $265,0003 bd3 ba2k sqft334 Keith Fork Rd, Weston, WV 26452For Sale
 MLS ID #10166432, TINA CUNNINGHAM. NCWV REIN
 - $299,0003 bd2 ba1.4k sqft114 Woodlyn Dr, Weston, WV 26452For Sale
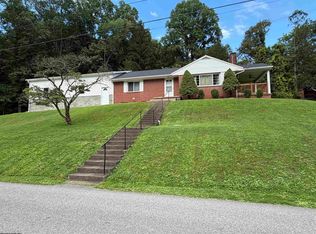 MLS ID #10166289, TINA CUNNINGHAM. NCWV REIN
 - $249,9003 bd2 ba1.2k sqft62 Oak St, Weston, WV 26452For Sale
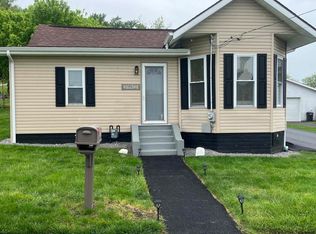 MLS ID #10164538, ROBERT TAYLOR. NCWV REIN
 - $265,0003 bd4 ba1.8k sqft139 Broad Run Rd, Jane Lew, WV 26378For Sale
 MLS ID #10166284, KRISTI SMITH. NCWV REIN
