Welcome to 859 Winter Avenue! This charming brick Cape Cod offers the comfort of home with timeless character throughout. Lovingly maintained by its owners since 2014, this move-in-ready home features 3 bedrooms, 2 full bathrooms, and beautiful original hardwood floors - no carpet! The main level offers a comfortable living room, formal dining room, kitchen, bedroom, and full bathroom, while upstairs you'll find two additional bedrooms and another full bath. Enjoy relaxing on one of three porches - front, side, or back! Recent improvements include a new roof in 2025, gutters in 2026, and 200-amp electrical service. A full unfinished basement provides plenty of storage and additional possibilities. Outside, you'll find a garage (24' x 32'), an outbuilding, and an adjoining lot offering extra outdoor space. Comfortable, cozy, and full of charm, this well-loved home is ready for its next chapter. Come see what makes this home so special! Home has no known history of flooding. Measurements are approximate. See agent remarks.
For sale
Price cut: $5K (11/9)
$243,000
859 Winter Ave, Weston, WV 26452
3beds
2,256sqft
Single Family Residence
Built in 1950
0.39 Acres Lot
$232,900 Zestimate®
$108/sqft
$-- HOA
What's special
Charming brick cape codTimeless character throughoutBeautiful original hardwood floorsFormal dining room
- 22 days
- 994
- 79
Likely to sell faster than
Zillow last checked:
Listing updated:
Listed by:
TINA CUNNINGHAM 304-406-2131,
BETTER HOMES AND GARDENS REAL ESTATE CENTRAL
Source: NCWV REIN,MLS#: 10167485
Facts & features
Interior
Bedrooms & bathrooms
- Bedrooms: 3
- Bathrooms: 2
- Full bathrooms: 2
Rooms
- Room types: Foyer
Primary bedroom
- Level: Second
- Area: 224
- Dimensions: 14 x 16
Bedroom 2
- Features: Ceiling Fan(s), Wood Floor, Window Treatment
- Level: Second
- Area: 252
- Dimensions: 12 x 21
Bedroom 3
- Features: Window Treatment
- Level: First
- Area: 121
- Dimensions: 11 x 11
Dining room
- Features: Wood Floor, Window Treatment, Dining Area
- Level: First
- Area: 156
- Dimensions: 12 x 13
Kitchen
- Features: Laminate Flooring, Balcony/Deck
- Level: First
- Area: 104
- Dimensions: 8 x 13
Living room
- Features: Fireplace, Ceiling Fan(s), Wood Floor, Window Treatment, Balcony/Deck
- Level: First
- Area: 216
- Dimensions: 18 x 12
Basement
- Level: Basement
Heating
- Forced Air, Natural Gas
Cooling
- Central Air, Ceiling Fan(s)
Appliances
- Included: Range, Microwave, Refrigerator, Washer, Dryer, Gas Stove Connection
- Laundry: Gas Dryer Hookup
Features
- High Speed Internet
- Flooring: Wood, Tile, Laminate
- Doors: Storm Door(s)
- Windows: Some Window Treatments, Storm Window(s)
- Basement: Unfinished,Concrete
- Attic: Scuttle
- Number of fireplaces: 1
- Fireplace features: Gas Starter
Interior area
- Total structure area: 3,456
- Total interior livable area: 2,256 sqft
- Finished area above ground: 2,256
- Finished area below ground: 0
Property
Parking
- Total spaces: 3
- Parking features: Garage Door Opener, Off Street, 3+ Cars
- Garage spaces: 1
Features
- Levels: 2
- Stories: 2
- Patio & porch: Deck
- Fencing: None
- Has view: Yes
- View description: Lake or River, Neighborhood
- Has water view: Yes
- Water view: Lake or River
- Waterfront features: River Front
Lot
- Size: 0.39 Acres
- Features: Waterfront, Level, Sloped, Landscaped
Details
- Additional structures: Storage Shed/Outbuilding
- Parcel number: 2107001400750000
Construction
Type & style
- Home type: SingleFamily
- Architectural style: Cape Cod
- Property subtype: Single Family Residence
Materials
- Frame, Block, Brick, Brick/Vinyl
- Foundation: Block
- Roof: Shingle
Condition
- Year built: 1950
Utilities & green energy
- Electric: 200 Amps
- Sewer: Public Sewer
- Water: Public
- Utilities for property: Cable Available
Community & HOA
Community
- Features: Park, Playground, Pool, Tennis Court(s), Golf, Shopping/Mall, Library, Medical Facility
- Security: Smoke Detector(s)
HOA
- Has HOA: No
Location
- Region: Weston
Financial & listing details
- Price per square foot: $108/sqft
- Tax assessed value: $101,400
- Annual tax amount: $730
- Date on market: 10/20/2026
- Electric utility on property: Yes
Estimated market value
$232,900
$221,000 - $245,000
$1,501/mo
Price history
| Date | Event | Price |
|---|---|---|
| 11/9/2026 | Price change | $243,000-2%$108/sqft |
Source:  NCWV REIN #10167485 Report a problem | ||
| 10/20/2026 | Listed for sale | $248,000+254.3%$110/sqft |
Source: NCWV REIN #10167485 Report a problem | ||
| 8/10/2012 | Sold | $70,000$31/sqft |
Source: Public Record Report a problem | ||
Public tax history
| Year | Property taxes | Tax assessment |
|---|---|---|
| 2025 | $729 +9.6% | $60,840 +1.5% |
| 2024 | $665 +1% | $59,940 +3.3% |
| 2023 | $659 +5% | $58,020 +5% |
| 2022 | $627 +1.3% | $55,260 +1.3% |
| 2021 | $619 | $54,540 +2.2% |
| 2020 | -- | $53,340 +0.6% |
| 2019 | $1,204 +2.6% | $53,040 +2.3% |
| 2018 | $1,174 +3.9% | $51,840 +2.9% |
| 2017 | $1,130 -2.1% | $50,400 +2.1% |
| 2016 | $1,154 +1.5% | $49,380 +1.5% |
| 2015 | $1,136 +3.8% | $48,660 +3.8% |
| 2014 | $1,095 +99.5% | $46,860 -1.9% |
| 2013 | $549 | $47,760 +1.7% |
| 2012 | $549 +18.9% | $46,980 +15.5% |
| 2011 | $462 +104.2% | $40,680 +0.4% |
| 2010 | $226 +2.3% | $40,500 +4% |
| 2009 | $221 +3.2% | $38,940 +1.4% |
| 2008 | $214 +0.7% | $38,400 |
| 2007 | $212 +25.4% | $38,400 +11.9% |
| 2006 | $169 +11.4% | $34,320 +5.1% |
| 2005 | $152 | $32,640 -0.4% |
| 2004 | -- | $32,760 |
| 2003 | -- | $32,760 -7.1% |
| 2002 | -- | $35,280 +14% |
| 2001 | -- | $30,960 -6.4% |
| 2000 | -- | $33,060 |
Find assessor info on the county website
Monthly payment
Est. payment
Payment breakdown
Explore the cost of this home by adjusting the details. Changes won't be saved.Climate risks
Neighborhood: 26452
Nearby schools
Schools provided by the listing agent
- Elementary: Peterson-Central Elementary
- Middle: Robert L. Bland Middle
- High: Lewis County High
- District: Lewis
Source: NCWV REIN. This data may not be complete. We recommend contacting the local school district to confirm school assignments for this home.
Similar homes
- $249,0003 bd3 ba2k sqft334 Keith Fork Rd, Weston, WV 26452For Sale
 MLS ID #10166432, TINA CUNNINGHAM. NCWV REIN
- $227,0003 bd3 ba1.7k sqft344 E 7th St, Weston, WV 26452For Sale
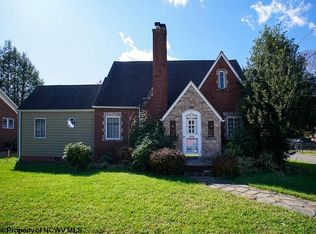 MLS ID #10167217, NANCY FURBY. NCWV REIN
- $289,0003 bd2 ba1.4k sqft114 Woodlyn Dr, Weston, WV 26452For Sale
 MLS ID #10166289, TINA CUNNINGHAM. NCWV REIN
- $237,0003 bd1 ba1.5k sqft538 Valley Chapel Rd, Weston, WV 26452For Sale
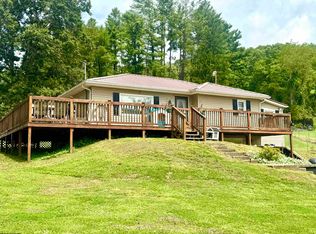 MLS ID #10166574, TAYLOR BUTCHER. NCWV REIN
