Welcome to 1172 McWhorter Road. This well-maintained 3-bedroom, 1.5-bath home offers convenient single-level living and a functional floor plan. Hardwood floors are located beneath the existing carpeting, providing added potential for future updates. A full basement provides plenty of additional space for storage, hobbies, or future use. The property also features a spacious 30x24 detached garage with ample room for parking, storage, or workspace. With comfortable living space and practical features throughout, this home is ready for its next owner. AGENTS READ REMARKS
For sale
$175,000
1172 McWhorter Rd, Lost Creek, WV 26385
3beds
2,466sqft
Single Family Residence
Built in 1953
-- sqft lot
$-- Zestimate®
$71/sqft
$-- HOA
What's special
Functional floor planConvenient single-level living
- 2 days
- 504
- 50
Zillow last checked:
Listing updated:
Listed by:
ELIZABETH KOERBER 304-844-1095,
KAUFMAN REALTY AND AUCTIONS
Source: NCWV REIN,MLS#: 10167207
Facts & features
Interior
Bedrooms & bathrooms
- Bedrooms: 3
- Bathrooms: 3
- Full bathrooms: 1
- 1/2 bathrooms: 1
Primary bedroom
- Level: First
- Area: 178.85
- Dimensions: 13.17 x 13.58
Bedroom 2
- Level: First
- Area: 130.89
- Dimensions: 10.33 x 12.67
Bedroom 3
- Features: Wood Floor
- Level: First
- Area: 99.67
- Dimensions: 11.5 x 8.67
Dining room
- Features: Ceiling Fan(s)
- Level: First
- Area: 263.16
- Dimensions: 22.08 x 11.92
Kitchen
- Features: Tile Floor
- Level: First
- Area: 126.04
- Dimensions: 13.75 x 9.17
Living room
- Features: Ceiling Fan(s)
- Level: First
- Area: 386.53
- Dimensions: 20.17 x 19.17
Basement
- Level: Basement
Heating
- Forced Air
Cooling
- Central Air, Attic Fan, Ceiling Fan(s)
Appliances
- Included: Range, Microwave, Dishwasher, Refrigerator, Washer, Dryer
- Laundry: Washer Hookup
Features
- Single Level Living
- Flooring: Carpet, Wood, Tile
- Basement: Full,Partially Finished,Walk-Out Access,Interior Entry,Concrete
- Attic: None
- Has fireplace: No
- Fireplace features: None
Interior area
- Total structure area: 3,497
- Total interior livable area: 2,466 sqft
- Finished area above ground: 1,788
- Finished area below ground: 678
Property
Parking
- Total spaces: 3
- Parking features: Off Street, 3+ Cars
- Garage spaces: 2
Features
- Levels: 1
- Stories: 1
- Patio & porch: Porch
- Fencing: None
- Has view: Yes
- View description: Other
- Waterfront features: None
Lot
- Dimensions: 220 x 98 x 233 x 78
- Features: Level, Landscaped
Details
- Parcel number: 1712044600110000
Construction
Type & style
- Home type: SingleFamily
- Architectural style: Ranch
- Property subtype: Single Family Residence
Materials
- Frame, Block, Stone
- Foundation: Block
- Roof: Metal
Condition
- Year built: 1953
Utilities & green energy
- Electric: 200 Amps
- Sewer: Septic Tank
- Water: Public
- Utilities for property: Cable Available
Community & HOA
Community
- Features: Other
- Security: Smoke Detector(s)
HOA
- Has HOA: No
Location
- Region: Lost Creek
Financial & listing details
- Price per square foot: $71/sqft
- Annual tax amount: $929
- Date on market: 10/2/2026
- Electric utility on property: Yes
Estimated market value
Not available
Estimated sales range
Not available
Not available
Price history
| Date | Event | Price |
|---|---|---|
| 10/2/2026 | Listed for sale | $175,000$71/sqft |
Source:  NCWV REIN #10167207 Report a problem NCWV REIN #10167207 Report a problem | ||
Public tax history
Tax history is unavailable.
Monthly payment
Est. payment
Payment breakdown
Explore the cost of this home by adjusting the details. Changes won't be saved.Climate risks
Neighborhood: 26385
Nearby schools
Schools provided by the listing agent
- Elementary: Lost Creek Elementary
- Middle: South Harrison Middle
- High: South Harrison High
- District: Harrison
Source: NCWV REIN. This data may not be complete. We recommend contacting the local school district to confirm school assignments for this home.
Similar homes
- $235,0003 bd2 ba2.2k sqft2568 Sycamore Lick Rd, Jane Lew, WV 26378For Sale
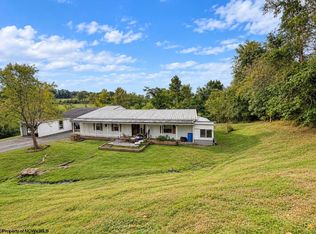 MLS ID #10167205, TINA CUNNINGHAM. NCWV REIN
 - $149,9003 bd2 ba1.6k sqft3149 Hawk Hwy, Lost Creek, WV 26385For Sale
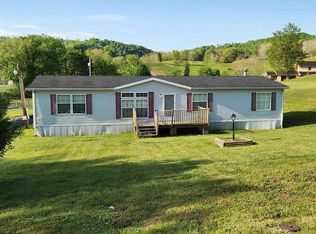 MLS ID #10164752, DAVID SHRIEVES. NCWV REIN
 - $169,9003 bd2 ba2.1k sqft145 Vermont Ave, Clarksburg, WV 26301For Sale
 MLS ID #10166892, CARRIE YOCCO. NCWV REIN
 - $194,0003 bd2 ba1.2k sqft127 Carol St, Buckhannon, WV 26201For Sale
 MLS ID #10166771, SARA BARBERIO. NCWV REIN
