Located 5 minutes from I79 on a level lot. This 3 bedroom, 2 bath home has a country feel right beside the school. Nice Gathering Room with fire place, large Primary Bedroom with large closet, soaking tub and shower. Vinyl plank flooring throughout, large kitchen with island and dining area.
For sale
Price cut: $5.1K (7/24)
$149,900
3149 Hawk Hwy, Lost Creek, WV 26385
3beds
1,680sqft
Mobile Home
Built in 2005
0.85 Acres Lot
$-- Zestimate®
$89/sqft
$-- HOA
What's special
Large kitchen with islandLevel lotSoaking tub and showerVinyl plank flooring throughoutDining area
- 118 days
- 490
- 24
Zillow last checked:
Listing updated:
Listed by:
DAVID SHRIEVES 304-677-2585,
PREFERRED PROPERTIES
Source: NCWV REIN,MLS#: 10164752
Facts & features
Interior
Bedrooms & bathrooms
- Bedrooms: 3
- Bathrooms: 2
- Full bathrooms: 2
Rooms
- Room types: Gathering Room, Laundry/Utility
Primary bedroom
- Level: First
- Area: 193.17
- Dimensions: 15.25 x 12.67
Bedroom 2
- Features: Luxury Vinyl Plank
- Level: First
- Area: 139.13
- Dimensions: 13.25 x 10.5
Bedroom 3
- Features: Luxury Vinyl Plank
- Level: First
- Area: 146.25
- Dimensions: 13 x 11.25
Dining room
- Features: Luxury Vinyl Plank
- Level: First
- Area: 133.25
- Dimensions: 13 x 10.25
Family room
- Level: First
- Area: 221
- Dimensions: 17 x 13
Kitchen
- Features: Luxury Vinyl Plank
- Level: First
- Area: 191.25
- Dimensions: 15 x 12.75
Living room
- Features: Luxury Vinyl Plank
- Level: First
- Area: 221
- Dimensions: 17 x 13
Basement
- Level: Basement
Heating
- Central, Electric
Cooling
- Central Air
Appliances
- Included: Range, Microwave, Dishwasher, Refrigerator
- Laundry: Washer Hookup
Features
- Garden Tub
- Flooring: Luxury Vinyl Plank
- Windows: Double Pane Windows
- Basement: Crawl Space
- Attic: None
- Number of fireplaces: 1
- Fireplace features: Pre-Fab
Interior area
- Total structure area: 1,680
- Total interior livable area: 1,680 sqft
- Finished area above ground: 1,680
- Finished area below ground: 0
Property
Parking
- Total spaces: 3
- Parking features: Off Street, 3+ Cars
- Garage spaces: 1
Features
- Levels: 1
- Stories: 1
- Fencing: None
- Has view: Yes
- View description: Other
- Waterfront features: None
Lot
- Size: 0.85 Acres
- Dimensions: .85 acres
- Features: Level, Flood Plain
Details
- Parcel number: 171204060016.0002
Construction
Type & style
- Home type: MobileManufactured
- Architectural style: Ranch
- Property subtype: Mobile Home
Materials
- Vinyl Siding
- Foundation: Pillar/Post/Pier
- Roof: Shingle
Condition
- Year built: 2005
Utilities & green energy
- Electric: Circuit Breakers, 200 Amps
- Sewer: Public Sewer
- Water: Public
Community & HOA
Community
- Features: Park, Playground, Pool, Tennis Court(s), Golf, Shopping/Mall, Health Club, Library, Medical Facility, Public Transportation
- Security: Smoke Detector(s)
HOA
- Has HOA: No
Location
- Region: Lost Creek
Financial & listing details
- Price per square foot: $89/sqft
- Tax assessed value: $131,700
- Annual tax amount: $920
- Date on market: 5/11/2026
- Electric utility on property: Yes
- Body type: Multi Wide
Estimated market value
Not available
Estimated sales range
Not available
Not available
Price history
| Date | Event | Price |
|---|---|---|
| 8/29/2026 | Listed for sale | $149,900$89/sqft |
Source:  NCWV REIN #10164752 Report a problem NCWV REIN #10164752 Report a problem | ||
| 8/25/2026 | Contingent | $149,900$89/sqft |
Source: NCWV REIN #10164752 Report a problem | ||
| 8/17/2026 | Listed for sale | $149,900$89/sqft |
Source: NCWV REIN #10164752 Report a problem | ||
| 8/13/2026 | Contingent | $149,900$89/sqft |
Source: NCWV REIN #10164752 Report a problem | ||
| 8/11/2026 | Listed for sale | $149,900$89/sqft |
Source: NCWV REIN #10164752 Report a problem | ||
| 8/10/2026 | Contingent | $149,900$89/sqft |
Source: NCWV REIN #10164752 Report a problem | ||
| 7/24/2026 | Price change | $149,900-3.3%$89/sqft |
Source: NCWV REIN #10164752 Report a problem | ||
| 5/11/2026 | Listed for sale | $155,000$92/sqft |
Source: NCWV REIN #10164752 Report a problem | ||
Public tax history
| Year | Property taxes | Tax assessment |
|---|---|---|
| 2025 | $921 +6.7% | $79,020 +5% |
| 2024 | $863 +4.9% | $75,240 +6.5% |
| 2023 | $823 -1.4% | $70,680 -0.2% |
| 2022 | $834 +1.5% | $70,800 +0.3% |
| 2021 | $822 | $70,560 +0.2% |
| 2020 | -- | $70,440 -0.5% |
| 2019 | $817 +0.7% | $70,800 +0.3% |
| 2018 | $811 +37.8% | $70,620 -1.2% |
| 2017 | $588 +3.7% | $71,460 +1.7% |
| 2016 | $567 +3% | $70,260 +2.5% |
| 2015 | $551 +2.8% | $68,520 +1.9% |
| 2014 | $536 +4.8% | $67,260 +1.2% |
| 2013 | $511 | $66,480 +3.6% |
| 2012 | $511 +2.2% | $64,200 +1.3% |
| 2011 | $500 +24.2% | $63,360 +14.7% |
| 2010 | $403 +0.4% | $55,260 |
| 2009 | $401 +18.8% | $55,260 +11.1% |
| 2007 | $338 | $49,740 +300.5% |
| 2006 | -- | $12,420 +7.8% |
| 2005 | -- | $11,520 +17.8% |
| 2004 | -- | $9,780 +1.9% |
| 2003 | -- | $9,600 -5.9% |
| 2002 | -- | $10,200 +6.9% |
| 2001 | -- | $9,540 |
Find assessor info on the county website
Monthly payment
Climate risks
Neighborhood: 26385
Nearby schools
Schools provided by the listing agent
- Elementary: West Milford Elementary
- Middle: South Harrison Middle
- High: South Harrison High
- District: Harrison
Source: NCWV REIN. This data may not be complete. We recommend contacting the local school district to confirm school assignments for this home.
Similar homes
- $135,0004 bd2 ba1.5k sqft429 Main St, West Milford, WV 26451For Sale
 MLS ID #10166664, GRETCHEN MANCINOTTI. NCWV REIN
 - $156,5003 bd2 ba1k sqft1026 Teter Rd, Buckhannon, WV 26201For Sale
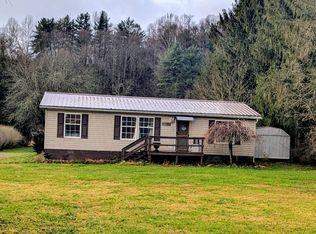 MLS ID #11612936, Bryan Groves, Central WV Real Estate, LLC. My State MLS
 - $115,0003 bd2 ba880 sqft1053 Hawk Hwy, Lost Creek, WV 26385For Sale By Owner
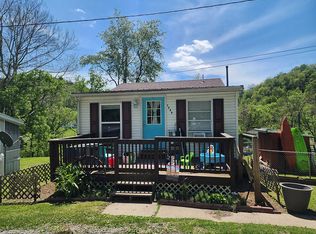
- $155,0003 bd1 ba1.5k sqft984 W Pike St, Clarksburg, WV 26301For Sale
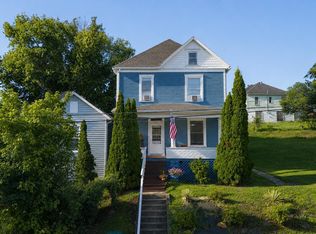 MLS ID #10166352, CANDICE KESSELMAN. NCWV REIN
