Investment Opportunity Awaits! Discover the potential of this versatile property with endless income possibilities. Recent updates include a new roof and gutters within the past year, ensuring peace of mind for years to come. The main level offers a professional setup featuring five office spaces, a kitchenette, a filing room, and five half baths—perfect for a business, clinic, or shared workspace. The second floor presents the opportunity to create two apartments, adding excellent rental income potential to your investment portfolio. An attached garage and a large off-street parking area provide convenience and functionality for both tenants and clients. Don’t miss this chance to own a property with strong commercial and residential potential in one package!
For sale
$245,000
474 Main Ave, Weston, WV 26452
3beds
3,974sqft
Multi Family
Built in 1900
-- sqft lot
$-- Zestimate®
$62/sqft
$-- HOA
What's special
Five half bathsAttached garageLarge off-street parking areaNew roof and guttersFiling room
- 355 days
- 320
- 14
Zillow last checked:
Listing updated:
Listed by:
ALEXANDRA MORAN 304-517-8834,
GARTON REAL ESTATE GROUP,
CASSIE MOATS 304-322-0071,
GARTON REAL ESTATE GROUP
Source: NCWV REIN,MLS#: 10162174
Facts & features
Interior
Bedrooms & bathrooms
- Bedrooms: 3
- Bathrooms: 8
- Full bathrooms: 3
- 1/2 bathrooms: 5
Basement
- Level: Basement
Heating
- Forced Air, Natural Gas
Cooling
- Central Air, Window Unit(s), Ceiling Fan(s)
Appliances
- Included: Range, Refrigerator, Gas Stove Connection
Features
- High Speed Internet
- Flooring: Wood, Vinyl
- Basement: Crawl Space
- Attic: Finished,Permanent Stairs
Interior area
- Total structure area: 3,974
- Total interior livable area: 3,974 sqft
- Finished area below ground: 1
Property
Parking
- Total spaces: 3
- Parking features: Off Street, 3+ Cars, 1 Car
- Garage spaces: 1
- Has uncovered spaces: Yes
Features
- Levels: 3
- Stories: 3
- Exterior features: Balcony
- Fencing: Partial,Privacy
- Has view: Yes
- View description: Neighborhood
- Waterfront features: None
Lot
- Size: 9,375 Square Feet
- Dimensions: 62.5 x 150
- Features: Corner Lot, Level
Details
- Parcel number: 2109000602330000
- Zoning description: Retail Business
Construction
Type & style
- Home type: MultiFamily
- Architectural style: Other
- Property subtype: Multi Family
Materials
- Frame, Brick
- Foundation: Brick/Mortar
- Roof: Shingle
Condition
- Year built: 1900
Utilities & green energy
- Electric: 200 Amps
- Sewer: Public Sewer
- Water: Public
- Utilities for property: Cable Available
Community & HOA
Community
- Features: Park, Playground, Pool, Tennis Court(s), Golf, Shopping/Mall, Health Club, Library, Medical Facility
- Security: Smoke Detector(s)
Location
- Region: Weston
Financial & listing details
- Price per square foot: $62/sqft
- Tax assessed value: $141,900
- Annual tax amount: $737
- Date on market: 10/27/2025
- Electric utility on property: Yes
Estimated market value
Not available
Estimated sales range
Not available
Not available
Price history
| Date | Event | Price |
|---|---|---|
| 5/20/2026 | Price change | $245,000-12.5%$62/sqft |
Source:  NCWV REIN #10162174 Report a problem NCWV REIN #10162174 Report a problem | ||
| 3/8/2026 | Price change | $279,900-3.4%$70/sqft |
Source: NCWV REIN #10162174 Report a problem | ||
| 10/27/2025 | Listed for sale | $289,900-9.4%$73/sqft |
Source: NCWV REIN #10162174 Report a problem | ||
| 10/5/2025 | Listing removed | $319,900$80/sqft |
Source: NCWV REIN #10158801 Report a problem | ||
| 9/3/2025 | Price change | $319,900-3%$80/sqft |
Source: NCWV REIN #10158801 Report a problem | ||
| 7/23/2025 | Price change | $329,900-2.9%$83/sqft |
Source: NCWV REIN #10158801 Report a problem | ||
| 6/18/2025 | Price change | $339,900-1.5%$86/sqft |
Source: NCWV REIN #10158801 Report a problem | ||
| 5/5/2025 | Price change | $345,000-1.4%$87/sqft |
Source: NCWV REIN #10158801 Report a problem | ||
| 4/7/2025 | Listed for sale | $350,000$88/sqft |
Source: NCWV REIN #10158801 Report a problem | ||
Public tax history
| Year | Property taxes | Tax assessment |
|---|---|---|
| 2025 | $781 +5.9% | $85,140 +28.2% |
| 2024 | $737 -1.4% | $66,420 +0.8% |
| 2023 | $748 +1.9% | $65,880 +1.9% |
| 2022 | $734 +1.1% | $64,680 +1.1% |
| 2021 | $726 | $63,960 -1% |
| 2020 | -- | $64,620 +0.9% |
| 2019 | $727 +1.8% | $64,020 +1.5% |
| 2018 | $714 +2% | $63,060 +1% |
| 2017 | $700 -0.2% | $62,460 +4% |
| 2016 | $702 +0.9% | $60,060 +0.8% |
| 2015 | $696 -0.1% | $59,580 |
| 2014 | $696 | $59,580 |
Find assessor info on the county website
Monthly payment
Est. payment
Payment breakdown
Explore the cost of this home by adjusting the details. Changes won't be saved.Climate risks
Neighborhood: 26452
Nearby schools
Schools provided by the listing agent
- Elementary: Peterson Central Elementary
- Middle: Robert L. Bland Middle
- High: Lewis County High
- District: Lewis
Source: NCWV REIN. This data may not be complete. We recommend contacting the local school district to confirm school assignments for this home.
Similar homes
- $255,0003 bd3 ba2k sqft334 Keith Fork Rd, Weston, WV 26452For Sale
 MLS ID #10166432, TINA CUNNINGHAM. NCWV REIN
 - $169,9005 bd2 ba3.1k sqft131 W 7th St, Weston, WV 26452For Sale
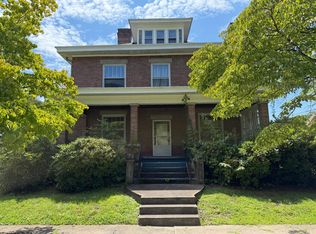 MLS ID #10166316, CASSIE MOATS. NCWV REIN
 - $145,0003 bd2 ba2k sqft224 Bland St, Weston, WV 26452For Sale
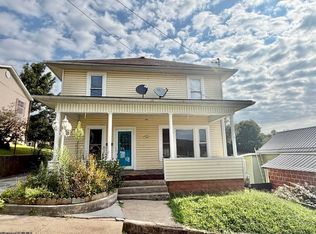 MLS ID #10166782, CASSIE MOATS. NCWV REIN
 - $139,0004 bd3 ba2.7k sqft1 E 4th St, Weston, WV 26452For Sale
 MLS ID #10166554, KIM MCPHERSON. NCWV REIN
