PRICE IMPROVEMENT! Seller has repositioned the price to $299,900 to allow the next owner flexibility for a future roof replacement (estimated $25,300) and any additional updates they may wish to make. This creates a wonderful opportunity to build equity and customize the home to your own taste while purchasing at an attractive price. A solid home offering space, character, and tremendous potential. Convenient location with easy access to shopping, dining, medical facilities, and major travel routes. Stunning Victorian Brick Home with Turret. Step back in time and revel in the timeless elegance of this gorgeous 4-bedroom, 3.5-bath Victorian home, featuring a charming turret that exudes character and curb appeal. Highlights include: Pristine workmanship with exquisite hardwood floors throughout, striking wood-beamed ceilings and a beautiful fireplace perfect for cozy evenings, a spacious en-suite addition (20 years old) with a luxurious bedroom, bath, and an impressive attached garage, abundant storage space for all your needs. This home combines vintage charm with modern comfort, making it the ideal blend of historic beauty and practicality. Located in a desirable neighborhood, it's ready for you to move in and make memories! Don't miss your chance to own this unique gem. Schedule a tour today! 24 hours Notice to show
For sale
$299,900
503 E Main St, Clarksburg, WV 26301
4beds
3,668sqft
:
Get pre-qualified$1,877/mo
Single Family Residence
Built in 1941
7,840 Square Feet Lot
$-- Zestimate®
$82/sqft
$-- HOA
What's special
Impressive attached garageStriking wood-beamed ceilingsAbundant storage space
- 352 days |
- 1,195 |
- 83 |
Zillow last checked:
Listing updated:
Listed by:
JENNIFER SCHELLENBERG 304-677-2441,
HOMEFINDERS PLUS REAL ESTATE INC
Source: NCWV REIN,MLS#: 10157453
Facts & features
Interior
Bedrooms & bathrooms
- Bedrooms: 4
- Bathrooms: 4
- Full bathrooms: 3
- 1/2 bathrooms: 1
Rooms
- Room types: Gathering Room, Office, Rec/Play Room, Foyer, Formal Dining Rm, Laundry/Utility, Bonus Room
Primary bedroom
- Level: Second
- Area: 2678
- Dimensions: 13 x 206
Bedroom 2
- Features: Walk-In Closet(s), Wood Floor
- Level: Second
- Area: 176.41
- Dimensions: 11.08 x 15.92
Bedroom 3
- Level: Second
- Area: 302.69
- Dimensions: 13.92 x 21.75
Bedroom 4
- Features: Ceiling Fan(s), Vinyl Flooring
- Level: Basement
- Area: 118
- Dimensions: 9.83 x 12
Dining room
- Features: Wood Floor, Window Treatment, Dining Area, Built-in Features
- Level: First
- Area: 195
- Dimensions: 13 x 15
Family room
- Level: First
- Area: 301.04
- Dimensions: 14.17 x 21.25
Kitchen
- Features: Vinyl Flooring, Window Treatment, Dining Area, Built-in Features
- Level: First
- Area: 1285421
- Dimensions: 911 x 1411
Living room
- Features: Fireplace, Wood Floor, Window Treatment, Cathedral/Vaulted Ceiling
- Level: First
- Area: 365.67
- Dimensions: 15.17 x 24.11
Basement
- Level: Basement
Office
- Level: First
- Area: 1521
- Dimensions: 117 x 13
Heating
- Forced Air, Natural Gas
Cooling
- Central Air, Electric
Appliances
- Included: Range, Dishwasher, Disposal, Refrigerator, Gas Stove Connection, Plumbed For Ice Maker
- Laundry: Washer Hookup
Features
- Flooring: Carpet, Wood, Vinyl
- Doors: Storm Door(s)
- Windows: Skylight(s), Some Window Treatments, Double Pane Windows
- Basement: Full,Partially Finished,Walk-Out Access,Interior Entry,Sump Pump,Concrete,Exterior Entry
- Attic: Interior Access Only,Storage Only
- Number of fireplaces: 2
- Fireplace features: Masonry, Gas Logs
Interior area
- Total structure area: 3,850
- Total interior livable area: 3,668 sqft
- Finished area above ground: 3,089
- Finished area below ground: 579
Property
Parking
- Total spaces: 3
- Parking features: Garage Door Opener, 2 Cars, Off Street
- Has attached garage: Yes
Features
- Levels: 2
- Stories: 2
- Exterior features: Private Yard
- Fencing: Wood,Partial
- Has view: Yes
- View description: Neighborhood
- Waterfront features: None
Lot
- Size: 7,840 Square Feet
- Dimensions: 55 x 143
- Features: Level, Landscaped
Details
- Additional structures: Gazebo
- Parcel number: 17032701690000
- Zoning description: Single Family Residential
Construction
Type & style
- Home type: SingleFamily
- Architectural style: Victorian
- Property subtype: Single Family Residence
Materials
- Frame, Block, Brick, Brick/Vinyl
- Foundation: Concrete Perimeter, Brick/Mortar, Block, Masonry
- Roof: Shingle
Condition
- Year built: 1941
Utilities & green energy
- Electric: 200 Amps, Circuit Breakers
- Sewer: Public Sewer
- Water: Public
- Utilities for property: Cable Available
Community & HOA
Community
- Features: Park, Playground, Pool, Tennis Court(s), Golf, Health Club, Library, Medical Facility, Public Transportation
- Security: Smoke Detector(s)
HOA
- Has HOA: No
Location
- Region: Clarksburg
Financial & listing details
- Price per square foot: $82/sqft
- Tax assessed value: $322,000
- Annual tax amount: $2,700
- Date on market: 8/7/2025
- Electric utility on property: Yes
Estimated market value
Not available
Estimated sales range
Not available
$2,104/mo
Price history
| Date | Event | Price |
|---|---|---|
| 5/26/2026 | Listed for sale | $299,900$82/sqft |
Source:  NCWV REIN #10157453 Report a problem NCWV REIN #10157453 Report a problem | ||
| 5/8/2026 | Contingent | $299,900$82/sqft |
Source: NCWV REIN #10157453 Report a problem | ||
| 3/6/2026 | Price change | $299,900-7.7%$82/sqft |
Source: NCWV REIN #10157453 Report a problem | ||
| 11/7/2025 | Price change | $325,000-4.4%$89/sqft |
Source: NCWV REIN #10157453 Report a problem | ||
| 8/7/2025 | Listed for sale | $340,000-9.3%$93/sqft |
Source: NCWV REIN #10157453 Report a problem | ||
| 6/11/2025 | Listing removed | $375,000$102/sqft |
Source: NCWV REIN #10157453 Report a problem | ||
| 3/6/2025 | Price change | $375,000-2.6%$102/sqft |
Source: NCWV REIN #10157453 Report a problem | ||
| 12/11/2024 | Listed for sale | $385,000+266.7%$105/sqft |
Source: NCWV REIN #10157453 Report a problem | ||
| 5/27/1994 | Sold | $105,000$29/sqft |
Source: Agent Provided Report a problem | ||
Public tax history
| Year | Property taxes | Tax assessment |
|---|---|---|
| 2025 | $2,667 +0.3% | $193,200 -0.8% |
| 2024 | $2,660 +8% | $194,760 +8.2% |
| 2023 | $2,463 +0% | $180,060 +0.8% |
| 2022 | $2,463 +2.3% | $178,560 +1.2% |
| 2021 | $2,408 | $176,400 +1.7% |
| 2020 | -- | $173,460 +0.4% |
| 2019 | $2,335 +1.8% | $172,740 +1.3% |
| 2018 | $2,293 +2.3% | $170,520 +1.8% |
| 2017 | $2,241 +4% | $167,580 +2.6% |
| 2016 | $2,155 +2.2% | $163,260 +2.3% |
| 2015 | $2,108 +1.7% | $159,540 +1.4% |
| 2014 | $2,073 +3.5% | $157,380 +1.4% |
| 2013 | $2,004 | $155,160 +2.9% |
| 2012 | $2,004 +3.6% | $150,780 +2.9% |
| 2011 | $1,934 +7.6% | $146,460 +5.8% |
| 2010 | $1,797 +0.9% | $138,420 +0.5% |
| 2009 | $1,780 -6.8% | $137,700 +8.9% |
| 2007 | $1,910 +2.4% | $126,480 +10.6% |
| 2006 | $1,865 -4.4% | $114,360 -0.7% |
| 2005 | $1,951 | $115,200 +63.8% |
| 2004 | -- | $70,320 +9.7% |
| 2003 | -- | $64,080 -2.3% |
| 2002 | -- | $65,580 +4.8% |
| 2001 | -- | $62,580 |
Find assessor info on the county website
Monthly payment
Est. payment
Payment breakdown
Explore the cost of this home by adjusting the details. Changes won't be saved.Climate risks
Neighborhood: 26301
Nearby schools
GreatSchools rating
- 7/10Nutter Fort Intermediate SchoolGrades: 3-5Distance: 1 mi
- 5/10Washington-Irving Middle SchoolGrades: 6-8Distance: 0.9 mi
- 4/10Robert C. Byrd High SchoolGrades: 9-12Distance: 1.7 mi
Schools provided by the listing agent
- Elementary: Nutter Fort Elementary
- Middle: Liberty Middle
- High: Robert C. Byrd High
- District: Harrison
Source: NCWV REIN. This data may not be complete. We recommend contacting the local school district to confirm school assignments for this home.
- $352,1004 bd2 ba2.6k sqft505 E Main St, Clarksburg, WV 26301Off Market
- $294,8003 bd3 ba2.6k sqft501 E Main St, Clarksburg, WV 26301Off Market
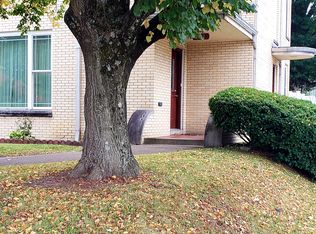
- $400,2004 bd3 ba3k sqft507 E Main St, Clarksburg, WV 26301Off Market
- $241,6004 bd2 ba4.3k sqft509 E Main St, Clarksburg, WV 26301Off Market
- $338,5003 bd4 ba3.3k sqft419 E Main St, Clarksburg, WV 26301Off Market
- $240,0004 bd2 ba2.5k sqft312 Buckhannon Ave, Clarksburg, WV 26301Sold
- $302,2004 bd2 ba1.9k sqft314 Buckhannon Ave, Clarksburg, WV 26301Off Market
- $371,1004 bd4 ba2.8k sqft100 Harrison St, Clarksburg, WV 26301Off Market
A local agent can set up tours, give advice and negotiate with sellers.
Similar homes
- $269,0004 bd2 ba2k sqft1726 Davisson Run Rd, Clarksburg, WV 26301For Sale
 MLS ID #10165535, LIZ WILSON. NCWV REIN
 - $375,0004 bd3 ba4.7k sqft401 Washington Ave, Clarksburg, WV 26301For Sale
 MLS ID #10165358, AUDREY HARRIS. NCWV REIN
 - $318,0004 bd2 ba2.3k sqft222 Johnson Ave, Bridgeport, WV 26330For Sale
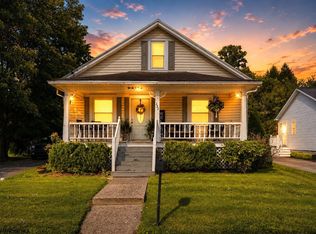 MLS ID #10166032, SARAH ELLIOTT. NCWV REIN
 - $319,9994 bd2 ba2k sqft302 Pineview Dr, Clarksburg, WV 26301For Sale
 MLS ID #10165152, MARY STEWART. NCWV REIN
 - $189,0003 bd2 ba2.3k sqft322 Harrison St, Clarksburg, WV 26301For SaleMLS ID #10165495, JOE SIGNORELLI. NCWV REIN
- $410,0004 bd4 ba2.4k sqft302 Taftarosa Dr, Clarksburg, WV 26301For SaleMLS ID #10165676, CARRIE YOCCO. NCWV REIN
- $249,0004 bd2 ba3.5k sqft150 Coleman Ave, Clarksburg, WV 26301For SaleMLS ID #10157924, ALEXIS LINDSAY. NCWV REIN
- $375,0006 bd4 ba3.4k sqft99-103 Liberty Ave, Clarksburg, WV 26301For SaleMLS ID #10162040, JENNIFER SCHELLENBERG. NCWV REIN
- $165,5003 bd2 ba1.9k sqft120 Brown St, Clarksburg, WV 26301For SaleMLS ID #10165103, CLARA ALTOVILLA. NCWV REIN
- $297,0003 bd3 ba2.4k sqft267 Oak St, Jane Lew, WV 26378For SaleMLS ID #10164561, SUE MELUZIO. NCWV REIN
- $325,0003 bd2 ba2.4k sqft194 Smith Rd, Flemington, WV 26347For SaleMLS ID #10165291, JESSICA LIPSCOMB. NCWV REIN
- $304,0003 bd3 ba3.3k sqft1014 Indiana Ave, Fairmont, WV 26554For SaleMLS ID #10164932, MADISON URSE. NCWV REIN
- $290,0003 bd2 ba2k sqft523 Lawman Ave, Bridgeport, WV 26330For SaleMLS ID #10165083, JAMIE PRO-PHILLIPS. NCWV REIN
- $299,9003 bd3 ba2.7k sqft178 Mulberry Ln, Fairmont, WV 26554For SaleMLS ID #10164646, KIM MORGAN. NCWV REIN
- $160,0002 bd2 ba1.9k sqft715 & 711 E Pike St, Clarksburg, WV 26301For SaleMLS ID #10164977, BRITTNY CONRAD. NCWV REIN
- $300,0003 bd3 ba1.9k sqft619 Deerfield Dr, Bridgeport, WV 26330For SaleMLS ID #10163474, JERRY POWERS. NCWV REIN
- $--4 bd2 ba2k sqft61 W High St, Salem, WV 26426AuctionServiceLink Auction
- $198,0006 bd2 ba2.5k sqft134 Pennsylvania Ave, Clarksburg, WV 26301For SaleMLS ID #10161745, EMILY DAUGHERTY. NCWV REIN
- $279,9003 bd2 ba2.4k sqft1206 Country Club Rd, Fairmont, WV 26554For SaleMLS ID #10163473, NEIL AUVIL. NCWV REIN
- $310,0003 bd2 ba2.2k sqft52 Cherry Hill Rd, Philippi, WV 26416For SaleMLS ID #10160411, JOEY KAISER. NCWV REIN
