Welcome to a part of Clarksburg's history. This brick showpiece was originally custom built for the affluent Robinsons in 1929. Three homes were relocated in order for this stately home to be built. The current owners are only the third set to occupy this home. It's most recent use has been a dental practice. With a little effort and imagination, this home could be brought back to its original intent. AI generated photos of the now dining room have been created to show what could be a kitchen, and the now kitchenette have ones generated to what could be a butler's pantry. The now storage area was once a two car garage, and could be converted back, giving direct access to the pantry. The "lab" room adjacent to the primary bedroom on the second floor was once a full bath. All the plumbing is still in the floor and walls APO. Seller is offering substantial credits or concessions toward reno's. Home is also equipped with an elevator and a chair lift, making this an easy multigenerational home. A 50 year shingle roof was installed in 2024. If you love character and charm and would like to see this home become your work of art, then best see it in person! Taxes are class 4.
For sale
Price cut: $24K (7/13)
$375,000
401 Washington Ave, Clarksburg, WV 26301
4beds
4,729sqft
:
Get pre-qualified$2,324/mo
Single Family Residence
Built in 1929
0.25 Acres Lot
$358,900 Zestimate®
$79/sqft
$-- HOA
What's special
Brick showpieceChair lift
- 54 days |
- 1,143 |
- 69 |
Zillow last checked:
Listing updated:
Listed by:
AUDREY HARRIS 304-476-3276,
LANDMARK REALTY SERVICES OF WV, INC
Source: NCWV REIN,MLS#: 10165358
Facts & features
Interior
Bedrooms & bathrooms
- Bedrooms: 4
- Bathrooms: 3
- Full bathrooms: 1
- 1/2 bathrooms: 2
Primary bedroom
- Level: Second
- Area: 194.25
- Dimensions: 15.75 x 12.33
Bedroom 2
- Features: Luxury Vinyl Plank
- Level: Second
- Area: 120.83
- Dimensions: 12.5 x 9.67
Bedroom 3
- Features: Luxury Vinyl Plank
- Level: Second
- Area: 113.4
- Dimensions: 11.83 x 9.58
Bedroom 4
- Features: Luxury Vinyl Plank
- Level: Second
- Area: 115
- Dimensions: 12 x 9.58
Dining room
- Features: Fireplace, Luxury Vinyl Plank
- Level: First
- Area: 227.1
- Dimensions: 16.42 x 13.83
Kitchen
- Features: Luxury Vinyl Plank
- Level: First
- Area: 90.13
- Dimensions: 10.5 x 8.58
Living room
- Features: Fireplace, Built-in Features, Luxury Vinyl Plank
- Level: First
- Area: 362.15
- Dimensions: 24.83 x 14.58
Basement
- Level: Basement
Heating
- Central, Forced Air, Natural Gas
Cooling
- Central Air, Zoned
Appliances
- Included: Dishwasher, Washer, Dryer
- Laundry: Washer Hookup
Features
- Elevator
- Flooring: Vinyl, Luxury Vinyl Plank
- Basement: Full,Unfinished,Interior Entry,Concrete
- Attic: Interior Access Only,Floor,Permanent Stairs
- Number of fireplaces: 2
- Fireplace features: Gas Logs
Interior area
- Total structure area: 5,704
- Total interior livable area: 4,729 sqft
- Finished area above ground: 4,729
- Finished area below ground: 0
Property
Parking
- Total spaces: 3
- Parking features: 3+ Cars, Off Street, On Street
Accessibility
- Accessibility features: Handicap Modified
Features
- Levels: 2
- Stories: 2
- Fencing: None
- Has view: Yes
- View description: City Lights, Neighborhood
- Waterfront features: None
Lot
- Size: 0.25 Acres
- Features: Level, Landscaped
Details
- Parcel number: 5403317031803230000
Construction
Type & style
- Home type: SingleFamily
- Architectural style: Tudor
- Property subtype: Single Family Residence
Materials
- Brick
- Foundation: Concrete Perimeter, Block
- Roof: Shingle
Condition
- Year built: 1929
Utilities & green energy
- Electric: 200 Amps
- Sewer: Public Sewer
- Water: Public
Community & HOA
Community
- Features: Park, Playground, Shopping/Mall, Health Club, Library, Medical Facility, Public Transportation
- Security: Security System
HOA
- Has HOA: No
Location
- Region: Clarksburg
Financial & listing details
- Price per square foot: $79/sqft
- Tax assessed value: $332,000
- Annual tax amount: $6,135
- Date on market: 6/15/2026
- Electric utility on property: Yes
Estimated market value
$358,900
$341,000 - $377,000
$1,672/mo
Price history
| Date | Event | Price |
|---|---|---|
| 7/13/2026 | Price change | $375,000-6%$79/sqft |
Source:  NCWV REIN #10165358 Report a problem NCWV REIN #10165358 Report a problem | ||
| 6/15/2026 | Listed for sale | $399,000$84/sqft |
Source: NCWV REIN #10165358 Report a problem | ||
Public tax history
| Year | Property taxes | Tax assessment |
|---|---|---|
| 2025 | $6,135 +5.3% | $199,200 +4.1% |
| 2024 | $5,826 +0.6% | $191,400 +1.7% |
| 2023 | $5,793 +1.8% | $188,220 +2.7% |
| 2022 | $5,693 +2.6% | $183,240 +1.7% |
| 2021 | $5,549 | $180,240 +1.1% |
| 2020 | -- | $178,260 +1.2% |
| 2019 | $5,387 +2.1% | $176,220 +1.7% |
| 2018 | $5,277 +2.1% | $173,220 +1.7% |
| 2017 | $5,170 +5.3% | $170,280 +4.3% |
| 2016 | $4,911 +0.8% | $163,260 +1.2% |
| 2015 | $4,873 +2% | $161,280 +1.9% |
| 2014 | $4,778 | $158,280 |
Find assessor info on the county website
Monthly payment
Est. payment
Payment breakdown
Explore the cost of this home by adjusting the details. Changes won't be saved.Climate risks
Neighborhood: 26301
Nearby schools
GreatSchools rating
- 7/10Nutter Fort Intermediate SchoolGrades: 3-5Distance: 1.6 mi
- 5/10Washington-Irving Middle SchoolGrades: 6-8Distance: 0.1 mi
- 4/10Robert C. Byrd High SchoolGrades: 9-12Distance: 1.5 mi
Schools provided by the listing agent
- Elementary: Nutter Fort Elementary
- Middle: Liberty Middle
- High: Robert C. Byrd High
- District: Harrison
Source: NCWV REIN. This data may not be complete. We recommend contacting the local school district to confirm school assignments for this home.
- $149,0005 bd3 ba2.5k sqft408 Lee Ave, Clarksburg, WV 26301For Sale

- $9,100-- bd-- ba-- sqft410 Lee Ave, Clarksburg, WV 26301Off Market
- $11,100-- bd-- ba-- sqft410 Lee Ave, Clarksburg, WV 26301Off Market
- $11,000-- bd-- ba-- sqft410 Lee Ave, Clarksburg, WV 26301Off Market
- $63,7004 bd1 ba2k sqft410 Lee Ave, Clarksburg, WV 26301Off Market
- $134,2004 bd2 ba2k sqft411 Washington Ave, Clarksburg, WV 26301Off Market
- $179,700-- bd-- ba-- sqft307 S 5th St, Clarksburg, WV 26301Off Market
- $103,7004 bd2 ba-- sqft423 1/2 Washington Ave, Clarksburg, WV 26301Off Market
A local agent can set up tours, give advice and negotiate with sellers.
Similar homes
- $329,0005 bd4 ba3.7k sqft510 E Main St, Clarksburg, WV 26301For Sale
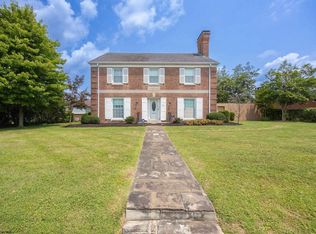 MLS ID #10166251, SARAH MCNEELY. NCWV REIN
 - $375,0006 bd4 ba3.4k sqft99-103 Liberty Ave, Clarksburg, WV 26301For Sale
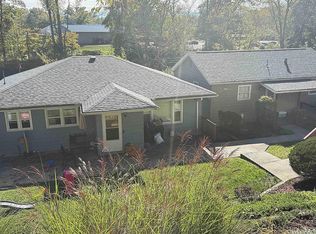 MLS ID #10162040, JENNIFER SCHELLENBERG. NCWV REIN
 - $295,0004 bd4 ba3.6k sqft503 E Main St, Clarksburg, WV 26301For Sale
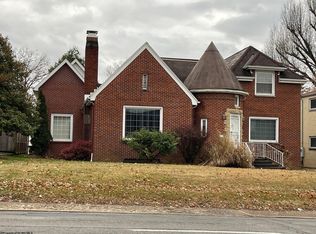 MLS ID #10157453, JENNIFER SCHELLENBERG. NCWV REIN
 - $255,0005 bd2 ba2.3k sqft205 Waverly Way, Clarksburg, WV 26301For Sale
 MLS ID #10166174, ANTOINE LUCAS. NCWV REIN
 - $450,0004 bd3 ba2.4k sqft242 Linmad Ln, Lost Creek, WV 26385For SaleMLS ID #10166195, LIZ WILSON. NCWV REIN
- $379,9003 bd3 ba2.5k sqft317 Pearcy St, Bridgeport, WV 26330For SaleMLS ID #10165941, SYLVIA PARKER. NCWV REIN
- $189,0003 bd2 ba2.3k sqft322 Harrison St, Clarksburg, WV 26301For SaleMLS ID #10165495, JOE SIGNORELLI. NCWV REIN
- $249,0004 bd2 ba3.5k sqft150 Coleman Ave, Clarksburg, WV 26301For SaleMLS ID #10157924, ALEXIS LINDSAY. NCWV REIN
- $350,0003 bd2 ba2.4k sqft615 Mill St, West Milford, WV 26451For SaleMLS ID #10162651, TRE KERNS. NCWV REIN
- $379,0004 bd3 ba3.1k sqft1 Hillside Dr, Fairmont, WV 26554For SaleMLS ID #10164640, MISTY ROHALY. NCWV REIN
- $370,0004 bd3 ba3.1k sqft1408 Arcadia Dr, Fairmont, WV 26554For SaleMLS ID #10165426, C'ANNA KEFFER. NCWV REIN
- $439,0004 bd3 ba2.9k sqft214 Evergreen Dr, Grafton, WV 26330For SaleMLS ID #10165158, PAM MYERS. NCWV REIN
- $519,9003 bd3 ba2.9k sqft1250 Briercliff Rd, Bridgeport, WV 26330For SaleMLS ID #10164973, KATHRYN BURGE. NCWV REIN
- $329,9003 bd2 ba3.4k sqft3209 George Washington Hwy, Grafton, WV 26354For SaleMLS ID #11863166, Jordan Kiger, Joe R. Pyle Complete Auction and Realty Service. My State MLS
- $325,0003 bd2 ba2.4k sqft194 Smith Rd, Flemington, WV 26347For SaleMLS ID #10165291, JESSICA LIPSCOMB. NCWV REIN
- $410,0005 bd3 ba2.7k sqft445 Poplar St, Jane Lew, WV 26378For SaleMLS ID #10161160, NANCY FURBY. NCWV REIN
- $396,0004 bd4 ba2.4k sqft1825 Martha Ave, Fairmont, WV 26554For SaleMLS ID #10165637, REBECCA SPEAKMAN. NCWV REIN
- $310,0005 bd3 ba2.9k sqft1616 Country Club Rd, Fairmont, WV 26554For SaleMLS ID #10166046, MARGARET CALE. NCWV REIN
- $562,0003 bd3 ba2.8k sqft583 Mill St, West Milford, WV 26451For SaleMLS ID #10162650, TRE KERNS. NCWV REIN
- $299,9003 bd3 ba2.7k sqft178 Mulberry Ln, Fairmont, WV 26554For SaleMLS ID #10164646, KIM MORGAN. NCWV REIN
