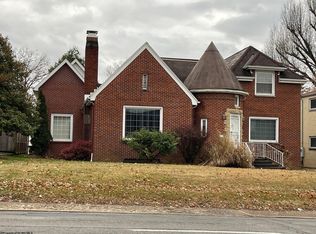
If you have been looking for a beautiful historical style home with tons of charm and character to make your own, then this one is for you! Classic house located just minutes from Route 50. This home features a beautiful entryway and staircase, flanked by spacious dining room and living room. Newly updated gathering room right off of the patio and inground pool. The private back area is perfect for entertaining. The garage flows into plenty of parking in the back. The second floor has five bedrooms along with three full bathrooms. There is a basement, where laundry is currently located, but it could easily be relocated to the main level. Great storage! Priced below appraisal! This home could tell so many stories- lots of history and memories made!
Contingent
$329,000
510 E Main St, Clarksburg, WV 26301
5beds
3,759sqft
:
Get pre-qualified$2,039/mo
Single Family Residence
Built in 1939
6,969 Square Feet Lot
$317,200 Zestimate®
$88/sqft
$-- HOA
What's special
Five bedroomsPatio and inground poolSpacious dining roomBeautiful entryway and staircaseNewly updated gathering room
- 7 days |
- 1,145 |
- 60 |
Likely to sell faster than
Zillow last checked:
Listing updated:
Listed by:
SARAH MCNEELY 304-677-5425,
MCNEELY REALTY GROUP
Source: NCWV REIN,MLS#: 10166251
Facts & features
Interior
Bedrooms & bathrooms
- Bedrooms: 5
- Bathrooms: 4
- Full bathrooms: 3
- 1/2 bathrooms: 1
Primary bedroom
- Level: Second
Bedroom 2
- Level: Second
- Length: 13
Bedroom 3
- Level: Second
- Length: 13
Bedroom 4
- Level: Second
- Length: 14
Dining room
- Level: First
Family room
- Level: First
- Width: 21
Kitchen
- Features: Tile Floor, Dining Area
- Level: First
- Width: 9
Living room
- Features: Fireplace
- Level: First
Basement
- Level: Basement
Heating
- Forced Air, Natural Gas
Cooling
- Central Air
Appliances
- Included: Range, Dishwasher, Disposal, Refrigerator
Features
- Flooring: Carpet, Tile, Luxury Vinyl Plank
- Basement: Partially Finished,Concrete
- Attic: Scuttle
- Number of fireplaces: 2
- Fireplace features: Masonry
Interior area
- Total structure area: 5,006
- Total interior livable area: 3,759 sqft
- Finished area above ground: 3,435
- Finished area below ground: 324
Property
Parking
- Total spaces: 2
- Parking features: 2 Cars, Off Street
- Attached garage spaces: 2
Features
- Levels: Two
- Stories: 2
- Patio & porch: Porch, Patio
- Exterior features: Private Yard
- Pool features: In Ground
- Fencing: Wood
- Has view: Yes
- View description: Neighborhood
- Waterfront features: None
Lot
- Size: 6,969 Square Feet
- Dimensions: 100 x 140
- Features: Level, Landscaped
Details
- Parcel number: 540331703270116
- Other equipment: Other
Construction
Type & style
- Home type: SingleFamily
- Architectural style: Traditional
- Property subtype: Single Family Residence
Materials
- Frame, Brick
- Foundation: Brick/Mortar, Block
- Roof: Slate
Condition
- Year built: 1939
Utilities & green energy
- Electric: 200 Amps
- Sewer: Public Sewer
- Water: Public
Community & HOA
Community
- Features: Park, Playground
HOA
- Has HOA: No
Location
- Region: Clarksburg
Financial & listing details
- Price per square foot: $88/sqft
- Tax assessed value: $9,800
- Annual tax amount: $4,000
- Date on market: 8/4/2026
- Electric utility on property: Yes
Estimated market value
$317,200
$301,000 - $333,000
$1,103/mo
Price history
| Date | Event | Price |
|---|---|---|
| 8/8/2026 | Contingent | $329,000$88/sqft |
Source:  NCWV REIN #10166251 Report a problem NCWV REIN #10166251 Report a problem | ||
| 8/4/2026 | Listed for sale | $329,000+448.3%$88/sqft |
Source: NCWV REIN #10166251 Report a problem | ||
| 9/26/1986 | Sold | $60,000$16/sqft |
Source: Agent Provided Report a problem | ||
Public tax history
| Year | Property taxes | Tax assessment |
|---|---|---|
| 2025 | $91 +1.2% | $5,880 |
| 2024 | $90 -1.1% | $5,880 |
| 2023 | $91 -0.9% | $5,880 |
| 2022 | $91 +0.9% | $5,880 |
| 2021 | $91 | $5,880 +5.4% |
| 2020 | -- | $5,580 |
| 2019 | $85 +0.4% | $5,580 |
| 2018 | $85 +0.3% | $5,580 |
| 2017 | $85 +10.5% | $5,580 +9.4% |
| 2016 | $77 -0.4% | $5,100 |
| 2015 | $77 +0.1% | $5,100 |
| 2014 | $77 +3.4% | $5,100 |
| 2013 | $74 | $5,100 +4.9% |
| 2012 | $74 +12.7% | $4,860 +12.5% |
| 2011 | $66 +0.8% | $4,320 |
| 2010 | $66 | $4,320 +71.4% |
| 2003 | -- | $2,520 -8.7% |
| 2002 | -- | $2,760 +9.5% |
| 2001 | -- | $2,520 |
Find assessor info on the county website
Monthly payment
Est. payment
Payment breakdown
Explore the cost of this home by adjusting the details. Changes won't be saved.Climate risks
Neighborhood: 26301
Nearby schools
GreatSchools rating
- 7/10Nutter Fort Intermediate SchoolGrades: 3-5Distance: 1.7 mi
- 5/10Washington-Irving Middle SchoolGrades: 6-8Distance: 0.2 mi
- 4/10Robert C. Byrd High SchoolGrades: 9-12Distance: 1.6 mi
Schools provided by the listing agent
- Elementary: Nutter Fort Primary/Intermediate
- Middle: Liberty Middle
- High: Robert C. Byrd High
- District: Harrison
Source: NCWV REIN. This data may not be complete. We recommend contacting the local school district to confirm school assignments for this home.
- $249,900-- bd-- ba-- sqft530 W Main St, Clarksburg, WV 26301Off Market
- $177,600-- bd-- ba-- sqft530 W Main St, Clarksburg, WV 26301Off Market
- $445,600-- bd-- ba-- sqft500 W Main St, Clarksburg, WV 26301Off Market
- $624,300-- bd-- ba-- sqft500 W Main St, Bridgeport, WV 26301Off Market
- $287,700-- bd-- ba-- sqft516 W Main St, Clarksburg, WV 26301Off Market
- $203,400-- bd-- ba-- sqft520 W Main St, Clarksburg, WV 26301Off Market
- $17,696,500-- bd-- ba-- sqft301 W Main St, Clarksburg, WV 26301Off Market
- $96,600-- bd-- ba-- sqft532 W Main St, Clarksburg, WV 26301Off Market
A local agent can set up tours, give advice and negotiate with sellers.
A local lender can help you make sure your offer is ready when you are.
Similar homes
- $375,0004 bd3 ba4.7k sqft401 Washington Ave, Clarksburg, WV 26301For Sale
 MLS ID #10165358, AUDREY HARRIS. NCWV REIN
 - $295,0004 bd4 ba3.6k sqft503 E Main St, Clarksburg, WV 26301For Sale
 MLS ID #10157453, JENNIFER SCHELLENBERG. NCWV REIN
 - $255,0005 bd2 ba2.3k sqft205 Waverly Way, Clarksburg, WV 26301For Sale
 MLS ID #10166174, ANTOINE LUCAS. NCWV REIN
 - $269,0004 bd2 ba2k sqft1726 Davisson Run Rd, Clarksburg, WV 26301For Sale
 MLS ID #10165535, LIZ WILSON. NCWV REIN
 - $375,0006 bd4 ba3.4k sqft99-103 Liberty Ave, Clarksburg, WV 26301For SaleMLS ID #10162040, JENNIFER SCHELLENBERG. NCWV REIN
- $299,9003 bd4 ba2.3k sqft127 Willis Ave, Bridgeport, WV 26330For SaleMLS ID #10166355, KIMBERLY KINKELAAR. NCWV REIN
- $249,0004 bd2 ba3.5k sqft150 Coleman Ave, Clarksburg, WV 26301For SaleMLS ID #10157924, ALEXIS LINDSAY. NCWV REIN
- $329,0004 bd3 ba2k sqft1112 Village Way, Fairmont, WV 26554For Sale By Owner
- $189,0003 bd2 ba2.3k sqft322 Harrison St, Clarksburg, WV 26301For SaleMLS ID #10165495, JOE SIGNORELLI. NCWV REIN
- $399,0005 bd2 ba2.1k sqft766 Oak St, Anmoore, WV 26323For SaleMLS ID #10165967, SARAH MCNEELY. NCWV REIN
- $450,0004 bd3 ba2.4k sqft242 Linmad Ln, Lost Creek, WV 26385For SaleMLS ID #10166195, LIZ WILSON. NCWV REIN
- $305,0005 bd3 ba2.9k sqft1616 Country Club Rd, Fairmont, WV 26554For SaleMLS ID #10166046, MARGARET CALE. NCWV REIN
- $--4 bd2 ba2k sqft61 W High St, Salem, WV 26426AuctionServiceLink Auction
- $325,0003 bd2 ba2.4k sqft194 Smith Rd, Flemington, WV 26347For SaleMLS ID #10165291, JESSICA LIPSCOMB. NCWV REIN
- $329,9003 bd2 ba3.4k sqft3209 George Washington Hwy, Grafton, WV 26354For SaleMLS ID #11863166, Jordan Kiger, Joe R. Pyle Complete Auction and Realty Service. My State MLS
- $350,0003 bd2 ba2.4k sqft615 Mill St, West Milford, WV 26451For SaleMLS ID #10162651, TRE KERNS. NCWV REIN
- $379,9003 bd3 ba2.5k sqft317 Pearcy St, Bridgeport, WV 26330For SaleMLS ID #10165941, SYLVIA PARKER. NCWV REIN
- $290,0003 bd2 ba2k sqft523 Lawman Ave, Bridgeport, WV 26330For SaleMLS ID #10165083, JAMIE PRO-PHILLIPS. NCWV REIN
- $284,8005 bd4 ba3.7k sqft709 Benoni Ave, Fairmont, WV 26554For SaleMLS ID #10164494, DENNIS FINAMORE. NCWV REIN
- $299,9003 bd3 ba2.7k sqft178 Mulberry Ln, Fairmont, WV 26554For SaleMLS ID #10164646, KIM MORGAN. NCWV REIN
