Motivated Seller! A 1-year Home Warranty is being offered on this beautifully updated home. Historic charm and modern updates come together in this spacious 5-bedroom, 4-bath American Foursquare located in one of Fairmont’s desirable central neighborhoods. With more than 3,700 square feet, this home features original hardwood floors, pocket doors, ornate fireplaces, wide hallways, and a beautiful staircase. The updated 2021 kitchen offers granite countertops, abundant cabinetry, and a large pantry. A private third-floor suite with a full bath provides excellent flexibility for a primary suite, guest space, office, or retreat. Additional highlights include a detached garage with alley access, workshop space, extra storage, a full basement with interior and exterior access, and a new roof installed in 2021.Set on a spacious lot with fruit trees and a thriving grape vine, and conveniently located near I-79, downtown Fairmont, schools, shopping and more!
For sale
Price cut: $5K (9/22)
$274,800
709 Benoni Ave, Fairmont, WV 26554
5beds
3,700sqft
Single Family Residence
Built in 1911
7,666 Square Feet Lot
$270,400 Zestimate®
$74/sqft
$-- HOA
What's special
Ornate fireplacesBeautifully updated homeOriginal hardwood floorsPocket doorsWide hallwaysBeautiful staircaseGranite countertops
- 175 days
- 740
- 83
Zillow last checked:
Listing updated:
Listed by:
DENNIS FINAMORE 304-365-2484,
D.G. FINAMORE AND ASSOCIATES LLC
Source: NCWV REIN,MLS#: 10164494
Facts & features
Interior
Bedrooms & bathrooms
- Bedrooms: 5
- Bathrooms: 4
- Full bathrooms: 4
Primary bedroom
- Level: Second
- Area: 280
- Dimensions: 14 x 20
Bedroom 2
- Features: Ceiling Fan(s), Wood Floor
- Level: Second
- Area: 180.6
- Dimensions: 12.9 x 14
Bedroom 3
- Features: Fireplace, Ceiling Fan(s), Wood Floor
- Level: Second
- Area: 182
- Dimensions: 13 x 14
Bedroom 4
- Features: Wood Floor
- Level: Second
- Area: 168
- Dimensions: 12 x 14
Dining room
- Features: Wood Floor
- Level: First
- Area: 227.5
- Dimensions: 13 x 17.5
Family room
- Level: First
- Area: 195
- Dimensions: 13 x 15
Kitchen
- Features: Ceiling Fan(s), Luxury Vinyl Plank, Solid Surface Counters
- Level: First
- Area: 224
- Dimensions: 14 x 16
Living room
- Features: Fireplace, Wood Floor, Balcony/Deck
- Level: First
- Area: 312
- Dimensions: 13 x 24
Basement
- Level: Basement
Heating
- Central, Radiators, Radiant
Cooling
- Window Unit(s), Ceiling Fan(s)
Appliances
- Included: Range, Microwave, Dishwasher, Refrigerator, Gas Stove Connection
Features
- Flooring: Carpet, Wood, Luxury Vinyl Plank
- Windows: Double Pane Windows
- Basement: Full,Unfinished,Walk-Out Access,Concrete
- Attic: Finished
- Number of fireplaces: 5
- Fireplace features: Other
Interior area
- Total structure area: 5,200
- Total interior livable area: 3,700 sqft
- Finished area above ground: 3,700
- Finished area below ground: 0
Property
Parking
- Total spaces: 1
- Parking features: Carport, Off Street
- Garage spaces: 1
- Has carport: Yes
Features
- Levels: 2
- Stories: 2
- Patio & porch: Porch
- Exterior features: Private Yard
- Fencing: None
- Has view: Yes
- View description: Neighborhood
- Waterfront features: None
Lot
- Size: 7,666 Square Feet
- Dimensions: 64 x 120
- Features: Level
Details
- Parcel number: 2403000400520000
Construction
Type & style
- Home type: SingleFamily
- Architectural style: American Four Square
- Property subtype: Single Family Residence
Materials
- Brick
- Foundation: Stone
- Roof: Shingle
Condition
- Year built: 1911
Utilities & green energy
- Electric: 200 Amps
- Sewer: Public Sewer
- Water: Public
Community & HOA
Community
- Features: Playground, Golf, Library, Medical Facility
HOA
- Has HOA: No
Location
- Region: Fairmont
Financial & listing details
- Price per square foot: $74/sqft
- Tax assessed value: $299,600
- Annual tax amount: $2,683
- Date on market: 4/27/2026
- Electric utility on property: Yes
Estimated market value
$270,400
$257,000 - $284,000
$2,247/mo
Price history
| Date | Event | Price |
|---|---|---|
| 9/22/2026 | Price change | $274,800-1.8%$74/sqft |
Source:  NCWV REIN #10164494 Report a problem NCWV REIN #10164494 Report a problem | ||
| 8/17/2026 | Price change | $279,800-1.8%$76/sqft |
Source: NCWV REIN #10164494 Report a problem | ||
| 8/2/2026 | Price change | $284,800-1.7%$77/sqft |
Source: NCWV REIN #10164494 Report a problem | ||
| 6/16/2026 | Price change | $289,800-1.7%$78/sqft |
Source: NCWV REIN #10164494 Report a problem | ||
| 6/2/2026 | Price change | $294,800-1.7%$80/sqft |
Source: NCWV REIN #10164494 Report a problem | ||
| 5/15/2026 | Price change | $299,800-3.2%$81/sqft |
Source: NCWV REIN #10164494 Report a problem | ||
| 4/28/2026 | Listed for sale | $309,800+3.6%$84/sqft |
Source: NCWV REIN #10164494 Report a problem | ||
| 12/3/2025 | Listing removed | $299,000$81/sqft |
Source: NCWV REIN #10159813 Report a problem | ||
| 8/8/2025 | Price change | $299,000-5.1%$81/sqft |
Source: NCWV REIN #10159813 Report a problem | ||
| 7/14/2025 | Price change | $315,000-7.1%$85/sqft |
Source: NCWV REIN #10159813 Report a problem | ||
| 7/5/2025 | Price change | $339,000-3.1%$92/sqft |
Source: NCWV REIN #10159813 Report a problem | ||
| 6/3/2025 | Listed for sale | $349,900-2.5%$95/sqft |
Source: NCWV REIN #10159813 Report a problem | ||
| 5/16/2025 | Listing removed | $359,000$97/sqft |
Source: NCWV REIN #10157260 Report a problem | ||
| 2/13/2025 | Price change | $359,000-1.6%$97/sqft |
Source: NCWV REIN #10157260 Report a problem | ||
| 11/19/2024 | Listed for sale | $365,000+135.6%$99/sqft |
Source: NCWV REIN #10157260 Report a problem | ||
| 6/2/2009 | Sold | $154,900-3.1%$42/sqft |
Source: Public Record Report a problem | ||
| 2/28/2009 | Price change | $159,900-4.5%$43/sqft |
Source: ERA #10063779 Report a problem | ||
| 12/8/2008 | Price change | $167,500-4.6%$45/sqft |
Source: ERA #10063779 Report a problem | ||
| 10/31/2008 | Price change | $175,500-9.8%$47/sqft |
Source: ERA #10063779 Report a problem | ||
| 8/15/2008 | Listed for sale | $194,500-0.2%$53/sqft |
Source: ERA #10063779 Report a problem | ||
| 2/1/2008 | Listed for sale | $194,900$53/sqft |
Source: Homes & Land #53369 Report a problem | ||
Public tax history
| Year | Property taxes | Tax assessment |
|---|---|---|
| 2025 | $2,683 +4.6% | $179,760 +3.7% |
| 2024 | $2,565 +3.5% | $173,340 +3.8% |
| 2023 | $2,479 +3.8% | $166,920 +4% |
| 2022 | $2,389 | $160,560 +7.5% |
| 2021 | -- | $149,340 +4.6% |
| 2020 | -- | $142,740 +5% |
| 2019 | $2,040 +7.3% | $135,960 +6.6% |
| 2018 | $1,902 +4.6% | $127,500 +3.7% |
| 2017 | $1,818 +4.2% | $122,940 +3.9% |
| 2016 | $1,744 | $118,320 +2.7% |
| 2015 | $1,744 +2.1% | $115,200 +0.2% |
| 2014 | $1,708 | $114,960 +144.4% |
| 2004 | -- | $47,040 +9.5% |
| 2003 | -- | $42,960 |
| 2002 | -- | $42,960 +2.3% |
| 2001 | -- | $42,000 |
Find assessor info on the county website
Monthly payment
Est. payment
Payment breakdown
Explore the cost of this home by adjusting the details. Changes won't be saved.Climate risks
Neighborhood: 26554
Nearby schools
Schools provided by the listing agent
- Elementary: Jayenne Elementary
- Middle: West Fairmont Middle
- High: Fairmont Sr. High
- District: Marion
Source: NCWV REIN. This data may not be complete. We recommend contacting the local school district to confirm school assignments for this home.

Similar homes
- $275,0004 bd3 ba2.3k sqft702 Benoni Ave, Fairmont, WV 26554For Sale
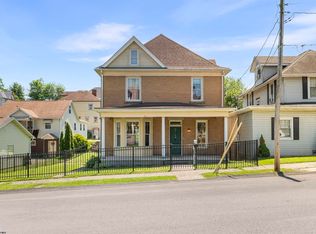 MLS ID #10165126, ALETHEA WISE. NCWV REIN
 - $299,0004 bd4 ba2.1k sqft530 Walnut Ave, Fairmont, WV 26554For Sale
 MLS ID #10167142, C'ANNA KEFFER. NCWV REIN
 - $280,0005 bd3 ba2.9k sqft1616 Country Club Rd, Fairmont, WV 26554For Sale
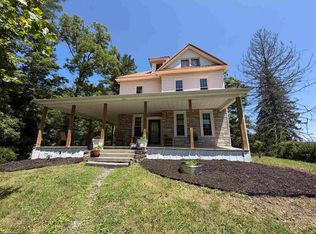 MLS ID #10166046, MARGARET CALE. NCWV REIN
 - $239,9996 bd4 ba2.8k sqft731 Benoni Ave, Fairmont, WV 26554For Sale
 MLS ID #10165111, LACY UEBEL. NCWV REIN
