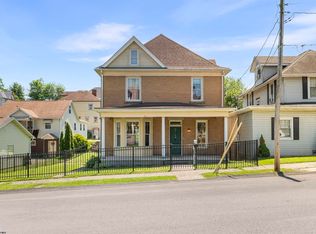
PRICE IMPROVEMENT! Now offered at $249,000! Seller is offering a $6,000 CARPET ALLOWANCE to the Buyer at closing! **Historic Fixer-Upper with Endless Potential!** Bring your vision and creativity to this spacious 6-bedroom, 2.5-bath brick home offering nearly 2,900 square feet of living space in Fairmont. Built in 1900, this property is full of original character and architectural charm, making it an excellent opportunity for investors, renovators, or buyers looking to restore a classic home to its full potential. The home features generous room sizes, hardwood flooring, multiple fireplaces, and a flexible floor plan with plenty of space for a large living room, home offices, or additional living areas. While the property does need updating and repairs, several major features are already in place, including a newer metal roof and durable brick exterior. Relax on the covered front porch and enjoy the convenience of being close to schools, shopping, restaurants, and downtown Fairmont. With the right improvements, this property could become a truly stunning residence while building significant equity. **Property Highlights:** - 6 Bedrooms | 2.5 Bathrooms - 2 Full Bathrooms, 1 Half-Bath, plus Shower in Basement - 2,873 Sq. Ft. - Newer Metal Roof - Brick Exterior - Central Air & Gas Forced-Air Heat - Hardwood, Tile & Carpet Flooring - Multiple Fireplaces (Some Decorative Only) - Covered Front Porch - Beautiful Original Pocket Doors and Built-Ins - Great Opportunity to Renovate and Add Value If you're looking for a project with character, space, and upside potential, this historic Fairmont home is worth a look. Being sold as-is.
For sale
Price cut: $6.9K (8/14)
$249,000
731 Benoni Ave, Fairmont, WV 26554
6beds
2,873sqft
Single Family Residence
Built in 1900
5,967 Square Feet Lot
$243,500 Zestimate®
$87/sqft
$-- HOA
What's special
Multiple fireplacesTile and carpet flooringDurable brick exteriorCovered front porchNewer metal roofGenerous room sizesHardwood flooring
- 96 days
- 393
- 41
Zillow last checked:
Listing updated:
Listed by:
LACY UEBEL 304-904-0961,
FLOYD REAL ESTATE, INC
Source: NCWV REIN,MLS#: 10165111
Facts & features
Interior
Bedrooms & bathrooms
- Bedrooms: 6
- Bathrooms: 4
- Full bathrooms: 2
- 1/2 bathrooms: 1
Rooms
- Room types: Office, Foyer, Formal Dining Rm
Primary bedroom
- Level: Second
- Area: 231.25
- Dimensions: 15.42 x 15
Bedroom 2
- Features: Fireplace, Ceiling Fan(s)
- Level: Second
- Area: 197.17
- Dimensions: 15.17 x 13
Bedroom 3
- Level: Second
- Area: 141.49
- Dimensions: 10.42 x 13.58
Bedroom 4
- Level: Second
- Area: 135.33
- Dimensions: 14 x 9.67
Dining room
- Features: Fireplace
- Level: First
- Area: 248.75
- Dimensions: 15 x 16.58
Kitchen
- Features: Tile Floor
- Level: First
- Area: 81.36
- Dimensions: 9.67 x 8.42
Living room
- Features: Fireplace, Ceiling Fan(s)
- Level: First
- Area: 187.63
- Dimensions: 14.25 x 13.17
Basement
- Level: Basement
Office
- Level: First
- Area: 54
- Dimensions: 9 x 6
Heating
- Forced Air, Natural Gas
Cooling
- Central Air
Appliances
- Included: Range, Dishwasher, Disposal, Refrigerator, Freezer, Washer, Dryer
- Laundry: Washer Hookup
Features
- Flooring: Carpet, Wood, Ceramic Tile
- Basement: Full,Unfinished,Interior Entry,Exterior Entry
- Attic: Finished
- Number of fireplaces: 4
- Fireplace features: Gas Logs
Interior area
- Total structure area: 4,028
- Total interior livable area: 2,873 sqft
- Finished area above ground: 2,873
- Finished area below ground: 0
Property
Parking
- Parking features: On Street, Off Street
Features
- Levels: 3
- Stories: 3
- Patio & porch: Porch
- Fencing: Chain Link,Wood,Partial
- Has view: Yes
- View description: Neighborhood
- Waterfront features: None
Lot
- Size: 5,967 Square Feet
- Dimensions: 50 x 120
- Features: Level
Details
- Parcel number: 2403000400560000
- Zoning description: Single Family Older Area
Construction
Type & style
- Home type: SingleFamily
- Architectural style: Traditional
- Property subtype: Single Family Residence
Materials
- Frame, Brick, Vinyl Siding
- Foundation: Stone, Block
- Roof: Shingle,Metal
Condition
- Year built: 1900
Utilities & green energy
- Electric: Circuit Breakers
- Sewer: Public Sewer
- Water: Public
Community & HOA
Community
- Features: Shopping/Mall, Health Club, Medical Facility
- Security: Smoke Detector(s)
HOA
- Has HOA: No
Location
- Region: Fairmont
Financial & listing details
- Price per square foot: $87/sqft
- Tax assessed value: $232,500
- Annual tax amount: $2,081
- Date on market: 6/1/2026
- Electric utility on property: Yes
Estimated market value
$243,500
$231,000 - $256,000
$3,492/mo
Price history
| Date | Event | Price |
|---|---|---|
| 8/14/2026 | Price change | $249,000-2.7%$87/sqft |
Source:  NCWV REIN #10165111 Report a problem NCWV REIN #10165111 Report a problem | ||
| 7/29/2026 | Price change | $255,900-5.2%$89/sqft |
Source: NCWV REIN #10165111 Report a problem | ||
| 7/16/2026 | Price change | $269,900-3.6%$94/sqft |
Source: NCWV REIN #10165111 Report a problem | ||
| 6/13/2026 | Price change | $279,900-1.8%$97/sqft |
Source: NCWV REIN #10165111 Report a problem | ||
| 6/1/2026 | Listed for sale | $285,000+32.6%$99/sqft |
Source: NCWV REIN #10165111 Report a problem | ||
| 9/28/2016 | Sold | $215,000-4.4%$75/sqft |
Source: Agent Provided Report a problem | ||
| 8/31/2016 | Pending sale | $225,000$78/sqft |
Source: FLOYD REAL ESTATE INC. #10110548 Report a problem | ||
| 8/20/2016 | Listed for sale | $225,000$78/sqft |
Source: FLOYD REAL ESTATE INC. #10110548 Report a problem | ||
Public tax history
| Year | Property taxes | Tax assessment |
|---|---|---|
| 2025 | $2,082 -48.5% | $139,500 +3.5% |
| 2024 | $4,045 | $134,820 +3.5% |
| 2023 | -- | $130,200 +3.7% |
| 2022 | $1,868 | $125,520 -1.8% |
| 2021 | -- | $127,860 +4.5% |
| 2020 | -- | $122,400 +4.7% |
| 2019 | $1,754 -1.6% | $116,880 -2.2% |
| 2018 | $1,782 +5% | $119,460 +4.1% |
| 2017 | $1,696 +4.2% | $114,720 +3.9% |
| 2016 | $1,627 | $110,400 +2.7% |
| 2015 | $1,627 +1.7% | $107,520 -0.1% |
| 2014 | $1,599 | $107,640 +203.6% |
| 2004 | -- | $35,460 +9% |
| 2003 | -- | $32,520 |
| 2002 | -- | $32,520 +2.3% |
| 2001 | -- | $31,800 |
Find assessor info on the county website
Monthly payment
Est. payment
Payment breakdown
Explore the cost of this home by adjusting the details. Changes won't be saved.Climate risks
Neighborhood: 26554
Nearby schools
Schools provided by the listing agent
- Elementary: Watson Elementary
- Middle: West Fairmont Middle
- High: Fairmont Sr. High
- District: Marion
Source: NCWV REIN. This data may not be complete. We recommend contacting the local school district to confirm school assignments for this home.
Similar homes
- $279,8005 bd4 ba3.7k sqft709 Benoni Ave, Fairmont, WV 26554For Sale
 MLS ID #10164494, DENNIS FINAMORE. NCWV REIN
 - $254,0004 bd2 ba1.6k sqft1378 Locust Ave, Fairmont, WV 26554For Sale
 MLS ID #10166056, SHAWN DUNN. NCWV REIN
 - $275,0004 bd3 ba2.3k sqft702 Benoni Ave, Fairmont, WV 26554For Sale
 MLS ID #10165126, ALETHEA WISE. NCWV REIN
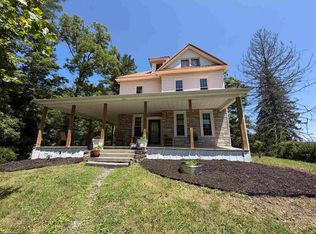
 - $298,0005 bd3 ba2.9k sqft1616 Country Club Rd, Fairmont, WV 26554For Sale
 MLS ID #10166046, MARGARET CALE. NCWV REIN
