A beautiful home with plenty of space, character, and potential! This Charming, 3-bedroom home located on Fairmont’s West Side, offers approximately 2,300 sq. ft. of living space in a desired neighborhood. Inside, you’ll find many original 1940 features, such as beautiful hardwood floors, original windows, built-ins, spacious living space, and a fireplace. The full basement provides additional space for storage, a workshop, or future living space. Outside, enjoy the classic stone exterior, covered porch, patio, and attached garage. Conveniently located near schools, shopping, dining, and downtown Fairmont. Call today for your private showing.
For sale
$309,900
1038 Sunset Dr, Fairmont, WV 26554
3beds
2,300sqft
Single Family Residence
Built in 1940
-- sqft lot
$297,700 Zestimate®
$135/sqft
$-- HOA
What's special
Beautiful hardwood floorsAttached garageClassic stone exteriorFull basementCovered porchOriginal windowsSpacious living space
- 58 days
- 595
- 66
Likely to sell faster than
Zillow last checked:
Listing updated:
Listed by:
JEREMY MAXWELL 304-704-2223,
COMMODORE REALTY LLC
Source: NCWV REIN,MLS#: 10166908
Facts & features
Interior
Bedrooms & bathrooms
- Bedrooms: 3
- Bathrooms: 3
- Full bathrooms: 1
- 1/2 bathrooms: 2
Primary bedroom
- Level: Second
- Area: 299
- Dimensions: 23 x 13
Bedroom 2
- Features: Ceiling Fan(s), Wood Floor
- Level: Second
- Area: 135
- Dimensions: 15 x 9
Bedroom 3
- Features: Ceiling Fan(s), Wood Floor
- Level: Second
- Area: 98
- Dimensions: 7 x 14
Dining room
- Features: Wood Floor, Window Treatment
- Level: First
- Area: 182
- Dimensions: 14 x 13
Kitchen
- Features: Ceiling Fan(s), Tile Floor, Window Treatment
- Level: First
- Area: 221
- Dimensions: 17 x 13
Living room
- Features: Fireplace, Wood Floor, Window Treatment
- Level: First
- Area: 336
- Dimensions: 24 x 14
Basement
- Level: Basement
Heating
- Forced Air, Natural Gas
Cooling
- Central Air
Appliances
- Included: Dishwasher, Freezer, Range, Refrigerator
- Laundry: Washer Hookup
Features
- Flooring: Tile, Wood
- Windows: Some Window Treatments
- Basement: Full,Garage Access,Interior Entry,Unfinished,Walk-Out Access
- Attic: Scuttle
- Number of fireplaces: 1
- Fireplace features: Gas Logs, Masonry
Interior area
- Total structure area: 3,400
- Total interior livable area: 2,300 sqft
- Finished area above ground: 2,300
- Finished area below ground: 0
Property
Parking
- Total spaces: 3
- Parking features: Garage Door Opener, 3+ Cars, Off Street
- Attached garage spaces: 1
Features
- Levels: 3
- Stories: 3
- Patio & porch: Patio, Porch
- Exterior features: Other
- Fencing: Partial
- Has view: Yes
- View description: Neighborhood
- Waterfront features: None
Lot
- Dimensions: 117 x 95 x 83 x 95
- Features: Level, Sloped
Details
- Parcel number: 2403001600920000
- Other equipment: Radon Mitigation System
Construction
Type & style
- Home type: SingleFamily
- Architectural style: Tudor
- Property subtype: Single Family Residence
Materials
- Block, Stone
- Foundation: Block
- Roof: Shingle
Condition
- Year built: 1940
Utilities & green energy
- Electric: 200 Amps
- Sewer: Public Sewer
- Water: Public
Community & HOA
Community
- Features: Golf, Health Club, Library, Medical Facility, Other, Park, Playground, Pool, Public Transportation, Shopping/Mall, Tennis Court(s)
HOA
- Has HOA: No
Location
- Region: Fairmont
Financial & listing details
- Price per square foot: $135/sqft
- Tax assessed value: $235,600
- Annual tax amount: $2,056
- Date on market: 9/11/2026
- Electric utility on property: Yes
Estimated market value
$297,700
$283,000 - $313,000
$2,069/mo
Price history
| Date | Event | Price |
|---|---|---|
| 9/11/2026 | Listed for sale | $309,900+8.4%$135/sqft |
Source:  NCWV REIN #10166908 Report a problem | ||
| 6/2/2023 | Sold | $286,000-1%$124/sqft |
Source: Public Record Report a problem | ||
| 4/5/2023 | Contingent | $289,000$126/sqft |
Source: NCWV REIN #10148237 Report a problem | ||
| 3/27/2023 | Listed for sale | $289,000+45.2%$126/sqft |
Source: NCWV REIN #10148237 Report a problem | ||
| 7/30/2020 | Listing removed | $199,000$87/sqft |
Source: FLOYD REAL ESTATE INC. #10132609 Report a problem | ||
| 6/25/2020 | Listed for sale | $199,000+10.6%$87/sqft |
Source: FLOYD REAL ESTATE INC. #10132609 Report a problem | ||
| 8/21/2018 | Sold | $180,000-10%$78/sqft |
Source: Agent Provided Report a problem | ||
| 3/14/2018 | Listed for sale | $199,900$87/sqft |
Source: VANTAGE POINT REALTY LLC #10119303 Report a problem | ||
| 12/14/2017 | Listing removed | $199,900$87/sqft |
Source: VANTAGE POINT REALTY LLC #10111202 Report a problem | ||
| 10/10/2017 | Price change | $199,900-4.8%$87/sqft |
Source: VANTAGE POINT REALTY LLC #10111202 Report a problem | ||
| 8/14/2017 | Price change | $210,000-5%$91/sqft |
Source: VANTAGE POINT REALTY LLC #10111202 Report a problem | ||
| 6/5/2017 | Price change | $221,000-6.4%$96/sqft |
Source: VANTAGE POINT REALTY LLC #10111202 Report a problem | ||
| 3/14/2017 | Price change | $236,000-1.6%$103/sqft |
Source: VANTAGE POINT REALTY LLC #10111202 Report a problem | ||
| 9/29/2016 | Listed for sale | $239,900$104/sqft |
Source: VANTAGE POINT REALTY LLC #10111202 Report a problem | ||
Public tax history
| Year | Property taxes | Tax assessment |
|---|---|---|
| 2025 | $2,110 +4.4% | $141,360 +3.5% |
| 2024 | $2,022 +3.6% | $136,620 +4% |
| 2023 | $1,951 +3.5% | $131,340 +3.7% |
| 2022 | $1,885 | $126,660 +11.8% |
| 2021 | -- | $113,340 +3.5% |
| 2020 | -- | $109,500 +2.6% |
| 2019 | $1,602 -10.5% | $106,740 -11.1% |
| 2018 | $1,790 +3% | $120,000 +2.1% |
| 2017 | $1,738 +22.9% | $117,540 +1.4% |
| 2016 | $1,414 | $115,920 +1.6% |
| 2015 | $1,414 -0.1% | $114,120 -0.9% |
| 2014 | $1,414 | $115,200 +1% |
| 2013 | -- | $114,060 +3.9% |
| 2012 | -- | $109,740 +4.7% |
| 2011 | $1,248 +9.3% | $104,820 +2.8% |
| 2010 | $1,141 +6.2% | $102,000 +4.8% |
| 2009 | $1,075 +2.2% | $97,320 |
| 2008 | $1,052 -0.5% | $97,320 +1.8% |
| 2007 | $1,057 +102.7% | $95,640 +72.9% |
| 2006 | $522 -0.9% | $55,320 +0.8% |
| 2005 | $527 | $54,900 +0.5% |
| 2004 | -- | $54,600 +0.7% |
| 2003 | -- | $54,240 |
| 2002 | -- | $54,240 +2% |
| 2001 | -- | $53,160 |
Find assessor info on the county website
Monthly payment
Est. payment
Payment breakdown
Explore the cost of this home by adjusting the details. Changes won't be saved.Climate risks
Neighborhood: 26554
Nearby schools
Schools provided by the listing agent
- Elementary: Watson Elementary
- Middle: West Fairmont Middle
- High: Fairmont Sr. High
- District: Marion
Source: NCWV REIN. This data may not be complete. We recommend contacting the local school district to confirm school assignments for this home.
Similar homes
- $249,0003 bd3 ba1.9k sqft146 Broadview Ave, Fairmont, WV 26554For Sale
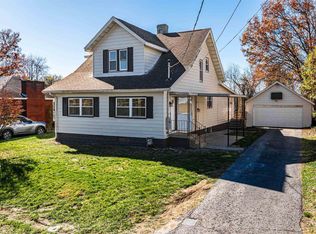 MLS ID #10167734, KATELYN McCABE. NCWV REIN
- $279,9003 bd2 ba2.4k sqft1206 Country Club Rd, Fairmont, WV 26554For Sale
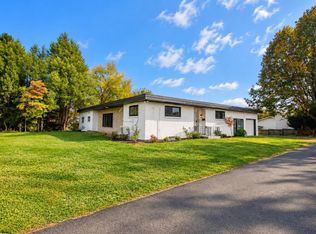 MLS ID #10163473, NEIL AUVIL. NCWV REIN
- $269,9003 bd2 ba1.7k sqft1200 Bell Run Rd, Fairmont, WV 26554For Sale
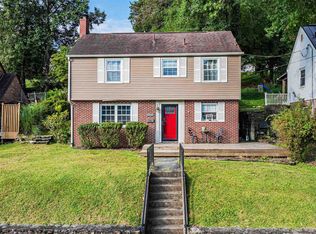 MLS ID #10166915, ROBIN SINNETT. NCWV REIN
- $229,0003 bd2 ba1.4k sqft2100 Locust Ave, Fairmont, WV 26554For Sale
 MLS ID #10167733, SHANNON ONDERKO. NCWV REIN
