One of the oldest known homes in Clarksburg. The year built is an estimate, however, this home is believed to have been built around the Antebellum period. Originally, it was sitting in what is now the location for 401 Washington Ave. It was one of 3 homes that was moved to make way for the building of the Robinson's estate home. Many of the original built-ins and features have been preserved, including the marble mantel now sitting in the "dining room". This very unique home has been served most recently as a lawyer's office. However, it meets the minimum requirements for most home loan programs. This home can easily now be used as a privately occupied home and brought back to life. Both the half baths have the plumbing for showers in the walls. Make use of the kitchen in place, while relocating the kitchen upstairs, should you desire. Taxes are Class 4
For sale
$149,000
408 Lee Ave, Clarksburg, WV 26301
5beds
2,500sqft
Single Family Residence
Built in 1900
4,094 Square Feet Lot
$148,400 Zestimate®
$60/sqft
$-- HOA
What's special
Original built-insKitchen in place
- 62 days |
- 163 |
- 9 |
Zillow last checked:
Listing updated:
Listed by:
AUDREY HARRIS 304-476-3276,
LANDMARK REALTY SERVICES OF WV, INC
Source: NCWV REIN,MLS#: 10165359
Facts & features
Interior
Bedrooms & bathrooms
- Bedrooms: 5
- Bathrooms: 3
- Full bathrooms: 1
- 1/2 bathrooms: 2
Primary bedroom
- Level: Second
- Area: 234.5
- Dimensions: 16.75 x 14
Bedroom 2
- Features: Built-in Features
- Level: Second
- Area: 154.82
- Dimensions: 13.08 x 11.83
Bedroom 3
- Features: Built-in Features
- Level: Second
- Area: 230.03
- Dimensions: 16.33 x 14.08
Bedroom 4
- Features: Built-in Features
- Level: Second
- Area: 223.71
- Dimensions: 15.17 x 14.75
Dining room
- Features: Built-in Features
- Level: First
- Area: 251.98
- Dimensions: 17.08 x 14.75
Family room
- Level: First
- Area: 213.56
- Dimensions: 16.75 x 12.75
Kitchen
- Level: Lower
- Area: 130.79
- Dimensions: 12.17 x 10.75
Living room
- Features: Built-in Features
- Level: First
- Area: 242
- Dimensions: 16.5 x 14.67
Basement
- Level: Basement
Office
- Level: Lower
- Area: 220.54
- Dimensions: 16.75 x 13.17
Heating
- Central, Forced Air, Natural Gas
Cooling
- Central Air
Appliances
- Included: Range, Refrigerator, Gas Stove Connection
Features
- Flooring: Carpet, Vinyl
- Basement: Full,Partially Finished,Walk-Out Access,Interior Entry,Exterior Entry
- Attic: Storage Only
- Has fireplace: No
- Fireplace features: None
Interior area
- Total structure area: 3,000
- Total interior livable area: 2,500 sqft
- Finished area above ground: 2,000
- Finished area below ground: 500
Property
Parking
- Total spaces: 3
- Parking features: 3+ Cars, Off Street, On Street
Features
- Levels: Two
- Stories: 3
- Patio & porch: Porch
- Fencing: None
- Has view: Yes
- View description: Neighborhood
- Waterfront features: None
Lot
- Size: 4,094 Square Feet
- Features: Level
Details
- Parcel number: 5403317031803230001
Construction
Type & style
- Home type: SingleFamily
- Architectural style: Traditional
- Property subtype: Single Family Residence
Materials
- Frame, Vinyl Siding
- Foundation: Stone, Concrete Perimeter, Block
- Roof: Shingle
Condition
- Year built: 1900
Utilities & green energy
- Electric: 200 Amps
- Sewer: Public Sewer
- Water: Public
Community & HOA
Community
- Features: Park, Library, Medical Facility, Public Transportation
HOA
- Has HOA: No
Location
- Region: Clarksburg
Financial & listing details
- Price per square foot: $60/sqft
- Tax assessed value: $123,700
- Annual tax amount: $2,285
- Date on market: 6/15/2026
- Electric utility on property: Yes
Estimated market value
$148,400
$141,000 - $156,000
$1,948/mo
Price history
| Date | Event | Price |
|---|---|---|
| 8/12/2026 | Listed for sale | $149,000$60/sqft |
Source:  NCWV REIN #10165359 Report a problem NCWV REIN #10165359 Report a problem | ||
| 6/25/2026 | Contingent | $149,000$60/sqft |
Source: NCWV REIN #10165359 Report a problem | ||
| 6/15/2026 | Listed for sale | $149,000+86.3%$60/sqft |
Source: NCWV REIN #10165359 Report a problem | ||
| 4/9/2025 | Sold | $80,000$32/sqft |
Source: Public Record Report a problem | ||
Public tax history
| Year | Property taxes | Tax assessment |
|---|---|---|
| 2025 | $2,286 +3.7% | $74,220 +2.5% |
| 2024 | $2,204 +1.9% | $72,420 +3.1% |
| 2023 | $2,163 +1.7% | $70,260 +2.6% |
| 2022 | $2,127 +2.5% | $68,460 +1.6% |
| 2021 | $2,075 | $67,380 +1% |
| 2020 | -- | $66,720 +1.1% |
| 2019 | $2,018 +2% | $66,000 +1.7% |
| 2018 | $1,978 +2% | $64,920 +1.7% |
| 2017 | $1,938 +5.1% | $63,840 +4.1% |
| 2016 | $1,845 +0.7% | $61,320 +1.2% |
| 2015 | $1,831 +1.9% | $60,600 +1.8% |
| 2014 | $1,797 | $59,520 |
Find assessor info on the county website
Monthly payment
Est. payment
Payment breakdown
Explore the cost of this home by adjusting the details. Changes won't be saved.Climate risks
Neighborhood: 26301
Nearby schools
GreatSchools rating
- 7/10Nutter Fort Intermediate SchoolGrades: 3-5Distance: 1.6 mi
- 5/10Washington-Irving Middle SchoolGrades: 6-8Distance: 0 mi
- 4/10Robert C. Byrd High SchoolGrades: 9-12Distance: 1.5 mi
Schools provided by the listing agent
- Elementary: Nutter Fort Primary/Intermediate
- Middle: Liberty Middle
- High: Robert C. Byrd High
- District: Harrison
Source: NCWV REIN. This data may not be complete. We recommend contacting the local school district to confirm school assignments for this home.
- $9,100-- bd-- ba-- sqft410 Lee Ave, Clarksburg, WV 26301Off Market
- $11,100-- bd-- ba-- sqft410 Lee Ave, Clarksburg, WV 26301Off Market
- $11,000-- bd-- ba-- sqft410 Lee Ave, Clarksburg, WV 26301Off Market
- $63,7004 bd1 ba2k sqft410 Lee Ave, Clarksburg, WV 26301Off Market
- $375,0004 bd3 ba4.7k sqft401 Washington Ave, Clarksburg, WV 26301For Sale
- $129,8004 bd2 ba2k sqft411 Washington Ave, Clarksburg, WV 26301Off Market
- $185,700-- bd-- ba-- sqft307 S 5th St, Clarksburg, WV 26301Off Market
- $11,9004 bd2 ba2.3k sqft415 Washington Ave, Clarksburg, WV 26301Off Market
A local agent can set up tours, give advice and negotiate with sellers.
Similar homes
- $135,0004 bd3 ba2.3k sqft455 Washington Ave, Clarksburg, WV 26301For Sale
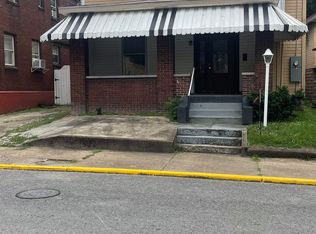 MLS ID #10166090, JO HELEN WILLIAMS. NCWV REIN
 - $155,0003 bd1 ba1.5k sqft984 W Pike St, Clarksburg, WV 26301For Sale
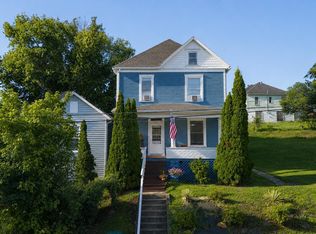 MLS ID #10166352, CANDICE KESSELMAN. NCWV REIN
 - $149,9003 bd2 ba1.2k sqft112 Duncan Ave, Clarksburg, WV 26301For Sale
 MLS ID #10165820, KELLI HENDERSON. NCWV REIN
 - $174,9003 bd2 ba1.4k sqft607 Joseph St, Clarksburg, WV 26301For Sale
 MLS ID #10166417, JOE SIGNORELLI. NCWV REIN
 - $119,9003 bd2 ba2.1k sqft424 Spring Ave, Clarksburg, WV 26301For SaleMLS ID #10165286, NANCY FURBY. NCWV REIN
- $149,9003 bd2 ba1.4k sqft126 Anderson St, Clarksburg, WV 26301For SaleMLS ID #10162968, KELLI HENDERSON. NCWV REIN
- $159,9004 bd1 ba1.3k sqft407 W Virginia Ave, Nutter Fort, WV 26301For SaleMLS ID #10163792, KELLI HENDERSON. NCWV REIN
- $189,0003 bd2 ba2.3k sqft322 Harrison St, Clarksburg, WV 26301For SaleMLS ID #10165495, JOE SIGNORELLI. NCWV REIN
- $124,9003 bd1 ba1.2k sqft669 Summit Park Ave, Clarksburg, WV 26301For SaleMLS ID #10166205, KELLI HENDERSON. NCWV REIN
- $158,0003 bd2 ba1.9k sqft120 Brown St, Clarksburg, WV 26301For SaleMLS ID #10165103, CLARA ALTOVILLA. NCWV REIN
- $100,0004 bd2 ba2.2k sqft523 Hornor Ave, Clarksburg, WV 26301For SaleMLS ID #10164705, ELIJAH HINES. NCWV REIN
- $110,0004 bd2 ba1.9k sqft425 Hornor Ave, Clarksburg, WV 26301For SaleMLS ID #10162711, KELLY BOWIE. NCWV REIN
- $160,0002 bd2 ba1.9k sqft715 & 711 E Pike St, Clarksburg, WV 26301For SaleMLS ID #10164977, BRITTNY CONRAD. NCWV REIN
- $99,0004 bd2 ba1.8k sqft6013 Brown St, Clarksburg, WV 26301For SaleMLS ID #10166163, CINDY RIDDLE. NCWV REIN
- $80,0004 bd3 ba1.5k sqft136 Milford St, Clarksburg, WV 26301For SaleMLS ID #10164499, DEBI RORICK. NCWV REIN
- $--4 bd2 ba2k sqft61 W High St, Salem, WV 26426AuctionServiceLink Auction
- $75,0006 bd4 ba3.7k sqft653 Mulberry Ave, Clarksburg, WV 26301For SaleMLS ID #10163358, BRITTNY CONRAD. NCWV REIN
- $200,0003 bd2 ba1.7k sqft1293 Flag Run Rd, Clarksburg, WV 26301For SaleMLS ID #10166396, NICHOLE MARTIN. NCWV REIN
- $198,0006 bd2 ba2.5k sqft134 Pennsylvania Ave, Clarksburg, WV 26301For SaleMLS ID #10161745, EMILY DAUGHERTY. NCWV REIN
- $159,9004 bd2 ba2.4k sqft25 Louise St, Weston, WV 26452AuctionMLS ID #11841277, Jordan Kiger, Joe R. Pyle Complete Auction and Realty Service. My State MLS
