Welcome home to this beautifully updated 3-bedroom, 2-bath single-level home offering the perfect blend of modern updates and timeless character! You'll love the newly painted interior and exterior, new roof, new appliances, updated bathroom vanities, and some newer windows. The original woodwork adds warmth and charm throughout the home, while the functional floor plan makes everyday living easy. Situated on a desirable corner lot, this property offers great curb appeal and a nice side deck. As an added bonus, the seller is including an air conditioning unit with a full-price offer. Move-in ready and full of charm—don't miss this one!
For sale
$154,900
112 Duncan Ave, Clarksburg, WV 26301
3beds
1,288sqft
:
Get pre-qualified$1,011/mo
Single Family Residence
Built in 1900
4,791 Square Feet Lot
$151,500 Zestimate®
$120/sqft
$-- HOA
What's special
Great curb appealFunctional floor planDesirable corner lotNewly painted interiorUpdated bathroom vanitiesNice side deckNew roof
- 21 days |
- 1,012 |
- 60 |
Likely to sell faster than
Zillow last checked:
Listing updated:
Listed by:
KELLI HENDERSON 304-669-6266,
BLACKWELL REALTY GROUP, LLC
Source: NCWV REIN,MLS#: 10165820
Facts & features
Interior
Bedrooms & bathrooms
- Bedrooms: 3
- Bathrooms: 2
- Full bathrooms: 2
Primary bedroom
- Level: First
- Area: 151.1
- Dimensions: 15.11 x 10
Bedroom 2
- Features: Ceiling Fan(s), Wood Floor
- Level: First
- Area: 117.16
- Dimensions: 11.6 x 10.1
Bedroom 3
- Features: Ceiling Fan(s), Wood Floor
- Level: First
- Area: 111.55
- Dimensions: 11.5 x 9.7
Dining room
- Features: Wood Floor
- Level: First
- Area: 133.45
- Dimensions: 13.2 x 10.11
Kitchen
- Features: Wood Floor
- Level: First
- Area: 75.37
- Dimensions: 10.6 x 7.11
Living room
- Features: Ceiling Fan(s), Wood Floor
- Level: First
- Area: 158.6
- Dimensions: 13 x 12.2
Basement
- Level: Basement
Heating
- Central
Cooling
- Ceiling Fan(s)
Appliances
- Included: Countertop Range, Wall Oven, Refrigerator, Gas Stove Connection
- Laundry: Washer Hookup
Features
- Flooring: Wood, Vinyl
- Basement: Unfinished,Interior Entry,Concrete
- Attic: Pull Down Stairs
- Has fireplace: No
- Fireplace features: None
Interior area
- Total structure area: 1,730
- Total interior livable area: 1,288 sqft
- Finished area above ground: 1,288
- Finished area below ground: 0
Property
Parking
- Total spaces: 1
- Parking features: 1 Car, Off Street
Features
- Levels: 1
- Stories: 1
- Patio & porch: Deck
- Fencing: None
- Has view: Yes
- View description: Neighborhood
- Waterfront features: None
Lot
- Size: 4,791 Square Feet
- Features: Corner Lot
Details
- Parcel number: 1703000500940000
Construction
Type & style
- Home type: SingleFamily
- Architectural style: Raised Ranch
- Property subtype: Single Family Residence
Materials
- Block, HardiPlank Type
- Foundation: Block
- Roof: Shingle
Condition
- Year built: 1900
Utilities & green energy
- Electric: 200 Amps
- Sewer: Public Sewer
- Water: Public
Community & HOA
Community
- Features: Park, Playground, Pool, Public Transportation
- Security: Smoke Detector(s)
HOA
- Has HOA: No
- Services included: Taxes
Location
- Region: Clarksburg
Financial & listing details
- Price per square foot: $120/sqft
- Tax assessed value: $60,700
- Annual tax amount: $583
- Date on market: 7/10/2026
- Electric utility on property: Yes
Estimated market value
$151,500
$144,000 - $159,000
$1,362/mo
Price history
| Date | Event | Price |
|---|---|---|
| 7/10/2026 | Listed for sale | $154,900$120/sqft |
Source:  NCWV REIN #10165820 Report a problem NCWV REIN #10165820 Report a problem | ||
Public tax history
| Year | Property taxes | Tax assessment |
|---|---|---|
| 2025 | $561 +7.6% | $36,420 +6.3% |
| 2024 | $521 +5.6% | $34,260 +6.7% |
| 2023 | $494 -0.2% | $32,100 +0.8% |
| 2022 | $495 +178.1% | $31,860 +1% |
| 2021 | $178 | $31,560 +2.7% |
| 2020 | -- | $30,720 +5.3% |
| 2019 | $140 +4.5% | $29,160 +1.3% |
| 2018 | $134 +5.3% | $28,800 +1.5% |
| 2017 | $127 -2.5% | $28,380 -1% |
| 2016 | $131 +22.4% | $28,680 +6% |
| 2015 | $107 +5.5% | $27,060 +1.3% |
| 2014 | $101 -86.9% | $26,700 +3.7% |
| 2013 | $772 | $25,740 +2.1% |
| 2012 | $772 +6.5% | $25,200 +6.3% |
| 2011 | $725 +13.7% | $23,700 +12.9% |
| 2010 | $637 +0.3% | $21,000 |
| 2009 | $635 +4.3% | $21,000 +4.2% |
| 2007 | $609 -0.6% | $20,160 +7.3% |
| 2006 | $613 +3.2% | $18,780 +7.2% |
| 2005 | $594 | $17,520 +6.2% |
| 2004 | -- | $16,500 +5.4% |
| 2003 | -- | $15,660 -1.1% |
| 2002 | -- | $15,840 -12.6% |
| 2001 | -- | $18,120 |
Find assessor info on the county website
Monthly payment
Est. payment
Payment breakdown
Explore the cost of this home by adjusting the details. Changes won't be saved.Climate risks
Neighborhood: 26301
Nearby schools
GreatSchools rating
- 4/10North View Elementary SchoolGrades: PK-5Distance: 1 mi
- 6/10Mountaineer Middle SchoolGrades: 6-8Distance: 2.1 mi
- 9/10Liberty High SchoolGrades: 9-12Distance: 2.1 mi
Schools provided by the listing agent
- Elementary: Nutter Fort Elementary
- Middle: Liberty Middle
- High: Robert C. Byrd High
- District: Harrison
Source: NCWV REIN. This data may not be complete. We recommend contacting the local school district to confirm school assignments for this home.
- $72,0003 bd1 ba1.3k sqft110 Duncan Ave, Clarksburg, WV 26301Off Market
- $110,4003 bd1 ba1.1k sqft204 Bond St, Clarksburg, WV 26301Off Market
- $6,1003 bd1 ba1.3k sqft200 Bond St, Sycamore, WV 26301Off Market
- $70,9002 bd1 ba708 sqft206 Bond St, Clarksburg, WV 26301Off Market
- $130,2003 bd2 ba1.2k sqft198 Bond St, Clarksburg, WV 26301Off Market
- $6,300-- bd-- ba-- sqft1 Bond St, Clarksburg, WV 26301Off Market
- $106,5002 bd2 ba1.3k sqft106 Duncan Ave, Clarksburg, WV 26301Off Market
- $69,7002 bd1 ba1.4k sqft202 Duncan Ave, Clarksburg, WV 26301Off Market
A local agent can set up tours, give advice and negotiate with sellers.
Similar homes
- $159,9003 bd2 ba1.4k sqft126 Anderson St, Clarksburg, WV 26301For Sale
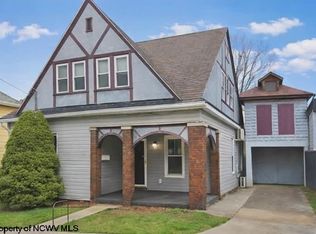 MLS ID #10162968, KELLI HENDERSON. NCWV REIN
 - $179,9003 bd1 ba1.5k sqft134 Ridenour St, Clarksburg, WV 26301For Sale
 MLS ID #10165680, KATHRYN BURGE. NCWV REIN
 - $110,0003 bd2 ba984 sqft204 Duncan Ave, Clarksburg, WV 26301For Sale
 MLS ID #10165975, KELLY GRANT. NCWV REIN
 - $164,9004 bd1 ba1.3k sqft407 W Virginia Ave, Nutter Fort, WV 26301For Sale
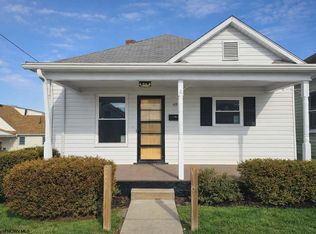 MLS ID #10163792, KELLI HENDERSON. NCWV REIN
 - $--2 bd1 ba1k sqft131 American Dr, Clarksburg, WV 26301AuctionServiceLink Auction
- $112,5002 bd1 ba754 sqft135 W Woodland Ave, Clarksburg, WV 26301For SaleMLS ID #10164169, MANDY MANGANELLO. NCWV REIN
- $135,0002 bd1 ba784 sqft188 Parkway Dr, Clarksburg, WV 26301For SaleMLS ID #10164847, HUNTER REED. NCWV REIN
- $79,9002 bd1 ba984 sqft1629 Williams Ave, Clarksburg, WV 26301AuctionMLS ID #11902025, Joe Pyle, Joe R. Pyle Complete Auction and Realty Service. My State MLS
- $--1 bd1 ba1k sqft404 W Virginia Ave, Nutter Fort, WV 26301AuctionServiceLink Auction
- $--3 bd2 ba1k sqft226 Ross St, Bridgeport, WV 26330AuctionAuction.com 2
- $80,0004 bd3 ba1.5k sqft136 Milford St, Clarksburg, WV 26301For SaleMLS ID #10164499, DEBI RORICK. NCWV REIN
- $195,0002 bd1 ba1k sqft204 Ohio Ave, Nutter Fort, WV 26301For SaleMLS ID #10163584, DEBI RORICK. NCWV REIN
- $82,8302 bd1 ba990 sqft101 Denham St, Clarksburg, WV 26301For SaleMLS ID #10165029, KIMBERLY KINKELAAR. NCWV REIN
- $110,0002 bd1 ba746 sqft511 Pennsylvania Ave, Nutter Fort, WV 26301For SaleMLS ID #10165701, CLARE ZUMMO. NCWV REIN
- $110,0004 bd2 ba1.9k sqft425 Hornor Ave, Clarksburg, WV 26301For SaleMLS ID #10162711, KELLY BOWIE. NCWV REIN
- $149,9003 bd2 ba1.6k sqft3149 Hawk Hwy, Lost Creek, WV 26385For SaleMLS ID #10164752, DAVID SHRIEVES. NCWV REIN
- $95,0003 bd2 ba1.2k sqft313 Thomas Ave, Nutter Fort, WV 26301For SaleMLS ID #10165502, DEBI RORICK. NCWV REIN
- $209,9003 bd1 ba1k sqft607 Lawman Ave, Bridgeport, WV 26330For SaleMLS ID #284711, David Morgan. KVBR
- $130,0003 bd2 ba1.1k sqft174 Cambria Hill Dr, Lumberport, WV 26386AuctionMLS ID #11687276, Brian Brockman, Bang Realty. My State MLS
- $139,9002 bd2 ba1.2k sqft1095 Parkview Rd, Grafton, WV 26354For SaleMLS ID #10165691, LINDSAY GRAY. NCWV REIN
