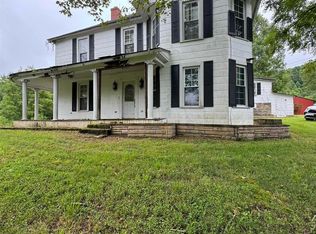
Country living at its best! This two-story home just needs a little TLC and a few finishing touches to make it your own. Featuring 3,246 +/- SQFT with 5 bedrooms and 3 full baths and an attached garage all on 7.4 +/- acres. Updates include new red oak floors, new updated kitchen, & new furnace and A/C. Out back you will find a pond, fenced in area, & barns for livestock. Located just 8 miles from from I-79. Public lands & waters including Stonewall Jackson Wildlife Management area just minutes away for any outdoor enthusiasts.
For sale
Price cut: $4K (8/7)
$274,000
8613 Georgetown Rd, Roanoke, WV 26447
5beds
3,246sqft
Single Family Residence
Built in 1992
7.4 Acres Lot
$262,700 Zestimate®
$84/sqft
$-- HOA
What's special
New red oak floorsAttached garageNew updated kitchenBarns for livestockFenced in area
- 140 days
- 768
- 58
Zillow last checked:
Listing updated:
Listed by:
VERA SANSALONE 304-365-3575,
FLOYD REAL ESTATE, INC
Source: NCWV REIN,MLS#: 10164465
Facts & features
Interior
Bedrooms & bathrooms
- Bedrooms: 5
- Bathrooms: 3
- Full bathrooms: 3
Primary bedroom
- Level: First
- Area: 189.33
- Dimensions: 11.42 x 16.58
Bedroom 2
- Features: Wood Floor
- Level: Second
- Area: 207.78
- Dimensions: 13.33 x 15.58
Bedroom 3
- Features: Ceiling Fan(s), Wood Floor
- Level: Second
- Area: 256.67
- Dimensions: 19.25 x 13.33
Bedroom 4
- Features: Ceiling Fan(s), Wood Floor
- Level: Second
- Area: 301.28
- Dimensions: 19.33 x 15.58
Dining room
- Features: Wood Floor, Bay/Bow Windows
- Level: First
- Area: 261.11
- Dimensions: 13.33 x 19.58
Family room
- Level: Second
- Area: 406.25
- Dimensions: 16.25 x 25
Kitchen
- Features: Tile Floor
- Level: First
- Area: 297.4
- Dimensions: 13.42 x 22.17
Living room
- Features: Ceiling Fan(s), Wood Floor, Bay/Bow Windows
- Level: First
- Area: 229.74
- Dimensions: 19.83 x 11.58
Basement
- Level: Basement
Heating
- Central, Electric
Cooling
- Central Air, Ceiling Fan(s)
Appliances
- Included: Range, Dishwasher, Refrigerator
- Laundry: Washer Hookup
Features
- Flooring: Wood, Ceramic Tile, Other
- Basement: None
- Attic: Interior Access Only
- Has fireplace: No
- Fireplace features: None
Interior area
- Total structure area: 3,246
- Total interior livable area: 3,246 sqft
- Finished area above ground: 3,246
- Finished area below ground: 0
Property
Parking
- Total spaces: 3
- Parking features: Off Street, 3+ Cars
- Attached garage spaces: 2
Features
- Levels: Two
- Stories: 2
- Patio & porch: Deck
- Exterior features: Balcony, Private Yard
- Fencing: Partial
- Has view: Yes
- View description: Mountain(s), Panoramic
- Waterfront features: Pond
Lot
- Size: 7.4 Acres
- Features: Rural, Cleared
Details
- Additional structures: Barn(s)
- Parcel number: 2101 8M0017.0003
- Horses can be raised: Yes
- Horse amenities: Horse Property
Construction
Type & style
- Home type: SingleFamily
- Property subtype: Single Family Residence
Materials
- Frame, Vinyl Siding
- Foundation: Block
- Roof: Metal
Condition
- Year built: 1992
Utilities & green energy
- Electric: 200+ Amp Service
- Sewer: Septic Tank
- Water: Public
Community & HOA
Community
- Features: Other
HOA
- Has HOA: No
Location
- Region: Roanoke
Financial & listing details
- Price per square foot: $84/sqft
- Tax assessed value: $103,100
- Annual tax amount: $1,262
- Date on market: 4/26/2026
- Electric utility on property: Yes
Estimated market value
$262,700
$250,000 - $276,000
Not available
Price history
| Date | Event | Price |
|---|---|---|
| 8/7/2026 | Price change | $274,000-1.4%$84/sqft |
Source:  NCWV REIN #10164465 Report a problem NCWV REIN #10164465 Report a problem | ||
| 6/10/2026 | Price change | $278,000-3.8%$86/sqft |
Source: NCWV REIN #10164465 Report a problem | ||
| 4/26/2026 | Listed for sale | $289,000-8.3%$89/sqft |
Source: NCWV REIN #10164465 Report a problem | ||
| 1/10/2026 | Listing removed | $315,000$97/sqft |
Source: NCWV REIN #10161771 Report a problem | ||
| 12/5/2025 | Price change | $315,000-4.5%$97/sqft |
Source: NCWV REIN #10161771 Report a problem | ||
| 11/14/2025 | Price change | $330,000-2.9%$102/sqft |
Source: NCWV REIN #10161771 Report a problem | ||
| 10/16/2025 | Price change | $340,000-2.9%$105/sqft |
Source: NCWV REIN #10161771 Report a problem | ||
| 9/30/2025 | Price change | $350,000+101.1%$108/sqft |
Source: NCWV REIN #10161771 Report a problem | ||
| 8/30/2022 | Listed for sale | $174,000$54/sqft |
Source: NCWV REIN #10145656 Report a problem | ||
Public tax history
| Year | Property taxes | Tax assessment |
|---|---|---|
| 2025 | $1,174 +9.8% | $61,860 -0.5% |
| 2024 | $1,069 -0.3% | $62,160 +2.6% |
| 2023 | $1,073 +3.3% | $60,600 +3.3% |
| 2022 | $1,039 +1% | $58,680 +1% |
| 2021 | $1,028 | $58,080 +1.5% |
| 2020 | -- | $57,240 +1.8% |
| 2019 | $498 +1.4% | $56,220 +1.4% |
| 2018 | $491 +3.8% | $55,440 +2.1% |
| 2017 | $473 -4.5% | $54,300 +0.7% |
| 2016 | $495 +1.8% | $53,940 +1.8% |
| 2015 | $487 -1% | $52,980 -1% |
| 2014 | $492 +1.6% | $53,520 +1.1% |
| 2013 | $484 | $52,920 +0.5% |
| 2012 | $484 +5% | $52,680 +1.3% |
| 2011 | $461 -2.9% | $52,020 -2.9% |
| 2010 | $474 -3.1% | $53,580 +1.7% |
| 2009 | $490 +0.4% | $52,680 +0.1% |
| 2008 | $487 +3.9% | $52,620 +3.2% |
| 2007 | $469 -0.7% | $51,000 +0.7% |
| 2006 | $472 +13% | $50,640 +15.5% |
| 2005 | $418 | $43,860 -0.1% |
| 2004 | -- | $43,920 |
| 2003 | -- | $43,920 +14.9% |
| 2002 | -- | $38,220 +4.4% |
| 2001 | -- | $36,600 +0.2% |
| 2000 | -- | $36,540 |
Find assessor info on the county website
Monthly payment
Est. payment
Payment breakdown
Explore the cost of this home by adjusting the details. Changes won't be saved.Climate risks
Neighborhood: 26447
Nearby schools
Schools provided by the listing agent
- Elementary: Roanoke Elementary
- Middle: Robert L. Bland Middle
- High: Lewis County High
- District: Lewis
Source: NCWV REIN. This data may not be complete. We recommend contacting the local school district to confirm school assignments for this home.
Similar homes
- $300,0004 bd3 ba3.3k sqft10915 Old Elkins Rd, Ellamore, WV 26267For Sale
 MLS ID #10166679, CASSIE MOATS. NCWV REIN
 - $325,0005 bd2 ba2.5k sqft1783 Abrams Run Rd, Walkersville, WV 26447For Sale
 MLS ID #10160865, NANCY FURBY. NCWV REIN
 - $299,0004 bd2 ba1.6k sqft19 Parley Ln, Buckhannon, WV 26201For Sale
 MLS ID #10166586, JOHN TALLMAN JR.. NCWV REIN
 - $274,9002 bd1 ba2.2k sqft286 Pheasant Dr, Burnsville, WV 26335Auction
 MLS ID #11866545, Jordan Kiger, Joe R. Pyle Complete Auction and Realty Service. My State MLS
