Welcome home to this spacious and beautifully maintained 4-bedroom, 3-bath home situated on 1.83 scenic acres. Built in approximately 1976, this property offers the perfect blend of comfort, functionality, and space for the whole family! The main level features three bedrooms, two full bathrooms, a convenient laundry room, and a living space warmed by a cozy gas fireplace. Step outside to enjoy the covered porch, perfect for entertaining guests or relaxing with your morning coffee while taking in the peaceful surroundings of Leading Creek. A full-length deck spans the back of the home, offering plenty of room to enjoy the outdoors. The walk-out basement provides flexibility with its own living quarters, complete with a spacious living room, an additional bedroom, a full bathroom, and a second gas fireplace. Whether you're accommodating extended family, hosting guests, or creating the ultimate hangout space, this lower level offers endless possibilities. Outside, a full-length covered patio provides even more room to gather and unwind. The property also includes an attached one-car garage, a paved driveway, and a detached two-car garage, giving you ample parking and storage space. If you've been searching for a home that offers room to grow, beautiful outdoor living spaces, and a peaceful country setting with modern conveniences, this one is a must-see! Located conveniently within 10 minutes to Glenville WV and within 30 minutes to Weston WV. **Appliances included. ** and Video Tour Included.
For sale
$379,900
10106 Us Highway 33 E, Linn, WV 26384
4beds
3,488sqft
:
Get pre-qualified$2,332/mo
Single Family Residence
Built in 1976
1.83 Acres Lot
$-- Zestimate®
$109/sqft
$-- HOA
What's special
Paved drivewayAttached one-car garageBeautiful outdoor living spaces
- 16 hours |
- 327 |
- 8 |
Zillow last checked:
Listing updated:
Listed by:
Bryan Groves 304-904-6334,
Central WV Real Estate, LLC
Source: My State MLS,MLS#: 11906582
Facts & features
Interior
Bedrooms & bathrooms
- Bedrooms: 4
- Bathrooms: 3
- Full bathrooms: 3
Rooms
- Room types: Breakfast Room, Dining Room, En Suite, Family Room, Kitchen, Laundry Room, Living Room
Kitchen
- Features: Eat-in Kitchen
Basement
- Area: 0
Heating
- Forced Air
Cooling
- Central
Appliances
- Included: Dishwasher, Dryer, Refrigerator, Oven, Washer
Features
- Flooring: Hardwood, Carpet, Tile
- Basement: Full,Finished,Garage,Walk-Out Access
- Number of fireplaces: 2
Interior area
- Total structure area: 1,824
- Total interior livable area: 3,488 sqft
- Finished area above ground: 1,824
Video & virtual tour
Property
Parking
- Total spaces: 3
- Parking features: Driveway
- Garage spaces: 3
- Has uncovered spaces: Yes
Features
- Patio & porch: Patio, Covered Porch
- Has view: Yes
- View description: Creek, Street
- Has water view: Yes
- Water view: Creek
- Waterfront features: Creek
Lot
- Size: 1.83 Acres
Details
- Parcel number: map 22/ parcel 54
- Lease amount: $0
Construction
Type & style
- Home type: SingleFamily
- Architectural style: Ranch
- Property subtype: Single Family Residence
Materials
- Frame, Brick Siding, Vinyl Siding
- Roof: Metal
Condition
- New construction: No
- Year built: 1976
Utilities & green energy
- Electric: Amps(0)
- Sewer: Private Septic
- Water: Community
- Utilities for property: Naturl Gas Available
Community & HOA
HOA
- Has HOA: No
Location
- Region: Linn
Financial & listing details
- Price per square foot: $109/sqft
- Annual tax amount: $313
- Date on market: 8/2/2026
- Date available: 08/02/2026
- Listing agreement: Exclusive

Bryan Groves
(304) 462-5997
By pressing Contact Agent, you agree that the real estate professional identified above may call/text you about your search, which may involve use of automated means and pre-recorded/artificial voices. You don't need to consent as a condition of buying any property, goods, or services. Message/data rates may apply. You also agree to our Terms of Use. Zillow does not endorse any real estate professionals. We may share information about your recent and future site activity with your agent to help them understand what you're looking for in a home.
Estimated market value
Not available
Estimated sales range
Not available
Not available
Price history
| Date | Event | Price |
|---|---|---|
| 8/2/2026 | Listed for sale | $379,900$109/sqft |
Source: My State MLS #11906582 Report a problem | ||
Public tax history
Tax history is unavailable.
Monthly payment
Est. payment
Payment breakdown
Explore the cost of this home by adjusting the details. Changes won't be saved.Climate risks
Neighborhood: 26384
Getting around
3 / 100
Car-DependentNearby schools
GreatSchools rating
- 7/10Gilmer County Elementary SchoolGrades: PK-5Distance: 7.3 mi
- 6/10Gilmer County High SchoolGrades: 6-12Distance: 7.8 mi
- $59,6003 bd1 ba1.4k sqftState Highway 47 W, Troy, WV 26384Off Market
- $197,5004 bd1 ba2.6k sqft682 State Highway 47 W, Linn, WV 26384Off Market
- $56,1002 bd1 ba936 sqftState Highway 47 W, Linn, WV 26384Off Market
- $123,3003 bd2 ba1.8k sqft13 State Highway 47 W, Linn, WV 26384Off Market
- $12,100-- bd-- ba-- sqftState Highway 47 W, Linn, WV 26384Off Market
- $66,8003 bd1 ba1.3k sqft23-26342 23, Linn, WV 26342Off Market
- $131,800-- bd-- ba-- sqft9886 Us Highway 33 E, Linn, WV 26384Off Market
- $111,1004 bd1 ba1.2k sqft9886 Us Highway 33 E, Linn, WV 26384Off Market
Similar homes
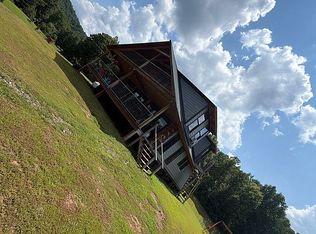
- $335,0004 bd2 ba1.8k sqft440 Remington Ridge Rd, Camden, WV 26338For Sale By Owner
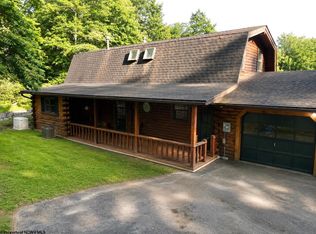
- $369,9003 bd2 ba1.9k sqft621 Gaston Manor Rd, Jane Lew, WV 26378For Sale
 MLS ID #10165931, ALEXANDRA MORAN. NCWV REIN
 - $375,0004 bd2 ba2.5k sqft401 Douglas Run Rd, West Union, WV 26456For Sale By Owner

- $449,0004 bd3 ba2.2k sqft441 Aspin Rd, Weston, WV 26452For Sale
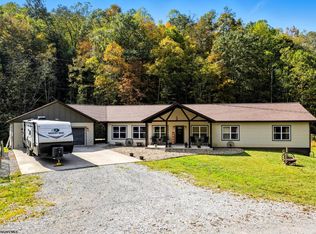 MLS ID #10160952, SARAH LOUGH. NCWV REIN
 - $274,9002 bd1 ba2.2k sqft286 Pheasant Dr, Burnsville, WV 26335AuctionMLS ID #11866545, Jordan Kiger, Joe R. Pyle Complete Auction and Realty Service. My State MLS
- $394,0003 bd1 ba2k sqft496 Happy Holw, Orlando, WV 26412For SaleMLS ID #11665096, Isaiah Sattelmaier, Central WV Real Estate, LLC. My State MLS
- $539,0004 bd2 ba2.3k sqft94 Dogwood Trl, Napier, WV 26631For SaleMLS ID #10162964, GARY WEAVER. NCWV REIN
- $499,0004 bd4 ba2.4k sqft45 Holly St, Weston, WV 26452For Sale By Owner
- $278,0005 bd3 ba3.2k sqft8613 Georgetown Rd, Roanoke, WV 26447For SaleMLS ID #10164465, VERA SANSALONE. NCWV REIN
- $325,0005 bd2 ba2.5k sqft1783 Abrams Run Rd, Walkersville, WV 26447For SaleMLS ID #10160865, NANCY FURBY. NCWV REIN
- $290,0002 bd2 ba2.2k sqft268 Mountain View Dr, Big Springs, WV 26137For SaleMLS ID #5204332, Joyce E Mather, Impact Realty Group, LLC.. MLS Now
- $297,0003 bd3 ba2.4k sqft267 Oak St, Jane Lew, WV 26378For SaleMLS ID #10164561, SUE MELUZIO. NCWV REIN
- $255,0003 bd2 ba2.3k sqft339 Court Ave, Weston, WV 26452For SaleMLS ID #10160889, KATE GARTON. NCWV REIN
- $245,0003 bd8 ba3.9k sqft474 Main Ave, Weston, WV 26452For SaleMLS ID #10162174, ALEXANDRA MORAN. NCWV REIN
- $215,0004 bd2 ba2k sqft803 Airforce Rd, Weston, WV 26452For SaleMLS ID #10163287, CASSIE MOATS. NCWV REIN
