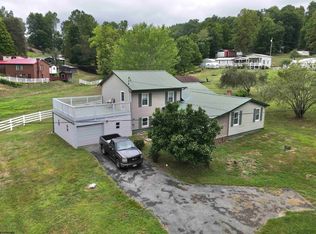
First time on the market, one owner. Check out this beautiful nestled in the hills of Northern Braxton County. A short drive to Burnsville Lake and the Bulltown Historic Area. The white fence greets you as you drive past the inground pool to the house. Once inside, the rustic charm will welcome you. The bottom rooms could be a Mother-in-law suite with its own exterior entrance. There is a horse barn and several other buildings. The main garage has a room above it that was used as a children's play room. There is free gas, APO and city water and a 20kw whole house generator. Many of the outbuildings are heated. Additional acreage and buildings can be purchased for $699,000.00 total price. The washer and dryer are in a separate building. Call for your showing today!
For sale
$539,000
94 Dogwood Trl, Napier, WV 26631
4beds
2,364sqft
:
Get pre-qualified$3,217/mo
Single Family Residence
Built in 1985
2 Acres Lot
$492,900 Zestimate®
$228/sqft
$-- HOA
What's special
Rustic charm
- 10 days |
- 118 |
- 1 |
Zillow last checked:
Listing updated:
Listed by:
GARY WEAVER 304-517-0270,
NELSON HOWARD REAL ESTATE LLC
Source: NCWV REIN,MLS#: 10162964
Facts & features
Interior
Bedrooms & bathrooms
- Bedrooms: 4
- Bathrooms: 2
- Full bathrooms: 2
Primary bedroom
- Level: First
- Area: 166.25
- Dimensions: 17.5 x 9.5
Bedroom 2
- Features: Window Treatment
- Level: Second
- Area: 158.67
- Dimensions: 11.33 x 14
Bedroom 3
- Features: Window Treatment
- Level: Second
- Area: 106.08
- Dimensions: 11.17 x 9.5
Bedroom 4
- Level: Basement
- Area: 164
- Dimensions: 12 x 13.67
Dining room
- Features: Tile Floor
- Level: First
- Area: 195.75
- Dimensions: 14.5 x 13.5
Family room
- Level: Basement
- Area: 438
- Dimensions: 24.33 x 18
Kitchen
- Features: Laminate Flooring, Window Treatment
- Level: First
- Area: 193.33
- Dimensions: 9.67 x 20
Living room
- Features: Fireplace, Wood Floor, Window Treatment
- Level: First
- Area: 396.67
- Dimensions: 14.17 x 28
Basement
- Level: Basement
Heating
- Forced Air, Natural Gas, Wood
Cooling
- Central Air, Ceiling Fan(s), Electric
Appliances
- Included: Range, Dishwasher, Refrigerator, Washer, Dryer, Gas Stove Connection
Features
- High Speed Internet
- Flooring: Carpet, Wood, Ceramic Tile, Vinyl
- Windows: Window Treatments
- Basement: Full,Finished,Walk-Out Access,Interior Entry,Exterior Entry
- Attic: Storage Only,Scuttle
- Number of fireplaces: 2
- Fireplace features: Wood Burning Stove, Stove Insert, Electric
Interior area
- Total structure area: 2,364
- Total interior livable area: 2,364 sqft
- Finished area above ground: 2,364
- Finished area below ground: 0
Property
Parking
- Total spaces: 3
- Parking features: Garage Door Opener, 3+ Cars
- Has garage: Yes
Accessibility
- Accessibility features: Handicap Modified
Features
- Levels: Split Level
- Stories: 2
- Patio & porch: Porch, Deck
- Pool features: In Ground
- Fencing: Full,Vinyl
- Has view: Yes
- View description: Mountain(s), Neighborhood
- Waterfront features: None
Lot
- Size: 2 Acres
- Features: Easements, Addl Land Available, Cleared, Rolling Slope, Landscaped
Details
- Additional structures: Storage Shed/Outbuilding, Barn(s)
- Parcel number: 0407 40020.0000
- Zoning description: None
- Other equipment: Generator
- Horses can be raised: Yes
- Horse amenities: Horse Property
Construction
Type & style
- Home type: SingleFamily
- Architectural style: Split Level
- Property subtype: Single Family Residence
Materials
- Frame, Brick, Hardboard
- Foundation: Block
- Roof: Metal
Condition
- Year built: 1985
Utilities & green energy
- Electric: 200 Amps
- Sewer: Septic Tank
- Water: Public, Well
Community & HOA
Community
- Features: Park, Playground, Other
HOA
- Has HOA: No
Location
- Region: Napier
Financial & listing details
- Price per square foot: $228/sqft
- Tax assessed value: $210,900
- Annual tax amount: $819
- Date on market: 7/16/2026
- Electric utility on property: Yes

Gary Weaver
(304) 517-0270
By pressing Contact Agent, you agree that the real estate professional identified above may call/text you about your search, which may involve use of automated means and pre-recorded/artificial voices. You don't need to consent as a condition of buying any property, goods, or services. Message/data rates may apply. You also agree to our Terms of Use. Zillow does not endorse any real estate professionals. We may share information about your recent and future site activity with your agent to help them understand what you're looking for in a home.
Estimated market value
$492,900
$468,000 - $518,000
$1,497/mo
Price history
| Date | Event | Price |
|---|---|---|
| 7/16/2026 | Listed for sale | $539,000$228/sqft |
Source:  NCWV REIN #10162964 Report a problem NCWV REIN #10162964 Report a problem | ||
| 7/8/2026 | Listing removed | $539,000$228/sqft |
Source: NCWV REIN #10162964 Report a problem | ||
| 1/8/2026 | Listed for sale | $539,000$228/sqft |
Source: NCWV REIN #10162964 Report a problem | ||
Public tax history
| Year | Property taxes | Tax assessment |
|---|---|---|
| 2025 | $819 +11.7% | $126,540 +9.7% |
| 2024 | $734 +1.3% | $115,380 +1.3% |
| 2023 | $724 -1.1% | $113,880 -0.2% |
| 2022 | $732 | $114,120 +6.7% |
| 2021 | -- | $106,980 +6.8% |
| 2020 | -- | $100,200 +4.1% |
| 2019 | $601 +4.7% | $96,240 +3.8% |
| 2018 | $574 -0.5% | $92,760 +0.3% |
| 2017 | $577 -3% | $92,460 -2.2% |
| 2016 | $595 -2.5% | $94,560 -1.6% |
| 2015 | $610 +7.1% | $96,120 +10.2% |
| 2014 | $569 -10.8% | $87,240 +2.7% |
| 2013 | $638 | $84,960 -10.8% |
| 2012 | $638 +7.7% | $95,280 +5.9% |
| 2011 | $593 +2.1% | $89,940 +1.5% |
| 2010 | $581 -1.9% | $88,620 -1.5% |
| 2009 | $592 +18% | $89,940 +3.7% |
| 2008 | $502 | $86,760 +51.9% |
| 2003 | -- | $57,120 |
| 2002 | -- | $57,120 +3% |
| 2001 | -- | $55,440 |
Find assessor info on the county website
Monthly payment
Est. payment
Payment breakdown
Explore the cost of this home by adjusting the details. Changes won't be saved.Climate risks
Neighborhood: 26631
Getting around
0 / 100
Car-DependentNearby schools
GreatSchools rating
- 6/10Burnsville Elementary SchoolGrades: PK-5Distance: 7.8 mi
- 6/10Braxton County Middle SchoolGrades: 6-8Distance: 8.2 mi
- 8/10Braxton County High SchoolGrades: 9-12Distance: 8.2 mi
Schools provided by the listing agent
- Elementary: Flatwoods Elementary
- Middle: Braxton County Middle
- High: Braxton County High
- District: Braxton
Source: NCWV REIN. This data may not be complete. We recommend contacting the local school district to confirm school assignments for this home.
- $150,0003 bd2 ba1.9k sqft149 Curry Ridge Rd, Napier, WV 26631Sold
- $105,900-- bd-- ba-- sqft187 Curry Ridge Rd, Napier, WV 26631Off Market
- $---- bd-- ba-- sqft149 Curry Ridge Rd, Napier, WV 26631Off Market
- $46,3003 bd1 ba896 sqft51 Dogwood Trl, Napier, WV 26631Off Market
- $339,0003 bd3 ba-- sqft101 Dogwood Trl, Napier, WV 26631For Sale
- $114,4002 bd1 ba1.3k sqft95 Dogwood Trl, Napier, WV 26631Off Market
- $318,3004 bd3 ba4.2k sqft185 Curry Ridge Rd, Napier, WV 26631Off Market
- $15,700-- bd-- ba-- sqft177 Curry Ridge Rd, Napier, WV 26631Off Market
Similar homes
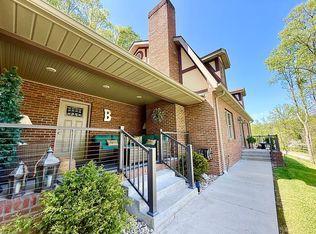
- $499,0004 bd4 ba2.4k sqft45 Holly St, Weston, WV 26452For Sale By Owner
- $449,0004 bd3 ba2.2k sqft441 Aspin Rd, Weston, WV 26452For Sale
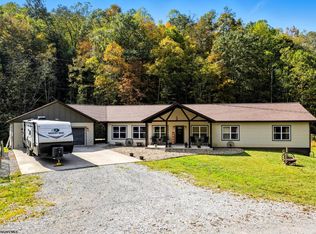 MLS ID #10160952, SARAH LOUGH. NCWV REIN
 - $297,0004 bd3 ba1.9k sqft275 Dean Dr, Sutton, WV 26601For Sale By Owner

- $325,0005 bd2 ba2.5k sqft1783 Abrams Run Rd, Walkersville, WV 26447For Sale
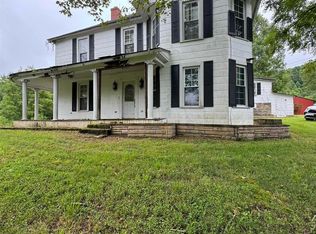 MLS ID #10160865, NANCY FURBY. NCWV REIN
 - $365,0003 bd2 ba1.7k sqft4109 Chapel Rd, Gassaway, WV 26624For SaleMLS ID #10165309, CASSIE MOATS. NCWV REIN
- $269,9003 bd2 ba1.8k sqft2670 Cleveland Rd, Cleveland, WV 26215For SaleMLS ID #10165827, TYLER SMELKO. NCWV REIN
- $394,0003 bd1 ba2k sqft496 Happy Holw, Orlando, WV 26412For SaleMLS ID #11665096, Isaiah Sattelmaier, Central WV Real Estate, LLC. My State MLS
- $278,0005 bd3 ba3.2k sqft8613 Georgetown Rd, Roanoke, WV 26447For SaleMLS ID #10164465, VERA SANSALONE. NCWV REIN
- $700,0004 bd3 ba3.2k sqft674 Lakeview Dr, Horner, WV 26372For SaleMLS ID #10165541, PAM MYERS. NCWV REIN
- $274,9002 bd1 ba2.2k sqft286 Pheasant Dr, Burnsville, WV 26335AuctionMLS ID #11866545, Jordan Kiger, Joe R. Pyle Complete Auction and Realty Service. My State MLS
- $299,9993 bd3 ba1.3k sqft3089 State St, Gassaway, WV 26624For SaleMLS ID #10163222, ANNA STEWART. NCWV REIN
- $338,5003 bd2 ba1.5k sqft650 Quail Holw, Glenville, WV 26351For SaleMLS ID #11689039, Bryan Groves, Central WV Real Estate, LLC. My State MLS
- $725,0005 bd2 ba3.2k sqft119 Walnut St, Glenville, WV 26351For SaleMLS ID #11290443, Bryan Groves, Central WV Real Estate, LLC. My State MLS
- $289,0003 bd3 ba1.5k sqft343 E 1st St, Weston, WV 26452New ConstructionMLS ID #10161400, KATE GARTON. NCWV REIN
