Imagine living on the lake, year round or as a vacation home you can't go wrong either way with this 4 bedroom 3 bath home that is being sold completely furnished! Partially open floor plan allows plenty of room in the kitchen to prepare meals and entertain with new stainless steel appliances, lots of counter space, a lovely stacked stone island, and separate dining area, step inside the living room with a full view of the lake, cathedral ceilings with floor to ceiling windows and beautiful views of a stunning emerald green 550+/- acre award winning fishing lake. Occasionally catching sight of a sailboat, brightly colorful kayaks, or nighttime fishing tournaments. When summer fades to Fall the warmth of the fireplace will keeps you warm and cozy during those snowy cold days and the hot tub looking out at the lake will warm you up under the stars. Whole house generator will keep the lights on no matter what happens with the weather. 2 car garage with plenty of extra parking in the driveway. Pre Qualified showings only please.
For sale
$700,000
674 Lakeview Dr, Horner, WV 26372
4beds
3,252sqft
:
Get pre-qualified$4,408/mo
Single Family Residence
Built in 2007
1.47 Acres Lot
$663,900 Zestimate®
$215/sqft
$167/mo HOA
What's special
Lovely stacked stone islandBeing sold completely furnishedPartially open floor planNew stainless steel appliancesLots of counter spaceSeparate dining area
- 28 days |
- 1,242 |
- 57 |
Likely to sell faster than
Zillow last checked:
Listing updated:
Listed by:
PAM MYERS 304-644-3676,
REAL BROKER, LLC
Source: NCWV REIN,MLS#: 10165541
Facts & features
Interior
Bedrooms & bathrooms
- Bedrooms: 4
- Bathrooms: 3
- Full bathrooms: 3
Primary bedroom
- Level: Second
- Area: 182
- Dimensions: 13 x 14
Bedroom 2
- Features: Wood Floor
- Level: First
- Area: 149.6
- Dimensions: 13.6 x 11
Bedroom 3
- Features: Wood Floor
- Level: First
- Area: 149.6
- Dimensions: 13.6 x 11
Bedroom 4
- Level: Basement
- Area: 120
- Dimensions: 12 x 10
Dining room
- Features: Wood Floor
- Level: First
- Area: 154.8
- Dimensions: 12.9 x 12
Family room
- Level: Basement
- Area: 212.96
- Dimensions: 17.6 x 12.1
Kitchen
- Features: Wood Floor, Tile Floor, Dining Area, Pantry
- Level: First
- Area: 134.4
- Dimensions: 11.2 x 12
Living room
- Features: Fireplace, Wood Floor
- Level: First
- Area: 212.96
- Dimensions: 17.6 x 12.1
Basement
- Level: Basement
Heating
- Forced Air
Cooling
- Central Air, Electric
Appliances
- Included: Dishwasher, Dryer, Range, Refrigerator, Washer
- Laundry: Washer Hookup
Features
- Beamed Ceilings, Vaulted Ceiling(s)
- Flooring: Wood
- Basement: Finished,Full,Garage Access,Interior Entry,Walk-Out Access
- Attic: Scuttle
- Number of fireplaces: 1
- Fireplace features: Gas Logs, Masonry
Interior area
- Total structure area: 3,352
- Total interior livable area: 3,252 sqft
- Finished area above ground: 2,250
- Finished area below ground: 1,002
Property
Parking
- Total spaces: 3
- Parking features: 3+ Cars, Off Street
- Has attached garage: Yes
Features
- Levels: 1.5
- Stories: 1.5
- Patio & porch: Deck, Patio, Porch
- Exterior features: Lighting
- Fencing: None
- Has view: Yes
- View description: Canyon/Valley, Lake or River, Mountain(s), Panoramic
- Has water view: Yes
- Water view: Lake or River
- Waterfront features: Lake Front
Lot
- Size: 1.47 Acres
- Features: Level, Sloped, Landscaped
Details
- Parcel number: 2106009J00350024
Construction
Type & style
- Home type: SingleFamily
- Architectural style: Chalet,Other
- Property subtype: Single Family Residence
Materials
- Frame, Stone, Block, Wood Siding
- Foundation: Block
- Roof: Shingle
Condition
- Year built: 2007
Utilities & green energy
- Electric: 200 Amps
- Sewer: Private Sewer
- Water: Public
Community & HOA
Community
- Features: Golf, Medical Facility, Other, Park, Shopping/Mall
- Security: Smoke Detector(s)
- Subdivision: Meadows Stone Coal Lake
HOA
- Has HOA: Yes
- Services included: Common Areas, Snow Removal
- HOA fee: $2,000 annually
Location
- Region: Horner
Financial & listing details
- Price per square foot: $215/sqft
- Tax assessed value: $419,700
- Annual tax amount: $2,389
- Date on market: 6/26/2026
- Electric utility on property: Yes
Estimated market value
$663,900
$631,000 - $697,000
$2,211/mo
Price history
| Date | Event | Price |
|---|---|---|
| 6/26/2026 | Listed for sale | $700,000$215/sqft |
Source:  NCWV REIN #10165541 Report a problem NCWV REIN #10165541 Report a problem | ||
Public tax history
| Year | Property taxes | Tax assessment |
|---|---|---|
| 2025 | $2,390 +10.3% | $251,820 |
| 2024 | $2,166 -0.1% | $251,820 +2.9% |
| 2023 | $2,167 +4.1% | $244,800 +4.1% |
| 2022 | $2,082 +2.2% | $235,140 +2.2% |
| 2021 | $2,037 | $230,120 -0.5% |
| 2020 | -- | $231,260 -1.1% |
| 2019 | $2,070 +5.7% | $233,780 +5.7% |
| 2018 | $1,959 -0.4% | $221,240 -2% |
| 2017 | $1,966 -5.4% | $225,680 -0.3% |
| 2016 | $2,079 -55.6% | $226,380 -11.1% |
| 2015 | $4,679 -1.9% | $254,760 -1.9% |
| 2014 | $4,771 +98% | $259,740 -3.8% |
| 2013 | $2,409 | $270,120 +3% |
| 2012 | $2,409 +3.7% | $262,320 |
| 2011 | $2,323 | $262,320 |
Find assessor info on the county website
Monthly payment
Est. payment
Payment breakdown
Explore the cost of this home by adjusting the details. Changes won't be saved.Climate risks
Neighborhood: 26372
Getting around
0 / 100
Car-DependentNearby schools
GreatSchools rating
- 4/10Peterson-Central Elementary SchoolGrades: PK-5Distance: 3.6 mi
- 3/10Robert L. Bland Middle SchoolGrades: 6-8Distance: 6.2 mi
- 3/10Lewis County High SchoolGrades: 9-12Distance: 6.3 mi
Schools provided by the listing agent
- Elementary: Peterson Central Elementary
- Middle: Robert L. Bland Middle
- High: Lewis County High
- District: Lewis
Source: NCWV REIN. This data may not be complete. We recommend contacting the local school district to confirm school assignments for this home.
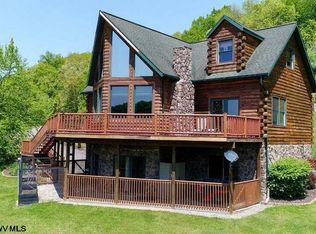
- $444,0003 bd4 ba3.1k sqft13 Sunrise Cir, Horner, WV 26372Sold
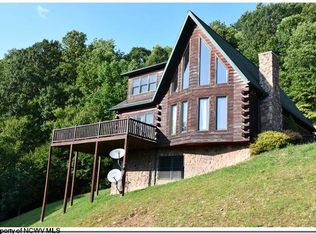
- $300,0003 bd2 ba1.5k sqft711 Lakeview Dr, Horner, WV 26372Sold
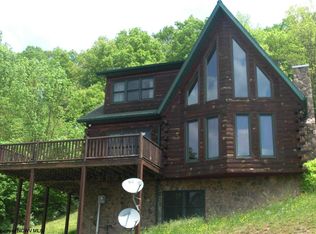
- $326,6003 bd2 ba-- sqft711 Lakeview Dr, Horner, WV 26342Off Market
- $414,9003 bd3 ba2.1k sqft717 Lakeview Dr, Horner, WV 26372Off Market
- $443,1003 bd2 ba4k sqft758 Lakeview Dr, Horner, WV 26372Off Market
- $9,800-- bd-- ba-- sqftThe Meadows Stonecoal Lk, Weston, WV --Off Market
- $76,0000.8 AcresLOT 31 Lakeview Dr, Horner, WV 26372Sold
- $76,000-- bd-- ba-- sqftThe Meadows Stonecoal Lk, Weston, WV --Sold
A local agent can set up tours, give advice and negotiate with sellers.
Similar homes
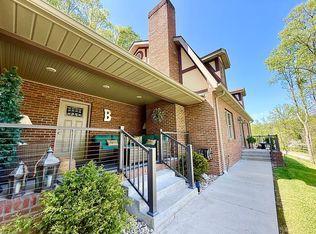
- $499,0004 bd4 ba2.4k sqft45 Holly St, Weston, WV 26452For Sale By Owner
- $625,0004 bd4 ba3.2k sqft422 Carol St, Buckhannon, WV 26201For Sale
 MLS ID #10163945, NANCY FURBY. NCWV REIN
 - $440,0004 bd3 ba3.3k sqft180 Overlook Dr, Buckhannon, WV 26201For Sale
 MLS ID #10165447, CHARLENE STRADER. NCWV REIN
 - $629,8604 bd2 ba2.7k sqft105 Helmsdale Rd, French Creek, WV 26218For Sale
 MLS ID #10163976, TRE KERNS. NCWV REIN
 - $775,0005 bd4 ba3.8k sqft12120 Buckhannon Pike, Lost Creek, WV 26385For SaleMLS ID #10161460, TRAVIS DOAK. NCWV REIN
- $449,0004 bd3 ba2.2k sqft441 Aspin Rd, Weston, WV 26452For SaleMLS ID #10160952, SARAH LOUGH. NCWV REIN
- $399,0004 bd3 ba3.1k sqft108 Hillview Ln, Buckhannon, WV 26201For SaleMLS ID #10164819, GENA MARPLE. NCWV REIN
- $395,0003 bd3 ba2.2k sqft216 Whitetail Ln, Buckhannon, WV 26201For SaleMLS ID #10164951, LAURA RUSMISELL. NCWV REIN
- $539,0004 bd2 ba2.3k sqft94 Dogwood Trl, Napier, WV 26631For SaleMLS ID #10162964, GARY WEAVER. NCWV REIN
- $500,0006 bd2 ba3.6k sqft247 Riggs Ln, Buckhannon, WV 26201For SaleMLS ID #10164569, CHARLENE STRADER. NCWV REIN
- $410,0005 bd3 ba2.7k sqft445 Poplar St, Jane Lew, WV 26378For SaleMLS ID #10161160, NANCY FURBY. NCWV REIN
- $425,0003 bd3 ba2.2k sqft160 Leaf View Ln, Ellamore, WV 26267For SaleMLS ID #10165069, CHARLENE STRADER. NCWV REIN
- $459,9005 bd4 ba3k sqft2842 Sago Rd, Buckhannon, WV 26201For SaleMLS ID #10144151, JONI HOWARD. NCWV REIN
- $400,0003 bd2 ba1.8k sqft1319 Sauls Run Rd, Buckhannon, WV 26201For Sale By Owner
- $562,0003 bd3 ba2.8k sqft583 Mill St, West Milford, WV 26451For SaleMLS ID #10162650, TRE KERNS. NCWV REIN
- $389,9003 bd2 ba1.6k sqft83 Oak Ridge Dr, Mount Clare, WV 26408For SaleMLS ID #10165724, ELIZABETH KOERBER. NCWV REIN
- $350,0003 bd2 ba2.4k sqft615 Mill St, West Milford, WV 26451For SaleMLS ID #10162651, TRE KERNS. NCWV REIN
- $394,0003 bd1 ba2k sqft496 Happy Holw, Orlando, WV 26412For SaleMLS ID #11665096, Isaiah Sattelmaier, Central WV Real Estate, LLC. My State MLS
