Spacious Living Meets Exceptional Workshop Potential on Nearly 2 Acres Discover this well-appointed 4-bedroom, 3-bath residence offering spacious, open-concept living. Designed for functionality and relaxation, the home features a generous great room with a brick fireplace and direct access to a large covered back porch, creating an inviting hub for daily life and entertaining. The main level offers a flexible layout, including a private bedroom and full bath perfect for guest accommodation or multi-generational needs. Upstairs, the expansive primary suite features an attached bath complete with jacuzzi tub, while additional bedrooms provide oversized closets to satisfy all your storage requirements. Situated on a private, nearly 2-acre lot, this property balances peaceful seclusion with convenient access to town. Exterior highlights include a large back porch and patio ideal for outdoor enjoyment. This property is a standout for those seeking exceptional utility. A spacious attached 2-car garage remains fully functional for vehicle storage while featuring climate control, professional oak cabinetry, and dedicated workshop counters - a dream setup for hobbyists. Additionally, the lower parcel includes one oversized separate outbuilding, offering extensive potential for projects and equipment. This rare opportunity combines generous interior dimensions, significant privacy, and high-quality amenities. Schedule your showing today to experience this versatile home firsthand.
For sale
Price cut: $10K (7/10)
$399,000
108 Hillview Ln, Buckhannon, WV 26201
4beds
3,175sqft
:
Get pre-qualified$2,411/mo
Single Family Residence
Built in 1985
1.92 Acres Lot
$375,000 Zestimate®
$126/sqft
$17/mo HOA
What's special
Inviting great roomComfortable central gathering spaceGenerous room sizes throughoutOversized bedroomsLarge closets
- 74 days |
- 1,642 |
- 57 |
Zillow last checked:
Listing updated:
Listed by:
GENA MARPLE 304-669-1458,
MCNEELY REALTY GROUP
Source: NCWV REIN,MLS#: 10164819
Facts & features
Interior
Bedrooms & bathrooms
- Bedrooms: 4
- Bathrooms: 3
- Full bathrooms: 3
Primary bedroom
- Level: Second
- Area: 306
- Dimensions: 18 x 17
Bedroom 2
- Features: Ceiling Fan(s), Walk-In Closet(s), Window Treatment, Luxury Vinyl Plank
- Level: Second
- Area: 299
- Dimensions: 23 x 13
Bedroom 3
- Features: Ceiling Fan(s), Walk-In Closet(s), Window Treatment, Luxury Vinyl Plank
- Level: Second
- Area: 204
- Dimensions: 17 x 12
Bedroom 4
- Features: Window Treatment, Luxury Vinyl Plank
- Level: First
- Area: 221
- Dimensions: 17 x 13
Dining room
- Features: Tile Floor, Window Treatment, Bay/Bow Windows
- Level: First
- Area: 196
- Dimensions: 14 x 14
Family room
- Level: First
- Area: 459
- Dimensions: 27 x 17
Kitchen
- Features: Tile Floor, Window Treatment, Dining Area, Pantry, Solid Surface Counters
- Level: First
- Area: 288
- Dimensions: 18 x 16
Living room
- Features: Ceiling Fan(s), Wood Floor, Window Treatment
- Level: First
- Area: 238
- Dimensions: 17 x 14
Basement
- Level: Basement
Heating
- Forced Air, Natural Gas
Cooling
- Central Air, Ceiling Fan(s), Electric
Appliances
- Included: Countertop Range, Wall Oven, Microwave, Dishwasher, Refrigerator, Ice Maker, Washer, Dryer, Plumbed For Ice Maker
- Laundry: Washer Hookup
Features
- High Speed Internet, Beamed Ceilings, Single Level Living
- Flooring: Tile, Luxury Vinyl Plank
- Windows: Window Treatments, Some Window Treatments, Double Pane Windows
- Basement: Crawl Space
- Attic: Pull Down Stairs
- Number of fireplaces: 1
- Fireplace features: Gas Logs
Interior area
- Total structure area: 3,175
- Total interior livable area: 3,175 sqft
- Finished area above ground: 3,175
- Finished area below ground: 0
Property
Parking
- Total spaces: 3
- Parking features: Garage Door Opener, 3+ Cars
- Garage spaces: 2
Features
- Levels: 2
- Stories: 2
- Patio & porch: Porch, Patio, Deck
- Exterior features: Lighting, Private Yard
- Fencing: None
- Has view: Yes
- View description: Mountain(s), City Lights, Neighborhood
- Waterfront features: None
Lot
- Size: 1.92 Acres
- Dimensions: 1.92 AC
- Features: Corner Lot, Sloped, Landscaped
Details
- Additional structures: Storage Shed/Outbuilding
- Parcel number: 4902004F00890000
Construction
Type & style
- Home type: SingleFamily
- Architectural style: Colonial
- Property subtype: Single Family Residence
Materials
- Frame, Block, Vinyl Siding
- Foundation: Block
- Roof: Shingle
Condition
- Year built: 1985
Utilities & green energy
- Electric: 200+ Amp Service
- Sewer: Septic Tank
- Water: Public
Community & HOA
Community
- Features: Park, Playground, Pool, Shopping/Mall, Health Club, Library, Medical Facility, Public Transportation
- Security: Smoke Detector(s)
- Subdivision: Cherry Hill Lane
HOA
- Has HOA: Yes
- Services included: Snow Removal
- HOA fee: $200 annually
Location
- Region: Buckhannon
Financial & listing details
- Price per square foot: $126/sqft
- Tax assessed value: $209,300
- Annual tax amount: $852
- Date on market: 5/13/2026
- Electric utility on property: Yes
Estimated market value
$375,000
$356,000 - $394,000
$2,007/mo
Price history
| Date | Event | Price |
|---|---|---|
| 7/10/2026 | Price change | $399,000-2.4%$126/sqft |
Source:  NCWV REIN #10164819 Report a problem NCWV REIN #10164819 Report a problem | ||
| 6/23/2026 | Listed for sale | $409,000$129/sqft |
Source: NCWV REIN #10164819 Report a problem | ||
| 5/15/2026 | Contingent | $409,000$129/sqft |
Source: NCWV REIN #10164819 Report a problem | ||
| 5/13/2026 | Listed for sale | $409,000$129/sqft |
Source: NCWV REIN #10164819 Report a problem | ||
Public tax history
| Year | Property taxes | Tax assessment |
|---|---|---|
| 2025 | $853 -0.4% | $125,580 -0.4% |
| 2024 | $856 -20.6% | $126,120 +2.3% |
| 2023 | $1,079 -0.2% | $123,240 -0.2% |
| 2022 | $1,081 +2.4% | $123,480 +2.4% |
| 2021 | $1,056 | $120,600 +0.3% |
| 2020 | -- | $120,180 +0.6% |
| 2019 | $1,047 | $119,520 |
| 2018 | $1,047 +0.5% | $119,520 +0.5% |
| 2017 | $1,042 +2% | $118,980 +2% |
| 2016 | $1,021 +1% | $116,640 +1% |
| 2015 | $1,011 +7% | $115,440 +7% |
| 2014 | $945 +4.1% | $107,880 +2% |
| 2013 | $907 | $105,780 +1.9% |
| 2012 | $907 +1.9% | $103,800 +2.1% |
| 2011 | $891 +2.5% | $101,700 +0.8% |
| 2010 | $869 +4.9% | $100,860 +4.6% |
| 2009 | $828 +4.5% | $96,420 +4.6% |
| 2008 | $793 +4.2% | $92,160 +4.4% |
| 2007 | $761 +12.9% | $88,260 +16% |
| 2006 | $674 +8.2% | $76,080 +9.6% |
| 2005 | $623 | $69,420 +4.6% |
| 2004 | -- | $66,360 +7.3% |
| 2003 | -- | $61,860 -3.8% |
| 2002 | -- | $64,320 +1.6% |
| 2001 | -- | $63,300 |
Find assessor info on the county website
Monthly payment
Est. payment
Payment breakdown
Explore the cost of this home by adjusting the details. Changes won't be saved.Climate risks
Neighborhood: 26201
Nearby schools
GreatSchools rating
- 7/10Buckhannon Academy Elementary SchoolGrades: PK-5Distance: 2.7 mi
- 4/10B-U Middle SchoolGrades: 6-8Distance: 3.1 mi
- NAFred W Eberle Tech CenterGrades: 10-12Distance: 2.3 mi
Schools provided by the listing agent
- Elementary: Buckhannon Academy Elementary
- Middle: Buckhannon-Upshur Middle
- High: Buckhannon-Upshur High
- District: Upshur
Source: NCWV REIN. This data may not be complete. We recommend contacting the local school district to confirm school assignments for this home.
- $2,200-- bd-- ba-- sqft226 Hillview, Buckhannon, WV 26201Off Market
- $1,900-- bd-- ba-- sqft226 Hillview, Buckhannon, WV 26201Off Market
- $700-- bd-- ba-- sqft226 Hillview, Buckhannon, WV 26201Off Market
- $11,000-- bd-- ba-- sqft226 Hillview, Buckhannon, WV 26201Off Market
- $1,800-- bd-- ba-- sqft226 Hillview, Buckhannon, WV 26201Off Market
- $275,9003 bd3 ba1.8k sqft151 Hillview Ln, Buckhannon, WV 26201Off Market
- $231,2003 bd1 ba1.6k sqft144 Hillview Ln, Buckhannon, WV 26201Off Market
- $231,9003 bd2 ba1.8k sqft169 Hillview Ln, Buckhannon, WV 26201Off Market
A local agent can set up tours, give advice and negotiate with sellers.
A local lender can help you make sure your offer is ready when you are.
Similar homes
- $440,0004 bd3 ba3.3k sqft180 Overlook Dr, Buckhannon, WV 26201For Sale
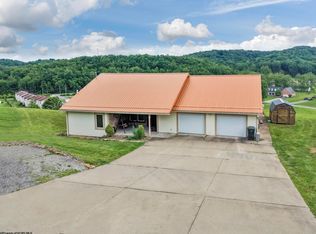 MLS ID #10165447, CHARLENE STRADER. NCWV REIN
 - $395,0003 bd3 ba2.2k sqft216 Whitetail Ln, Buckhannon, WV 26201For Sale
 MLS ID #10164951, LAURA RUSMISELL. NCWV REIN
 - $400,0003 bd2 ba1.8k sqft1319 Sauls Run Rd, Buckhannon, WV 26201For Sale By Owner
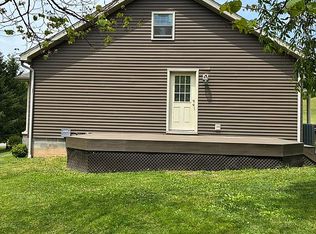
- $342,0004 bd3 ba2k sqft125 Jarrett Dr, Buckhannon, WV 26201For Sale
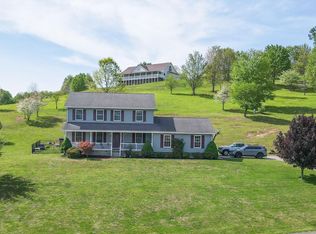 MLS ID #10164535, CASSIE MOATS. NCWV REIN
 - $500,0006 bd2 ba3.6k sqft247 Riggs Ln, Buckhannon, WV 26201For SaleMLS ID #10164569, CHARLENE STRADER. NCWV REIN
- $425,0003 bd3 ba2.2k sqft160 Leaf View Ln, Ellamore, WV 26267For SaleMLS ID #10165069, CHARLENE STRADER. NCWV REIN
- $459,9005 bd4 ba3k sqft2842 Sago Rd, Buckhannon, WV 26201For SaleMLS ID #10144151, JONI HOWARD. NCWV REIN
- $250,0007 bd3 ba3.7k sqft15 Meade St, Buckhannon, WV 26201For SaleMLS ID #10164849, LAURA RUSMISELL. NCWV REIN
- $260,0003 bd2 ba1.8k sqft25 Fato Ln, Buckhannon, WV 26201For SaleMLS ID #10165507, ANNA STEWART. NCWV REIN
- $410,0004 bd4 ba2.4k sqft302 Taftarosa Dr, Clarksburg, WV 26301For SaleMLS ID #10165676, CARRIE YOCCO. NCWV REIN
- $410,0005 bd3 ba2.7k sqft445 Poplar St, Jane Lew, WV 26378For SaleMLS ID #10161160, NANCY FURBY. NCWV REIN
- $499,0005 bd3 ba2.5k sqft54 Deerbrook Ln, Belington, WV 26250For SaleMLS ID #10165018, CARRIE YOCCO. NCWV REIN
- $349,0003 bd2 ba3.1k sqft170 Jimtown Rd, Coalton, WV 26257For Sale By Owner
- $449,0004 bd3 ba2.2k sqft441 Aspin Rd, Weston, WV 26452For SaleMLS ID #10160952, SARAH LOUGH. NCWV REIN
- $265,0003 bd3 ba3k sqft113 S Florida St, Buckhannon, WV 26201For SaleMLS ID #10155248, LAURA RUSMISELL. NCWV REIN
- $350,0003 bd2 ba2.4k sqft615 Mill St, West Milford, WV 26451For SaleMLS ID #10162651, TRE KERNS. NCWV REIN
- $499,0004 bd4 ba2.4k sqft45 Holly St, Weston, WV 26452For Sale By Owner
- $278,0005 bd3 ba3.2k sqft8613 Georgetown Rd, Roanoke, WV 26447For SaleMLS ID #10164465, VERA SANSALONE. NCWV REIN
- $399,0003 bd3 ba1.7k sqft94 Tygart Dr, Philippi, WV 26416For SaleMLS ID #10165348, RON WILES. NCWV REIN
- $340,0003 bd2 ba1.7k sqft764 Laurel Park Rd, Clarksburg, WV 26301For SaleMLS ID #10165468, JENNIFER SCHELLENBERG. NCWV REIN
