94 Tygart Drive, Philippi, WV Well-maintained 3-bedroom, 2.5-bath home situated on a desirable double corner lot offering added outdoor space and flexibility. Inside, you'll find beautiful hardwood floors that add warmth and character throughout the living areas. The spacious bath features a relaxing jacuzzi garden tub, creating a comfortable retreat at the end of the day. Built in 1997 with additional highlights include an attached 2-car garage for convenient parking and storage, central A/C, plus a fenced backyard ideal for outdoor enjoyment, entertaining, gardening, or pets. Newer metal roof. This property combines practical features with comfortable living.
For sale
Price cut: $5K (7/28)
$394,000
94 Tygart Dr, Philippi, WV 26416
3beds
1,706sqft
Single Family Residence
Built in 1997
10,018 Square Feet Lot
$380,400 Zestimate®
$231/sqft
$-- HOA
What's special
Beautiful hardwood floorsSpacious bathRelaxing jacuzzi garden tubDesirable double corner lotNewer metal roof
- 121 days
- 138
- 6
Zillow last checked:
Listing updated:
Listed by:
RON WILES 304-680-7140,
RAILEY WEST VIRGINIA PROPERTIES
Source: NCWV REIN,MLS#: 10165348
Facts & features
Interior
Bedrooms & bathrooms
- Bedrooms: 3
- Bathrooms: 3
- Full bathrooms: 2
- 1/2 bathrooms: 1
Primary bedroom
- Level: First
- Area: 196
- Dimensions: 14 x 14
Bedroom 2
- Level: First
- Area: 130
- Dimensions: 13 x 10
Bedroom 3
- Level: First
- Area: 120
- Dimensions: 10 x 12
Dining room
- Features: Wood Floor
- Level: First
- Area: 108
- Dimensions: 9 x 12
Family room
- Level: Zero
- Area: 377
- Dimensions: 14.5 x 26
Kitchen
- Features: Wood Floor
- Level: First
- Area: 132
- Dimensions: 11 x 12
Living room
- Features: Wood Floor
- Level: First
- Area: 255
- Dimensions: 17 x 15
Basement
- Level: Basement
Heating
- Heat Pump, Electric
Cooling
- Central Air
Appliances
- Included: Range, Dishwasher, Refrigerator, Washer, Dryer
Features
- Flooring: Carpet, Wood, Concrete, Plywood
- Basement: Partially Finished
- Attic: None
- Has fireplace: No
- Fireplace features: None
Interior area
- Total structure area: 2,306
- Total interior livable area: 1,706 sqft
- Finished area above ground: 1,286
- Finished area below ground: 420
Property
Parking
- Total spaces: 3
- Parking features: Garage Door Opener, 3+ Cars
- Has attached garage: Yes
Features
- Levels: Split Level
- Stories: 2
- Fencing: Privacy
- Has view: Yes
- Waterfront features: None
Lot
- Size: 10,018 Square Feet
- Dimensions: 100 x 200
- Features: Corner Lot, Landscaped
Details
- Additional structures: Storage Shed/Outbuilding
- Parcel number: 082744
Construction
Type & style
- Home type: SingleFamily
- Architectural style: Split Level
- Property subtype: Single Family Residence
Materials
- Block, Brick, Brick/Vinyl
- Foundation: Block
- Roof: Metal
Condition
- Year built: 1997
Utilities & green energy
- Electric: 200 Amps
- Water: City Water Available
Community & HOA
Community
- Features: Park, Playground
- Subdivision: Tygart Glen
HOA
- Has HOA: No
Location
- Region: Philippi
Financial & listing details
- Price per square foot: $231/sqft
- Tax assessed value: $16,400
- Annual tax amount: $1,132
- Date on market: 6/13/2026
- Electric utility on property: Yes
Estimated market value
$380,400
$361,000 - $399,000
$1,693/mo
Price history
| Date | Event | Price |
|---|---|---|
| 7/28/2026 | Price change | $394,000-1.3%$231/sqft |
Source:  NCWV REIN #10165348 Report a problem NCWV REIN #10165348 Report a problem | ||
| 6/13/2026 | Listed for sale | $399,000+141.7%$234/sqft |
Source: NCWV REIN #10165348 Report a problem | ||
| 9/26/2014 | Sold | $165,100+58.8%$97/sqft |
Source: Agent Provided Report a problem | ||
| 6/23/1997 | Sold | $104,000$61/sqft |
Source: Agent Provided Report a problem | ||
Public tax history
| Year | Property taxes | Tax assessment |
|---|---|---|
| 2025 | $89 +3.1% | $9,840 +3.1% |
| 2024 | $86 | $9,540 |
| 2023 | $86 -2.5% | $9,540 |
| 2022 | $88 | $9,540 +0.6% |
| 2021 | -- | $9,480 |
| 2020 | -- | $9,480 |
| 2019 | $88 -1.8% | $9,480 -1.9% |
| 2018 | $90 | $9,660 |
| 2017 | $90 | $9,660 |
| 2016 | $90 +1.9% | $9,660 +0.6% |
| 2015 | $88 +62.7% | $9,600 +60% |
| 2014 | $54 +40.5% | $6,000 |
| 2013 | $39 | $6,000 +38.9% |
| 2012 | $39 -1.8% | $4,320 |
| 2011 | $39 +29.2% | $4,320 +30.9% |
| 2010 | $30 -0.8% | $3,300 |
| 2009 | $31 -13.6% | $3,300 |
| 2008 | $35 -2.6% | $3,300 |
| 2007 | $36 -4.7% | $3,300 |
| 2006 | $38 -2.9% | $3,300 |
| 2005 | $39 | $3,300 |
| 2004 | -- | $3,300 |
| 2003 | -- | $3,300 |
Find assessor info on the county website
Monthly payment
Est. payment
Payment breakdown
Explore the cost of this home by adjusting the details. Changes won't be saved.Climate risks
Neighborhood: 26416
Nearby schools
Schools provided by the listing agent
- Elementary: Philippi Elementary
- Middle: Philippi Middle
- High: Philip-Barbour High
- District: Barbour
Source: NCWV REIN. This data may not be complete. We recommend contacting the local school district to confirm school assignments for this home.
Similar homes
- $395,0003 bd2 ba1.8k sqft611 Mount Liberty Rd, Philippi, WV 26416For Sale
 MLS ID #10162570, JULIE KNIGHT. NCWV REIN
 - $220,0003 bd3 ba1.9k sqft140 Dogwood St, Philippi, WV 26416For Sale
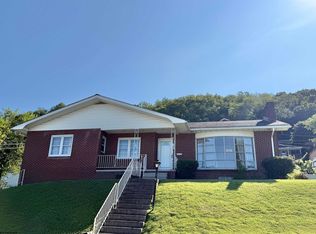 MLS ID #10166249, WAYNE YODER. NCWV REIN
 - $392,0004 bd3 ba2.3k sqft186 Hastings Run Rd, Mount Clare, WV 26408For Sale
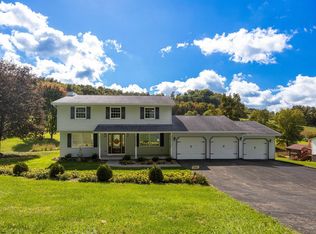 MLS ID #10167257, KATHRYN BURGE. NCWV REIN
 - $410,0003 bd3 ba1.8k sqft3166 Stevens Run Rd, Mount Clare, WV 26408For Sale
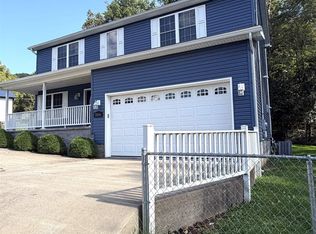 MLS ID #10165920, LINDA SYSLO. NCWV REIN
