YOU ARE INVITED TO AN OPEN HOUSE ON OCT. 4th 1:00 T0 4:00 P.M. TO VIEW THIS BEAUTIFUL HOME IN PERSON...come out and join us for refreshments. IT IS THE BEST OF BOTH WORLDS, stunning contempory 2-story home, beautiful curb appeal and spectacular views. Features a country setting, and just minutes from Emily Drive shopping center, VA hospital, UHC hospital and the FBI. Golf Course is appx. 1 mile. So many possibilites with the oversized garage (appx. 30x48) would make a great mechanic shop, wood shop, etc. with a custom built office, fireplace & mini split for comfort year around. Has leaf filter screens installed. Includes whole house filtration & reverse osmosis in the kitchen, outside lighting & security System. Very well maintained and move in ready... attached 2-car garage. A must see !!! Age of Home, Sq. Footage and acreage is appx. With a down payment you may also qualify to assume this loan at 5.749% interest rate through the sellers current lender.
For sale
Price cut: $5K (9/14)
$410,000
3166 Stevens Run Rd, Mount Clare, WV 26408
3beds
1,820sqft
Single Family Residence
Built in 2019
0.63 Acres Lot
$404,100 Zestimate®
$225/sqft
$-- HOA
What's special
Spectacular viewsBeautiful curb appealWhole house filtrationOutside lightingCountry settingLeaf filter screens installedCustom built office
- 75 days
- 545
- 19
Zillow last checked:
Listing updated:
Listed by:
LINDA SYSLO 304-641-6360,
EXP REALTY, LLC
Source: NCWV REIN,MLS#: 10165920
Facts & features
Interior
Bedrooms & bathrooms
- Bedrooms: 3
- Bathrooms: 3
- Full bathrooms: 2
- 1/2 bathrooms: 1
Rooms
- Room types: Office, Workshop
Primary bedroom
- Level: Second
- Area: 245.38
- Dimensions: 19.17 x 12.8
Bedroom 2
- Level: Second
- Area: 109.51
- Dimensions: 11.14 x 9.83
Bedroom 3
- Level: Second
- Area: 117.42
- Dimensions: 12.36 x 9.5
Dining room
- Features: Luxury Vinyl Plank
- Level: First
- Area: 162.8
- Dimensions: 16.28 x 10
Kitchen
- Features: Luxury Vinyl Plank
- Level: First
- Area: 179.85
- Dimensions: 16.5 x 10.9
Living room
- Features: Luxury Vinyl Plank
- Level: First
- Area: 285.97
- Dimensions: 17.3 x 16.53
Basement
- Level: Basement
Heating
- Forced Air
Cooling
- Central Air
Appliances
- Included: Range, Dishwasher, Refrigerator, Freezer, Washer, Dryer
- Laundry: Washer Hookup
Features
- Vaulted Ceiling(s), Other
- Flooring: Carpet, Tile, Other, Luxury Vinyl Plank
- Basement: Crawl Space
- Attic: Storage Only,Scuttle
- Number of fireplaces: 2
- Fireplace features: Electric
Interior area
- Total structure area: 1,820
- Total interior livable area: 1,820 sqft
- Finished area above ground: 1,820
- Finished area below ground: 0
Property
Parking
- Total spaces: 5
- Parking features: 2 Cars, Off Street
- Has garage: Yes
Features
- Levels: Two
- Stories: 2
- Patio & porch: Porch, Deck
- Exterior features: Private Yard
- Fencing: Chain Link,Full
- Has view: Yes
- View description: Neighborhood
Lot
- Size: 0.63 Acres
- Dimensions: 0.63
- Features: Level, Sloped
Details
- Parcel number: 1711040800170000
- Other equipment: Water Filter
Construction
Type & style
- Home type: SingleFamily
- Architectural style: Contemporary
- Property subtype: Single Family Residence
Materials
- Frame, Vinyl Siding
- Foundation: Block, Other
- Roof: Shingle
Condition
- Year built: 2019
Utilities & green energy
- Electric: 200 Amps
- Sewer: Aeration System
- Water: Public
Community & HOA
Community
- Features: Golf, Other
- Security: Smoke Detector(s), Security System
HOA
- Has HOA: No
Location
- Region: Mount Clare
Financial & listing details
- Price per square foot: $225/sqft
- Annual tax amount: $1,695
- Date on market: 7/16/2026
- Electric utility on property: Yes
Estimated market value
$404,100
$384,000 - $424,000
$2,238/mo
Price history
| Date | Event | Price |
|---|---|---|
| 9/14/2026 | Price change | $410,000-1.2%$225/sqft |
Source:  NCWV REIN #10165920 Report a problem NCWV REIN #10165920 Report a problem | ||
| 8/23/2026 | Price change | $415,000-1%$228/sqft |
Source: NCWV REIN #10165920 Report a problem | ||
| 8/1/2026 | Price change | $419,000-1.9%$230/sqft |
Source: NCWV REIN #10165920 Report a problem | ||
| 7/16/2026 | Listed for sale | $427,000+13.9%$235/sqft |
Source: NCWV REIN #10165920 Report a problem | ||
| 12/5/2023 | Sold | $375,000$206/sqft |
Source: NCWV REIN #10151778 Report a problem | ||
| 12/5/2023 | Pending sale | $375,000$206/sqft |
Source: NCWV REIN #10151778 Report a problem | ||
| 11/6/2023 | Contingent | $375,000$206/sqft |
Source: NCWV REIN #10151778 Report a problem | ||
| 11/3/2023 | Listed for sale | $375,000$206/sqft |
Source: NCWV REIN #10151778 Report a problem | ||
Public tax history
Tax history is unavailable.
Monthly payment
Est. payment
Payment breakdown
Explore the cost of this home by adjusting the details. Changes won't be saved.Climate risks
Neighborhood: 26408
Nearby schools
Schools provided by the listing agent
- Elementary: Simpson Elementary
- Middle: Bridgeport Middle
- High: Bridgeport High
- District: Harrison
Source: NCWV REIN. This data may not be complete. We recommend contacting the local school district to confirm school assignments for this home.
- $151,3003 bd1 ba1.1k sqft6857 Buckhannon Pike, Mount Clare, WV 26408Off Market
- $700-- bd-- ba-- sqft6857 Buckhannon Pike, Mount Clare, WV 26408Off Market
- $145,3003 bd1 ba1.3k sqft6813 Buckhannon Pike #6835, Mount Clare, WV 26408Off Market
- $114,3003 bd1 ba1.1k sqft3139 Stevens Run Rd, Mount Clare, WV 26408Off Market
Similar homes
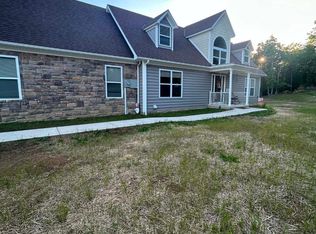
- $425,0003 bd3 ba2.2k sqft160 Leaf View Ln, Ellamore, WV 26267For Sale
 MLS ID #10165069, CHARLENE STRADER. NCWV REIN
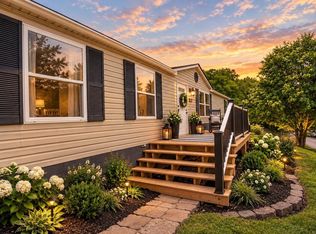
 - $379,0005 bd2 ba2.1k sqft766 Oak St, Anmoore, WV 26323For Sale
 MLS ID #10165967, SARAH MCNEELY. NCWV REIN
 - $419,0003 bd3 ba2.4k sqft11 Seth St, Jane Lew, WV 26378For Sale
 MLS ID #10166705, THERESA PRICKETT. NCWV REIN
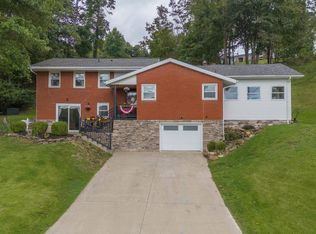
 - $449,0003 bd3 ba2.4k sqft428 Sycamore Dr, Bridgeport, WV 26330For Sale
 MLS ID #10166918, CLARE ZUMMO. NCWV REIN
