ESCAPE TO PEACE AND PRIVACY WITH THIS UPDATED 1 BEDROOM, 1 BATH HOME NESTLED ON 47 WOODED ACRES. INSIDE YOU WILL FIND FRESH IMPROVEMENTS THROUGHOUT GIVING THE HOME A MOVE-IN READY FEEL. 47 WOODED ACRES FILLED WITH ABUNDANT WILDLIFE, MATURE TREES AND POTENTIAL TIMBER VALUE. WITH PUBLIC WATER ON SITE AND ADDITIONAL POTENTIAL BUILDING SITES THE POSSIBILITIES ARE ENDLESS. ENJOY THE QUIET OF COUNTRY LIVING WHILE STILL BEING CONVENIENTLY LOCATED JUST OFF OF RT 92, OFFERING EASY ACCESS WITHOUT SACRIFICING PRIVACY.
For sale
Price cut: $15K (7/9)
$335,000
10518 Morgantown Pike, Philippi, WV 26416
1beds
1,040sqft
:
Get pre-qualified$1,997/mo
Single Family Residence
Built in 1989
47.56 Acres Lot
$-- Zestimate®
$322/sqft
$-- HOA
What's special
Public water on siteMature treesAbundant wildlifeFresh improvements throughout
- 66 days |
- 536 |
- 26 |
Zillow last checked:
Listing updated:
Listed by:
BETH A LONG 304-642-0269,
ALL SEASONS REAL ESTATE SERVICE
Source: NCWV REIN,MLS#: 10164923
Facts & features
Interior
Bedrooms & bathrooms
- Bedrooms: 1
- Bathrooms: 1
- Full bathrooms: 1
Rooms
- Room types: First Floor Laundry/Util., First Floor Primary Bed
Primary bedroom
- Level: First
- Area: 126.56
- Dimensions: 11.17 x 11.33
Kitchen
- Features: Ceiling Fan(s), Laminate Flooring, Dining Area
- Level: First
- Area: 223.13
- Dimensions: 11.25 x 19.83
Living room
- Features: Ceiling Fan(s), Laminate Flooring
- Level: First
- Area: 487.15
- Dimensions: 19.17 x 25.42
Basement
- Level: Basement
Heating
- Baseboard, Electric, Wood
Cooling
- Ceiling Fan(s)
Appliances
- Included: Refrigerator, Washer, Dryer, Gas Stove Connection
- Laundry: Washer Hookup
Features
- Single Level Living
- Flooring: Laminate
- Basement: Crawl Space,Exterior Entry
- Attic: Interior Access Only,Pull Down Stairs
- Number of fireplaces: 1
- Fireplace features: Masonry, Wood Burning Stove
Interior area
- Total structure area: 1,040
- Total interior livable area: 1,040 sqft
- Finished area above ground: 1,040
- Finished area below ground: 0
Property
Parking
- Total spaces: 3
- Parking features: 3+ Cars, Carport, Off Street
- Garage spaces: 2
- Has carport: Yes
Accessibility
- Accessibility features: Handicap Modified
Features
- Levels: 1
- Stories: 1
- Patio & porch: Porch, Deck
- Exterior features: Private Yard
- Fencing: None
- Has view: Yes
- View description: Mountain(s), Panoramic
- Waterfront features: Stream/Creek
Lot
- Size: 47.56 Acres
- Dimensions: 47.56 Acres
- Features: Wooded, Level, No Outlet Street, Rural, Rolling Slope, Steep Slope
Details
- Additional structures: Storage Shed/Outbuilding
- Parcel number: 0105000200230000
- Zoning description: None
Construction
Type & style
- Home type: SingleFamily
- Architectural style: Ranch
- Property subtype: Single Family Residence
Materials
- Frame, Vinyl Siding
- Foundation: Block
- Roof: Shingle
Condition
- Year built: 1989
Utilities & green energy
- Electric: 200 Amps, Circuit Breakers
- Sewer: Septic Tank
- Water: Public
Community & HOA
Community
- Features: Park, Playground, Pool, Tennis Court(s), Golf, Shopping/Mall, Health Club, Library, Medical Facility, Public Transportation
HOA
- Has HOA: No
Location
- Region: Philippi
Financial & listing details
- Price per square foot: $322/sqft
- Tax assessed value: $154,500
- Annual tax amount: $1,222
- Date on market: 5/19/2026
- Electric utility on property: Yes
Estimated market value
Not available
Estimated sales range
Not available
$853/mo
Price history
| Date | Event | Price |
|---|---|---|
| 7/9/2026 | Price change | $335,000-4.3%$322/sqft |
Source:  NCWV REIN #10164923 Report a problem NCWV REIN #10164923 Report a problem | ||
| 5/19/2026 | Listed for sale | $350,000$337/sqft |
Source: NCWV REIN #10164923 Report a problem | ||
Public tax history
| Year | Property taxes | Tax assessment |
|---|---|---|
| 2025 | $1,222 +245.9% | $92,700 +24.7% |
| 2024 | $353 +0.2% | $74,340 +0.2% |
| 2023 | $353 -19.6% | $74,220 -12.2% |
| 2022 | $438 | $84,540 +8.1% |
| 2021 | -- | $78,180 -0.6% |
| 2020 | -- | $78,660 -1% |
| 2019 | $404 -0.8% | $79,440 -0.6% |
| 2018 | $407 +6.4% | $79,920 +4.7% |
| 2017 | $382 -16.9% | $76,320 +12.6% |
| 2016 | $460 +1.2% | $67,800 -0.4% |
| 2015 | $455 +43.8% | $68,100 +42.1% |
| 2014 | $316 | $47,940 |
Find assessor info on the county website
Monthly payment
Est. payment
Payment breakdown
Explore the cost of this home by adjusting the details. Changes won't be saved.Climate risks
Neighborhood: 26416
Getting around
0 / 100
Car-DependentNearby schools
GreatSchools rating
- 2/10Kasson Elementary/Middle SchoolGrades: PK-8Distance: 5.1 mi
- 3/10Philip Barbour High School ComplexGrades: 9-12Distance: 5.4 mi
Schools provided by the listing agent
- Elementary: Kasson Elementary
- Middle: Kasson Middle
- High: Philip-Barbour High
- District: Barbour
Source: NCWV REIN. This data may not be complete. We recommend contacting the local school district to confirm school assignments for this home.
- $70,0003 bd2 ba1.4k sqft10520 Morgantown Pike, Philippi, WV 26416Sold
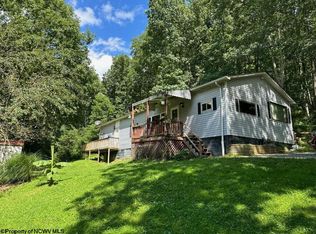
- $121,8003 bd1 ba1k sqft10748 Morgantown Pike, Philippi, WV 26416Off Market

- $249,00045.64 Acres10470 Morgantown Pike, Philippi, WV 26416Lot/Land
- $62,000-- bd-- ba-- sqft10748 Morgantown Pike, Philippi, WV 26416Off Market
- $117,7003 bd1 ba1k sqft10469 Morgantown Pike, Philippi, WV 26416Off Market
- $167,9003 bd1 ba1.5k sqft10754 Morgantown Pike, Philippi, WV 26416Off Market
- $170,0004 bd2 ba2k sqft10384 Morgantown Pike, Philippi, WV 26416Sold
- $311,3003 bd1 ba1.4k sqft10832 Morgantown Pike, Philippi, WV 26416Off Market
A local agent can set up tours, give advice and negotiate with sellers.
Similar homes
- $379,0001 bd1 ba930 sqft634 Joe Gibson Rd, Newburg, WV 26410For Sale
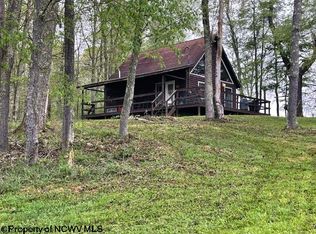 MLS ID #10164884, DEANNA DAFF. NCWV REIN
 - $269,0003 bd1 ba1.4k sqft1021 Clover Run Rd, Montrose, WV 26283For Sale
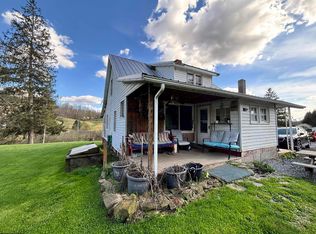 MLS ID #10164358, RHONDA ROBINSON. NCWV REIN
 - $475,0002 bd2 ba1.4k sqft5078 Laurel Creek Rd, Moatsville, WV 26405For Sale
 MLS ID #10158996, MELISSA HORNBECK. NCWV REIN
 - $340,0003 bd3 ba1.5k sqft30 Green Meadows Dr, Bridgeport, WV 26330For Sale
 MLS ID #10165413, PAM MYERS. NCWV REIN
 - $239,9003 bd2 ba1.4k sqft1691 Poe Run, Elkins, WV 26241For SaleMLS ID #10165199, PATTI RECKART. NCWV REIN
- $275,0003 bd2 ba1.4k sqft28 Fields Ln, Elkins, WV 26241For SaleMLS ID #10165259, PENNY GADD. NCWV REIN
- $230,0003 bd2 ba1.2k sqft26 Macintosh Loop, Elkins, WV 26241For SaleMLS ID #10165708, RHONDA HARRIS. NCWV REIN
- $295,0003 bd2 ba1.5k sqft101 Patricia Ave, Elkins, WV 26241For SaleMLS ID #10163019, JAMES GALUSKY. NCWV REIN
- $190,0003 bd2 ba1.4k sqft72 Hillcrest Pl, Belington, WV 26250For SaleMLS ID #10165397, BETH A LONG. NCWV REIN
- $189,9003 bd1 ba1.3k sqft48 Bow Hunter Way, Parsons, WV 26287For SaleMLS ID #10164137, ANDREW BAUGHMAN. NCWV REIN
- $230,0003 bd2 ba1.3k sqft44 5th St, Hendricks, WV 26271For SaleMLS ID #10165528, RON WHITEHAIR. NCWV REIN
- $265,9003 bd2 ba1.2k sqft2605 E Main St, Bridgeport, WV 26330For SaleMLS ID #10165216, JACQUELINE MAIER. NCWV REIN
- $195,0003 bd1 ba1.1k sqft108 7th St, Parsons, WV 26287For Sale By Owner
- $175,0003 bd1 ba1.4k sqft3402 Harrison Ave, Elkins, WV 26241For SaleMLS ID #10165015, DENISE EVERSON. NCWV REIN
- $229,0004 bd2 ba1.5k sqft330 Beverly Pike, Elkins, WV 26241For SaleMLS ID #10164536, DOTTIE ARBOGAST. NCWV REIN
- $189,5003 bd2 ba1.5k sqft245 Boundary Ave, Elkins, WV 26241For SaleMLS ID #10165418, STACY WILSON. NCWV REIN
- $389,0003 bd2 ba1.5k sqft42 Harvest Way, Bridgeport, WV 26330New ConstructionMLS ID #10164852, ROBERT CORE. NCWV REIN
