Here's the Mountain Cottage you've been waiting for! The 1 acre + lot boasts a beautiful and lush lawn with raised garden beds. The stone exterior is hand-picked river stone from the original builder in 1920, sourced from the five rivers that flow into the Cheat—charm you cannot recreate. There’s a large detached 2-stall garage with workshop space above and below around the back. The home has 3 bedrooms plus an office that could easily be converted into a 4th bedroom. The basement is spacious and could be finished to provide more living space. The kitchen and bathroom have been recently updated, and there’s a large pantry tucked under the stairs. The charm is here, the space is here—this cottage is just waiting for the next owner to make it theirs. The seller is offering a $5,000 credit to a buyer with an acceptable offer. Don’t miss it! Buyer to verify all information. All taxes and measurements approximate.
Contingent
Price cut: $8.1K (7/14)
$189,900
48 Bow Hunter Way, Parsons, WV 26287
3beds
1,313sqft
Single Family Residence
Built in 1920
1 Acres Lot
$-- Zestimate®
$145/sqft
$-- HOA
What's special
Beautiful and lush lawnRaised garden beds
- 161 days
- 43
- 0
Zillow last checked:
Listing updated:
Listed by:
ANDREW BAUGHMAN 304-680-3253,
THA REALTY, LLC,
EMMA BAUGHMAN 304-290-4176,
THA REALTY, LLC
Source: NCWV REIN,MLS#: 10164137
Facts & features
Interior
Bedrooms & bathrooms
- Bedrooms: 3
- Bathrooms: 1
- Full bathrooms: 1
Primary bedroom
- Level: First
- Area: 170.85
- Dimensions: 14.75 x 11.58
Bedroom 2
- Features: Ceiling Fan(s), Wood Floor
- Level: Second
- Area: 180
- Dimensions: 10 x 18
Bedroom 3
- Features: Ceiling Fan(s), Wood Floor
- Level: Second
- Area: 273
- Dimensions: 15.17 x 18
Dining room
- Features: Ceiling Fan(s), Wood Floor, Dining Area
- Level: First
- Area: 199.85
- Dimensions: 15.08 x 13.25
Kitchen
- Features: Ceiling Fan(s), Pantry, Luxury Vinyl Plank
- Level: First
- Area: 143.38
- Dimensions: 15.5 x 9.25
Living room
- Features: Ceiling Fan(s), Wood Floor, Balcony/Deck
- Level: First
- Width: 13.25
Basement
- Level: Basement
Office
- Level: First
- Area: 89.42
- Dimensions: 9.25 x 9.67
Heating
- Baseboard, Radiant, Natural Gas, Hot Water, Other
Cooling
- Window Unit(s)
Appliances
- Included: Range, Microwave, Dishwasher, Refrigerator, Gas Stove Connection
- Laundry: Washer Hookup
Features
- High Speed Internet
- Flooring: Wood, Luxury Vinyl Plank
- Basement: Full,Unfinished,Interior Entry,Exterior Entry
- Attic: None
- Has fireplace: No
- Fireplace features: None
Interior area
- Total structure area: 2,357
- Total interior livable area: 1,313 sqft
- Finished area above ground: 1,313
- Finished area below ground: 0
Property
Parking
- Total spaces: 3
- Parking features: Off Street, 3+ Cars
- Garage spaces: 2
Features
- Levels: 2
- Stories: 2
- Patio & porch: Porch
- Fencing: Wood,Partial
- Has view: Yes
- View description: Mountain(s), Panoramic, Lake or River
- Has water view: Yes
- Water view: Lake or River
- Waterfront features: River Front
Lot
- Size: 1 Acres
- Dimensions: 1 acre
- Features: Waterfront, Sloped
Details
- Additional structures: Gazebo
- Parcel number: 47010304003000000000
Construction
Type & style
- Home type: SingleFamily
- Architectural style: Traditional
- Property subtype: Single Family Residence
Materials
- Frame, Block, Vinyl Siding, Stone
- Foundation: Block
- Roof: Shingle
Condition
- Year built: 1920
Utilities & green energy
- Electric: Circuit Breakers
- Sewer: Public Sewer
- Water: Public
Community & HOA
Community
- Features: Other
HOA
- Has HOA: No
Location
- Region: Parsons
Financial & listing details
- Price per square foot: $145/sqft
- Annual tax amount: $1,400
- Date on market: 4/9/2026
- Electric utility on property: Yes
Estimated market value
Not available
Estimated sales range
Not available
$1,250/mo
Price history
| Date | Event | Price |
|---|---|---|
| 8/3/2026 | Contingent | $189,900$145/sqft |
Source:  NCWV REIN #10164137 Report a problem NCWV REIN #10164137 Report a problem | ||
| 7/14/2026 | Price change | $189,900-4.1%$145/sqft |
Source: NCWV REIN #10164137 Report a problem | ||
| 6/14/2026 | Price change | $198,000-1%$151/sqft |
Source: NCWV REIN #10164137 Report a problem | ||
| 5/7/2026 | Price change | $200,000-7%$152/sqft |
Source: NCWV REIN #10164137 Report a problem | ||
| 4/28/2026 | Price change | $215,000-4.4%$164/sqft |
Source: NCWV REIN #10164137 Report a problem | ||
| 4/20/2026 | Price change | $224,999-4.3%$171/sqft |
Source: NCWV REIN #10164137 Report a problem | ||
| 4/9/2026 | Listed for sale | $235,000$179/sqft |
Source: NCWV REIN #10164137 Report a problem | ||
Public tax history
Tax history is unavailable.
Monthly payment
Est. payment
Payment breakdown
Explore the cost of this home by adjusting the details. Changes won't be saved.Climate risks
Neighborhood: 26287
Nearby schools
Schools provided by the listing agent
- Elementary: Tucker Valley Elementary
- Middle: Tucker Valley Middle
- High: Tucker County High
- District: Tucker
Source: NCWV REIN. This data may not be complete. We recommend contacting the local school district to confirm school assignments for this home.
Similar homes
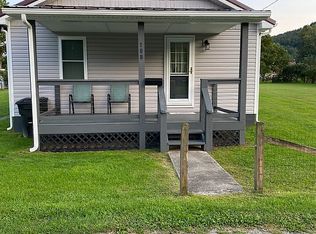
- $180,0003 bd1 ba1.1k sqft108 7th St, Parsons, WV 26287For Sale By Owner
- $170,0003 bd2 ba1.3k sqft502 Chestnut St, Parsons, WV 26287For Sale
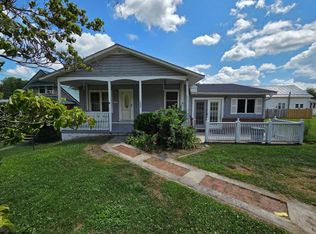 MLS ID #10160455, TODD RHODES. NCWV REIN
 - $100,0003 bd4 ba1.5k sqft115 Davis St, Parsons, WV 26287For Sale
 MLS ID #10164620, TODD RHODES. NCWV REIN
 - $140,0002 bd1 ba864 sqft152 Spruce St, Parsons, WV 26287For Sale
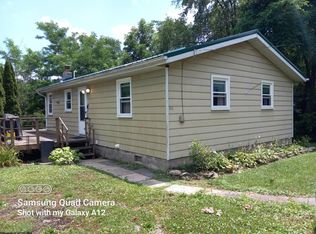 MLS ID #10165852, SHERRY SANDRUCK. NCWV REIN
 - $124,9003 bd2 ba1.7k sqft36 7th St, Hambleton, WV 26269For Sale
 MLS ID #WVTU2000188, Paul A Macy, Garrett Land Sales, PC. Bright MLS
