BR/2BA home in Hambleton, WV. Minutes from the Cheat River, Black Water Falls, Canaan Valley, TImberline Ski Resort and Thomas/Davis area. Back porch, fencing, landscaping, and machine shed. Owner is working on removing items.
For sale
$124,900
36 7th St, Hambleton, WV 26269
3beds
1,773sqft
Single Family Residence
Built in 1895
6,398 Square Feet Lot
$-- Zestimate®
$70/sqft
$-- HOA
What's special
Machine shedBack porch
- 52 days
- 224
- 9
Zillow last checked:
Listing updated:
Listed by:
Paul A Macy 301-616-6210,
Garrett Land Sales, PC
Source: Bright MLS,MLS#: WVTU2000188
Facts & features
Interior
Bedrooms & bathrooms
- Bedrooms: 3
- Bathrooms: 2
- Full bathrooms: 2
- Main level bathrooms: 1
Rooms
- Room types: Living Room, Kitchen, Den
Den
- Level: Main
Kitchen
- Level: Main
Living room
- Level: Main
Heating
- Forced Air, Natural Gas
Cooling
- Central Air, Natural Gas
Appliances
- Included: Gas Water Heater
- Laundry: Main Level
Features
- Has basement: No
- Has fireplace: No
Interior area
- Total structure area: 1,773
- Total interior livable area: 1,773 sqft
- Finished area above ground: 1,773
- Finished area below ground: 0
Property
Parking
- Parking features: Driveway
- Has uncovered spaces: Yes
Accessibility
- Accessibility features: None
Features
- Levels: Two
- Stories: 2
- Patio & porch: Porch
- Pool features: None
- Fencing: Chain Link
Lot
- Size: 6,398 Square Feet
Details
- Additional structures: Above Grade, Below Grade
- Parcel number: 07 1003800000000
- Zoning: 101
- Special conditions: Standard
Construction
Type & style
- Home type: SingleFamily
- Architectural style: Traditional
- Property subtype: Single Family Residence
Materials
- Aluminum Siding
- Foundation: Crawl Space
Condition
- New construction: No
- Year built: 1895
Utilities & green energy
- Sewer: Public Sewer
- Water: Public
Community & HOA
Community
- Subdivision: Hambelton
HOA
- Has HOA: No
Location
- Region: Hambleton
- Municipality: Hambleton
Financial & listing details
- Price per square foot: $70/sqft
- Tax assessed value: $64,260
- Annual tax amount: $526
- Date on market: 8/14/2026
- Listing agreement: Exclusive Right To Sell
- Ownership: Fee Simple
Estimated market value
Not available
Estimated sales range
Not available
$1,185/mo
Price history
| Date | Event | Price |
|---|---|---|
| 8/14/2026 | Listed for sale | $124,900$70/sqft |
Source:  Bright MLS #WVTU2000188 Report a problem Bright MLS #WVTU2000188 Report a problem | ||
Public tax history
Tax history is unavailable.
Monthly payment
Est. payment
Payment breakdown
Explore the cost of this home by adjusting the details. Changes won't be saved.Climate risks
Neighborhood: 26269
Nearby schools
Similar homes
- $100,0003 bd4 ba1.5k sqft115 Davis St, Parsons, WV 26287For Sale
 MLS ID #10164620, TODD RHODES. NCWV REIN
 - $160,0003 bd2 ba1.3k sqft502 Chestnut St, Parsons, WV 26287For Sale
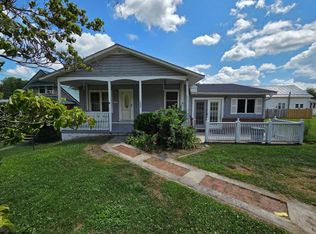 MLS ID #10160455, TODD RHODES. NCWV REIN
 - $120,0003 bd2 ba1.5k sqft70 Poling Ave, Elkins, WV 26241For Sale
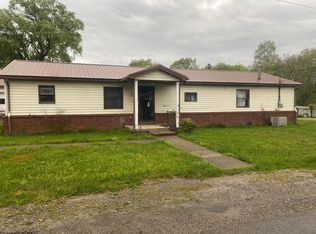 MLS ID #10165041, NATHANIEL GOLDSTEIN. NCWV REIN
 - $130,0003 bd2 ba1.8k sqft98 Flag Run Ln, Rowlesburg, WV 26425Auction
 MLS ID #11654122, Brian Brockman, Bang Realty. My State MLS
