Two-story home with 3 bedrooms, 2 full baths, sunporch, new HVAC system, carport, level yard, close to all town amenities. Property is being Sold AS IS.
For sale
Price cut: $20K (8/23)
$100,000
115 Davis St, Parsons, WV 26287
3beds
1,560sqft
Single Family Residence
Built in 1925
9,583 Square Feet Lot
$-- Zestimate®
$64/sqft
$-- HOA
What's special
Level yardNew hvac system
- 154 days
- 410
- 14
Zillow last checked:
Listing updated:
Listed by:
TODD RHODES 304-704-8962,
STEVENS' REALTY & MANAGEMENT
Source: NCWV REIN,MLS#: 10164620
Facts & features
Interior
Bedrooms & bathrooms
- Bedrooms: 3
- Bathrooms: 4
- Full bathrooms: 2
- 1/2 bathrooms: 2
Primary bedroom
- Level: Second
- Area: 110
- Dimensions: 10 x 11
Bedroom 2
- Features: Wood Floor
- Level: Second
- Area: 121
- Dimensions: 11 x 11
Bedroom 3
- Features: Wood Floor
- Level: Second
- Area: 99
- Dimensions: 11 x 9
Dining room
- Features: Vinyl Flooring
- Level: First
- Area: 99
- Dimensions: 9 x 11
Family room
- Level: First
- Area: 165
- Dimensions: 11 x 15
Kitchen
- Features: Vinyl Flooring
- Level: First
- Area: 88
- Dimensions: 8 x 11
Living room
- Features: Ceiling Fan(s)
- Level: First
- Area: 264
- Dimensions: 24 x 11
Basement
- Level: Basement
Heating
- Forced Air, Natural Gas
Cooling
- Central Air, Ceiling Fan(s)
Appliances
- Included: Range, Microwave
- Laundry: Washer Hookup
Features
- Other
- Flooring: Carpet, Wood, Vinyl
- Basement: Unfinished
- Attic: Scuttle
- Has fireplace: No
- Fireplace features: None
Interior area
- Total structure area: 1,560
- Total interior livable area: 1,560 sqft
- Finished area above ground: 1,560
- Finished area below ground: 0
Property
Parking
- Total spaces: 2
- Parking features: Carport, 2 Cars, Off Street
- Has carport: Yes
Features
- Levels: 2
- Stories: 2
- Patio & porch: Porch
- Exterior features: Other
- Fencing: None
- Has view: Yes
- View description: Mountain(s), City Lights, Other, Neighborhood
Lot
- Size: 9,583 Square Feet
- Dimensions: .22
- Features: Level
Details
- Parcel number: 4710000600660000
- Other equipment: Other
Construction
Type & style
- Home type: SingleFamily
- Architectural style: Traditional
- Property subtype: Single Family Residence
Materials
- Frame, Block, Asbestos, Other
- Foundation: Block
- Roof: Metal
Condition
- Year built: 1925
Utilities & green energy
- Electric: 100 Amp Service
- Sewer: Public Sewer
- Water: Public
Community & HOA
Community
- Features: Park, Playground, Tennis Court(s), Golf, Library, Other
HOA
- Has HOA: No
Location
- Region: Parsons
Financial & listing details
- Price per square foot: $64/sqft
- Tax assessed value: $115,300
- Annual tax amount: $558
- Date on market: 5/4/2026
- Electric utility on property: Yes
Estimated market value
Not available
Estimated sales range
Not available
$1,753/mo
Price history
| Date | Event | Price |
|---|---|---|
| 8/23/2026 | Price change | $100,000-16.7%$64/sqft |
Source:  NCWV REIN #10164620 Report a problem NCWV REIN #10164620 Report a problem | ||
| 5/4/2026 | Listed for sale | $120,000+20%$77/sqft |
Source: NCWV REIN #10164620 Report a problem | ||
| 7/23/2024 | Sold | $100,000$64/sqft |
Source: Public Record Report a problem | ||
Public tax history
| Year | Property taxes | Tax assessment |
|---|---|---|
| 2025 | $573 +15.3% | $69,180 +23.2% |
| 2024 | $497 +15.2% | $56,160 +17.7% |
| 2023 | $431 +88.1% | $47,700 +6.4% |
| 2022 | $229 | $44,820 +8.3% |
| 2021 | -- | $41,400 +3% |
| 2020 | -- | $40,200 -0.9% |
| 2019 | $191 +5.2% | $40,560 +2.6% |
| 2018 | $181 +0.2% | $39,540 |
| 2017 | $181 +18% | $39,540 +8% |
| 2016 | $153 -7% | $36,600 -3.6% |
| 2015 | $165 +8.8% | $37,980 +3.9% |
| 2014 | $151 +249.7% | $36,540 +3.2% |
| 2013 | $43 | $35,400 +43.6% |
| 2012 | $43 +0.6% | $24,660 |
| 2011 | $43 -90.3% | $24,660 |
| 2010 | $445 +1377% | $24,660 +5.4% |
| 2009 | $30 +206.7% | $23,400 +11.1% |
| 2008 | $10 -1.4% | $21,060 |
| 2007 | $10 +2.7% | $21,060 |
| 2006 | $10 -3.2% | $21,060 |
| 2005 | $10 | $21,060 +3.8% |
| 2004 | -- | $20,280 |
| 2003 | -- | $20,280 |
| 2002 | -- | $20,280 |
| 2001 | -- | $20,280 |
Find assessor info on the county website
Monthly payment
Est. payment
Payment breakdown
Explore the cost of this home by adjusting the details. Changes won't be saved.Climate risks
Neighborhood: 26287
Nearby schools
Schools provided by the listing agent
- Elementary: Tucker Valley Elementary
- Middle: Tucker Valley Middle
- High: Tucker County High
- District: Tucker
Source: NCWV REIN. This data may not be complete. We recommend contacting the local school district to confirm school assignments for this home.
Similar homes
- $130,0002 bd1 ba864 sqft152 Spruce St, Parsons, WV 26287For Sale
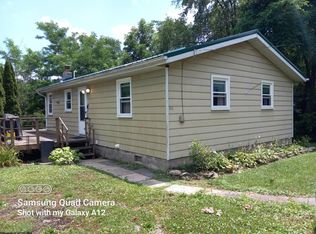 MLS ID #10165852, SHERRY SANDRUCK. NCWV REIN
 - $124,9003 bd2 ba1.7k sqft36 7th St, Hambleton, WV 26269For Sale

 MLS ID #WVTU2000188, Paul A Macy, Garrett Land Sales, PC. Bright MLS
 - $59,900-- bd-- ba1.3k sqft953 Rocky Creek Rd, Parsons, WV 26287Auction
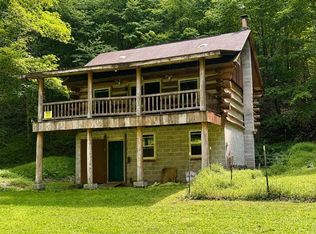 MLS ID #11960974, Brian Shingleton, Joe R. Pyle Complete Auction and Realty Service. My State MLS
 - $89,9003 bd3 ba2.1k sqft208 1st St, Elkins, WV 26241For Sale
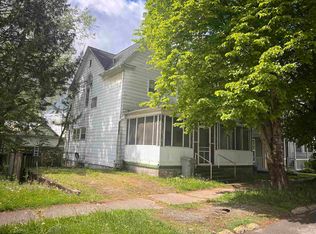 MLS ID #10164557, LETITIA JOHNSON. NCWV REIN
