Step into timeless Appalachian charm with this extraordinary home: classic Old Virginia custom-built hand-hewn log home with mountain craftsmanship. Nestled among the rolling hills of beautiful West Virginia, this meticulously maintained retreat offers breathtaking views of evening sunsets and glowing morning alpenglow from multiple oversized windows designed to bring the outdoors in. Inside, the warmth and character are undeniable. The great room showcases a stunning partial cathedral vaulted ceiling with loft overlooking the living area, complemented by raised log ceilings throughout the remainder of the home. Rich wide-plank heart pine flooring flows throughout the main level, featuring premium New Hampshire Carlisle old-growth Eastern White Pine boards ranging from 6 to 10 inches wide: a true statement of craftsmanship and quality. Gather around the cozy Jøtul gas log stove fireplace in the spacious great room, creating the perfect mountain-lodge atmosphere year-round. The thoughtfully designed floorplan includes a desirable main-level primary bedroom and bath suite for comfort and convenience. This spacious home offers 4 bedrooms and 3 full bathrooms, providing room for loved ones, guests, or multi-generational living. The partially finished basement expands the possibilities with an additional bedroom, full bath, and separate workout room. Outdoor living is just as impressive. Relax in the Hot Springs 4-person hot tub situated on a professionally designed hardscape patio by Highland Acres, all while enjoying peaceful mountain surroundings. The fenced backyard offers privacy and functionality for pets, gardening, or entertaining. Additional features include: one-car garage with extra storage space. Superior Wall precast foundation for enhanced energy efficiency. Whole-house generator for peace of mind. Dual-pane energy-efficient windows. Ceiling fans in the great room, kitchen, and 3 bedrooms. All city utilities including city water and sewer. This one-of-a-kind Old Virginia log home blends rustic elegance, modern efficiency, and stunning mountain scenery into a truly remarkable property you will be proud to call home. Please read agent remarks!
For sale
Price cut: $20K (7/27)
$375,000
216 Whitetail Ln, Buckhannon, WV 26201
3beds
2,297sqft
:
Get pre-qualified$2,251/mo
Single Family Residence
Built in 2004
1.15 Acres Lot
$357,200 Zestimate®
$163/sqft
$-- HOA
What's special
Peaceful mountain surroundingsDual-pane energy-efficient windows
- 61 days |
- 2,364 |
- 135 |
Likely to sell faster than
Zillow last checked:
Listing updated:
Listed by:
LAURA RUSMISELL 304-613-8777,
COLDWELL BANKER ARMSTRONG-DAVIS REALTY, INC,
TYLER SMELKO 740-921-8027,
COLDWELL BANKER ARMSTRONG-DAVIS REALTY, INC
Source: NCWV REIN,MLS#: 10164951
Facts & features
Interior
Bedrooms & bathrooms
- Bedrooms: 3
- Bathrooms: 3
- Full bathrooms: 3
Rooms
- Room types: Great Room, Laundry/Utility, First Floor Laundry/Util.
Primary bedroom
- Level: First
- Area: 165.82
- Dimensions: 13.16 x 12.6
Bedroom 2
- Features: Ceiling Fan(s)
- Level: Second
- Area: 188.12
- Dimensions: 14.93 x 12.6
Bedroom 3
- Features: Ceiling Fan(s)
- Level: Second
- Area: 122.21
- Dimensions: 12.47 x 9.8
Dining room
- Features: Wood Floor, Balcony/Deck
- Level: First
- Area: 113.71
- Dimensions: 11.44 x 9.94
Family room
- Level: Second
- Area: 155.32
- Dimensions: 13.39 x 11.6
Kitchen
- Features: Ceiling Fan(s), Wood Floor
- Level: First
- Area: 146.3
- Dimensions: 15.4 x 9.5
Living room
- Features: Fireplace, Ceiling Fan(s), Wood Floor
- Level: First
- Area: 294.75
- Dimensions: 19.65 x 15
Basement
- Level: Basement
Heating
- Forced Air, Natural Gas
Cooling
- Central Air, Ceiling Fan(s)
Appliances
- Included: Range, Microwave, Dishwasher, Refrigerator, Washer, Dryer
- Laundry: Washer Hookup
Features
- High Speed Internet
- Flooring: Wood, Vinyl
- Windows: Window Treatments, Double Pane Windows
- Basement: Full,Partially Finished,Unfinished,Walk-Out Access,Interior Entry,Garage Access,Concrete,Drop Ceiling,Exterior Entry
- Attic: Scuttle
- Number of fireplaces: 1
- Fireplace features: Gas Logs, Other
Interior area
- Total structure area: 2,767
- Total interior livable area: 2,297 sqft
- Finished area above ground: 1,784
- Finished area below ground: 513
Property
Parking
- Total spaces: 2
- Parking features: Garage Door Opener, 2 Cars, Off Street
- Garage spaces: 1
Features
- Levels: 1.5
- Stories: 1.5
- Patio & porch: Porch, Patio, Deck
- Exterior features: Lighting, Private Yard
- Has spa: Yes
- Spa features: Hot Tub
- Fencing: Chain Link,Partial
- Has view: Yes
- View description: Mountain(s), Panoramic
- Waterfront features: None
Lot
- Size: 1.15 Acres
- Features: Level, Sloped, Rural, Landscaped
Details
- Additional structures: Storage Shed/Outbuilding
- Parcel number: 49004002700010
- Other equipment: Generator
Construction
Type & style
- Home type: SingleFamily
- Architectural style: Chalet,Log Cabin
- Property subtype: Single Family Residence
Materials
- Log, Log Siding
- Foundation: Insulated Concrete
- Roof: Shingle
Condition
- Year built: 2004
Utilities & green energy
- Electric: 200 Amps
- Sewer: Public Sewer
- Water: Public
Community & HOA
Community
- Features: Park, Playground, Pool, Golf, Shopping/Mall, Health Club, Library, Medical Facility, Public Transportation
- Security: Smoke Detector(s)
HOA
- Has HOA: No
Location
- Region: Buckhannon
Financial & listing details
- Price per square foot: $163/sqft
- Tax assessed value: $222,600
- Annual tax amount: $771
- Date on market: 5/27/2026
- Electric utility on property: Yes
Estimated market value
$357,200
$339,000 - $375,000
$1,955/mo
Price history
| Date | Event | Price |
|---|---|---|
| 7/27/2026 | Price change | $375,000-5.1%$163/sqft |
Source:  NCWV REIN #10164951 Report a problem NCWV REIN #10164951 Report a problem | ||
| 6/8/2026 | Price change | $395,000-7.1%$172/sqft |
Source: NCWV REIN #10164951 Report a problem | ||
| 5/27/2026 | Listed for sale | $425,000$185/sqft |
Source: NCWV REIN #10164951 Report a problem | ||
Public tax history
| Year | Property taxes | Tax assessment |
|---|---|---|
| 2025 | $771 -0.1% | $133,560 -0.1% |
| 2024 | $772 -20.4% | $133,680 +2.2% |
| 2023 | $970 +1.1% | $130,740 +1% |
| 2022 | $959 +2.6% | $129,480 +2.2% |
| 2021 | $934 | $126,660 +0.5% |
| 2020 | -- | $126,060 +1.9% |
| 2019 | $908 -16.2% | $123,720 0% |
| 2018 | $1,084 +0.5% | $123,780 +0.5% |
| 2017 | $1,078 +1.9% | $123,120 +1.9% |
| 2016 | $1,058 +1.9% | $120,840 +1.9% |
| 2015 | $1,039 +2.9% | $118,620 +2.9% |
| 2014 | $1,010 +6.9% | $115,320 +3.8% |
| 2013 | $945 | $111,060 +2.8% |
| 2012 | $945 +2.6% | $108,060 +2.8% |
| 2011 | $920 +3.4% | $105,120 +1.7% |
| 2010 | $891 +4.5% | $103,380 +4.2% |
| 2009 | $852 +435% | $99,240 +458.8% |
| 2005 | $159 | $17,760 +55.8% |
| 2004 | -- | $11,400 |
| 2003 | -- | $11,400 |
Find assessor info on the county website
Monthly payment
Est. payment
Payment breakdown
Explore the cost of this home by adjusting the details. Changes won't be saved.Climate risks
Neighborhood: 26201
Getting around
0 / 100
Car-DependentNearby schools
GreatSchools rating
- 6/10Tennerton Elementary SchoolGrades: PK-5Distance: 1.6 mi
- 4/10B-U Middle SchoolGrades: 6-8Distance: 1.8 mi
- 1/10Buckhannon Upshur High SchoolGrades: 9-12Distance: 1.8 mi
Schools provided by the listing agent
- Elementary: Buckhannon Academy Elementary
- Middle: Buckhannon-Upshur Middle
- High: Buckhannon-Upshur High
- District: Upshur
Source: NCWV REIN. This data may not be complete. We recommend contacting the local school district to confirm school assignments for this home.
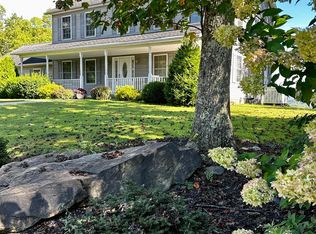
- $345,0003 bd3 ba2.2k sqft208 Whitetail Ln, Buckhannon, WV 26201Sold
- $22,300-- bd-- ba-- sqft422 Deer Creek Ln, Buckhannon, WV 26201Off Market
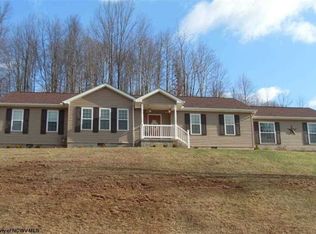
- $292,9003 bd2 ba1.8k sqft31 Doe Ln, Buckhannon, WV 26201Off Market
- $34,600-- bd-- ba-- sqft14 Doe Ln, Buckhannon, WV 26201Off Market
- $12,4000.56 Acres477 Deer Creek Ln, Buckhannon, WV 26201Off Market
- $20,200-- bd-- ba-- sqft477 Deer Creek Ln, Buckhannon, WV 26201Off Market
- $419,3003 bd2 ba2.8k sqft150 Whitetail Ln, Buckhannon, WV 26201Off Market
- $294,3003 bd2 ba1.6k sqft335 Deer Creek Ln, Buckhannon, WV 26201Off Market
A local agent can set up tours, give advice and negotiate with sellers.
Similar homes
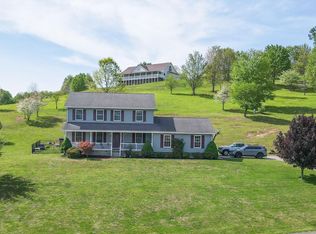
- $342,0004 bd3 ba2k sqft125 Jarrett Dr, Buckhannon, WV 26201For Sale
 MLS ID #10164535, CASSIE MOATS. NCWV REIN
 - $399,0004 bd3 ba3.1k sqft108 Hillview Ln, Buckhannon, WV 26201For Sale
 MLS ID #10164819, GENA MARPLE. NCWV REIN
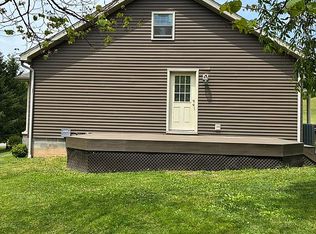
 - $400,0003 bd2 ba1.8k sqft1319 Sauls Run Rd, Buckhannon, WV 26201For Sale By Owner
- $440,0004 bd3 ba3.3k sqft180 Overlook Dr, Buckhannon, WV 26201For Sale
 MLS ID #10165447, CHARLENE STRADER. NCWV REIN
 - $400,0004 bd2 ba1.3k sqft2710 Little Sand Run Rd, Buckhannon, WV 26201For SaleMLS ID #10165132, CHARLENE STRADER. NCWV REIN
- $425,0003 bd3 ba2.2k sqft160 Leaf View Ln, Ellamore, WV 26267For SaleMLS ID #10165069, CHARLENE STRADER. NCWV REIN
- $269,0003 bd2 ba1.3k sqft1504 Brushy Fork Rd, Buckhannon, WV 26201For SaleMLS ID #10166057, THERESA PRICKETT. NCWV REIN
- $260,0003 bd2 ba1.8k sqft25 Fato Ln, Buckhannon, WV 26201For SaleMLS ID #10165507, ANNA STEWART. NCWV REIN
- $459,9005 bd4 ba3k sqft2842 Sago Rd, Buckhannon, WV 26201For SaleMLS ID #10144151, JONI HOWARD. NCWV REIN
- $289,0003 bd3 ba3.2k sqft2253 Porterfield Rd, Philippi, WV 26416For SaleMLS ID #10166086, RHONDA ROBINSON. NCWV REIN
- $349,0003 bd2 ba3.1k sqft170 Jimtown Rd, Coalton, WV 26257For Sale By Owner
- $209,9003 bd2 ba1.5k sqft162 Pocahontas St, Buckhannon, WV 26201For SaleMLS ID #10164142, KELLI HENDERSON. NCWV REIN
- $410,0005 bd3 ba2.7k sqft445 Poplar St, Jane Lew, WV 26378For SaleMLS ID #10161160, NANCY FURBY. NCWV REIN
- $350,0003 bd2 ba2.4k sqft615 Mill St, West Milford, WV 26451For SaleMLS ID #10162651, TRE KERNS. NCWV REIN
- $220,0003 bd2 ba1.2k sqft191 Waterview Dr, Horner, WV 26372For SaleMLS ID #10165149, CASSIE MOATS. NCWV REIN
- $330,0003 bd2 ba1.4k sqft1154 Sunrise Rd, Lost Creek, WV 26385For SaleMLS ID #10163255, TAYLOR BUTCHER. NCWV REIN
- $265,0003 bd3 ba3k sqft113 S Florida St, Buckhannon, WV 26201For SaleMLS ID #10155248, LAURA RUSMISELL. NCWV REIN
- $499,0005 bd3 ba2.5k sqft54 Deerbrook Ln, Belington, WV 26250For SaleMLS ID #10165018, CARRIE YOCCO. NCWV REIN
- $310,0003 bd2 ba2.2k sqft52 Cherry Hill Rd, Philippi, WV 26416For SaleMLS ID #10160411, JOEY KAISER. NCWV REIN
- $449,0004 bd3 ba2.2k sqft441 Aspin Rd, Weston, WV 26452For SaleMLS ID #10160952, SARAH LOUGH. NCWV REIN
