Quality built, artistic showplace. This isn't your typical West Virginia mountain home. Step inside to find Brazilian tiger wood and travertine floors that flow throughout. The living room fireplace? Marble and travertine. The primary bedroom has its own fireplace with a lighted granite surround and custom copper-brass doors. Primary bedroom also features Travertine window seating overlooking the private wooded area, wormy chestnut shelves and vaulted ceiling with 1800 century barn wooden beams. The primary bathroom has marble sink, flooring and wall covering. The upper level allows open views from the balcony overlooking the living room below and private back yard. The finished basement could be private living quarters with the 4th bedroom, den and gathering room; 2nd kitchen featuring oak cabinetry with subway tile and cherry wood design, full bath and your own private gym or office. So much potential. Some EXTERIOR features include: 20x30 deck overlooks private wooded lot. Garden waterfall coy pond, Flagstone patio; firepit and enclosed redwood gazebo. Four bedrooms, four baths, all the mountain views without sacrificing modern design. This is rare craftsmanship in a location that gets you to town easily. Ready to see it in person? Let's schedule your private tour.
For sale
$589,000
422 Carol St, Buckhannon, WV 26201
5beds
3,200sqft
Single Family Residence
Built in 1991
0.44 Acres Lot
$-- Zestimate®
$184/sqft
$-- HOA
What's special
Mountain viewsGarden waterfall coy pondTravertine floorsFour bedrooms four bathsFlagstone patioEnclosed redwood gazeboWormy chestnut shelves
- 4 days
- 230
- 13
Zillow last checked:
Listing updated:
Listed by:
NANCY FURBY 304-266-7291,
ALL SERVICE REALTY, INC
Source: NCWV REIN,MLS#: 10163945
Facts & features
Interior
Bedrooms & bathrooms
- Bedrooms: 5
- Bathrooms: 4
- Full bathrooms: 3
- 1/2 bathrooms: 1
Primary bedroom
- Level: First
- Area: 396
- Dimensions: 18 x 22
Bedroom 2
- Features: Wood Floor
- Level: Second
- Area: 132
- Dimensions: 11 x 12
Bedroom 3
- Level: Second
- Area: 121
- Dimensions: 11 x 11
Bedroom 4
- Level: Basement
- Area: 120
- Dimensions: 10 x 12
Dining room
- Features: Wood Floor
- Level: First
- Area: 154
- Dimensions: 11 x 14
Family room
- Level: Basement
- Area: 378
- Dimensions: 18 x 21
Kitchen
- Features: Tile Floor
- Level: First
- Area: 130
- Dimensions: 10 x 13
Living room
- Features: Fireplace, Wood Floor, Cathedral/Vaulted Ceiling
- Level: First
- Area: 399
- Dimensions: 19 x 21
Basement
- Level: Basement
Office
- Level: Second
- Area: 168
- Dimensions: 12 x 14
Heating
- Forced Air, Natural Gas
Cooling
- Central Air
Appliances
- Included: Range, Microwave, Dishwasher, Refrigerator, Washer, Dryer, Gas Stove Connection
- Laundry: Washer Hookup
Features
- Vaulted Ceiling(s)
- Flooring: Carpet, Wood, Tile, Slate, Other
- Windows: Window Treatments
- Basement: Full,Finished,Walk-Out Access,Interior Entry,Exterior Entry
- Attic: Scuttle
- Number of fireplaces: 2
- Fireplace features: Wood Burning Stove, Gas Logs, Gas Starter
Interior area
- Total structure area: 3,250
- Total interior livable area: 3,200 sqft
- Finished area above ground: 1,900
- Finished area below ground: 1,300
Property
Parking
- Total spaces: 3
- Parking features: Garage Door Opener, Off Street, 3+ Cars
- Attached garage spaces: 2
Features
- Levels: 2
- Stories: 2
- Patio & porch: Porch, Deck
- Exterior features: Lighting, Private Yard
- Fencing: None
- Has view: Yes
- View description: Mountain(s), Neighborhood
- Waterfront features: None
Lot
- Size: 0.44 Acres
- Dimensions: 0.44 ACRE
- Features: Wooded, Level, Sloped, Cleared, Rolling Slope, Landscaped
Details
- Additional structures: Storage Shed/Outbuilding
- Parcel number: 4902001101300000
Construction
Type & style
- Home type: SingleFamily
- Architectural style: Contemporary
- Property subtype: Single Family Residence
Materials
- Frame, Block, Brick
- Foundation: Brick/Mortar, Block
- Roof: Shingle,Rubber
Condition
- Year built: 1991
Utilities & green energy
- Electric: Circuit Breakers, 200+ Amp Service
- Sewer: Public Sewer
- Water: Public
Community & HOA
Community
- Features: Other
HOA
- Has HOA: No
Location
- Region: Buckhannon
Financial & listing details
- Price per square foot: $184/sqft
- Tax assessed value: $5,900
- Annual tax amount: $1,075
- Date on market: 10/13/2026
- Electric utility on property: Yes
Estimated market value
Not available
Estimated sales range
Not available
Not available
Price history
| Date | Event | Price |
|---|---|---|
| 10/13/2026 | Listed for sale | $589,000-5.8%$184/sqft |
Source:  NCWV REIN #10163945 Report a problem NCWV REIN #10163945 Report a problem | ||
| 8/31/2026 | Listing removed | $625,000$195/sqft |
Source: NCWV REIN #10163945 Report a problem | ||
| 6/29/2026 | Price change | $625,000-2%$195/sqft |
Source: NCWV REIN #10163945 Report a problem | ||
| 6/4/2026 | Price change | $637,9000%$199/sqft |
Source: NCWV REIN #10163945 Report a problem | ||
| 3/30/2026 | Listed for sale | $638,000-0.2%$199/sqft |
Source: NCWV REIN #10163945 Report a problem | ||
| 1/6/2026 | Listing removed | $639,000$200/sqft |
Source: NCWV REIN #10152671 Report a problem | ||
| 12/31/2024 | Listed for sale | $639,000-1.5%$200/sqft |
Source: NCWV REIN #10152671 Report a problem | ||
| 5/31/2024 | Price change | $649,000-1.5%$203/sqft |
Source: NCWV REIN #10152671 Report a problem | ||
| 2/1/2024 | Listed for sale | $659,000-26.7%$206/sqft |
Source: NCWV REIN #10152671 Report a problem | ||
| 12/18/2023 | Listing removed | -- |
Source: NY State MLS #11191709 Report a problem | ||
| 7/18/2023 | Listed for sale | $899,000$281/sqft |
Source: NY State MLS #11191709 Report a problem | ||
| 7/11/2023 | Listing removed | -- |
Source: Owner Report a problem | ||
| 6/23/2023 | Listed for sale | $899,000$281/sqft |
Source: Owner Report a problem | ||
Public tax history
| Year | Property taxes | Tax assessment |
|---|---|---|
| 2025 | $24 | $3,540 |
| 2024 | $24 -61.2% | $3,540 |
| 2023 | $62 +3.5% | $3,540 +3.5% |
| 2022 | $60 | $3,420 |
| 2021 | $60 | $3,420 |
| 2020 | -- | $3,420 +1.8% |
| 2019 | $29 | $3,360 |
| 2018 | $29 | $3,360 |
| 2017 | $29 | $3,360 |
| 2016 | $29 | $3,360 |
| 2015 | $29 +69.7% | $3,360 +69.7% |
| 2014 | $17 +0.1% | $1,980 |
| 2013 | $17 | $1,980 |
| 2012 | $17 -0.1% | $1,980 |
| 2011 | $17 +1.6% | $1,980 |
| 2010 | $17 +0.2% | $1,980 |
| 2009 | $17 -0.1% | $1,980 |
| 2008 | $17 -0.1% | $1,980 |
| 2007 | $17 -2.7% | $1,980 |
| 2006 | $18 +1.7% | $1,980 +3.1% |
| 2005 | $17 | $1,920 |
| 2004 | -- | $1,920 |
| 2003 | -- | $1,920 |
| 2002 | -- | $1,920 |
| 2001 | -- | $1,920 |
Find assessor info on the county website
Monthly payment
Est. payment
Payment breakdown
Explore the cost of this home by adjusting the details. Changes won't be saved.Climate risks
Neighborhood: 26201
Nearby schools
Schools provided by the listing agent
- Elementary: Buckhannon Academy Elementary
- Middle: Buckhannon-Upshur Middle
- High: Buckhannon-Upshur High
- District: Upshur
Source: NCWV REIN. This data may not be complete. We recommend contacting the local school district to confirm school assignments for this home.
Similar homes
- $500,0006 bd2 ba3.6k sqft247 Riggs Ln, Buckhannon, WV 26201For Sale
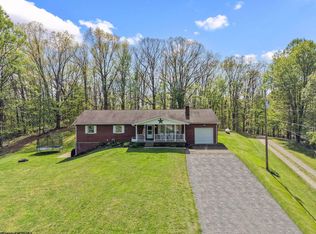 MLS ID #10164569, CHARLENE STRADER. NCWV REIN
 - $400,0004 bd3 ba3.3k sqft180 Overlook Dr, Buckhannon, WV 26201For Sale
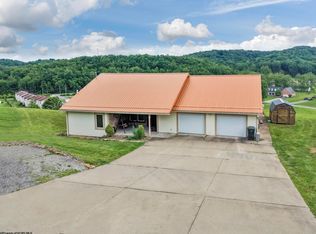 MLS ID #10165447, CHARLENE STRADER. NCWV REIN
 - $399,8505 bd4 ba3k sqft2842 Sago Rd, Buckhannon, WV 26201For Sale
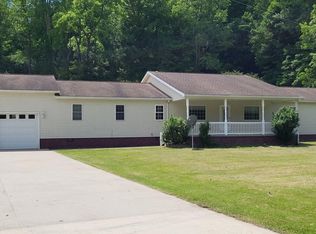 MLS ID #10144151, JONI HOWARD. NCWV REIN
 - $524,9005 bd4 ba3.6k sqft23 Overlook Dr, Mount Clare, WV 26408For Sale
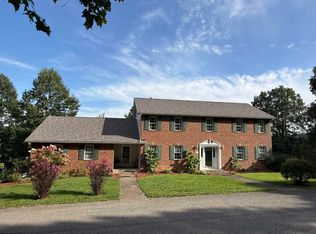 MLS ID #10166749, JOHN DEMYON. NCWV REIN
