Neighbors? What neighbors? There are none in sight from the home or 30x40' metal garage that was built in 2014. This expansive and serene 188+/- acre property is at the end of the road. Free unlimited gas for one structure which is currently used for the house. Seller was meticulous in maintaining the property. The whole house Generac generator was last serviced 12/2024, new metal roof 10/2023, septic tank pumped every 5 years, new garage doors in 2024, new HVAC installed 2015. Only 40 acres was timbered. The rest of the property has not been timbered since seller has owned the property. Seller is part of the Timber program since 2023 which has lowered taxes. The crawl space has liner and is vented. Property has city water. A separate septic has been placed by the metal garage building and water is plumbed to building, so bathroom can be easily added. Enjoy all this incredible land, and then relax in your one-level living home with an excellent floor plan. 2 living spaces, 4 bedrooms, one being a primary suite! The large kitchen has a big pantry, oversized sink with touch faucet, double oven, and loads of cabinetry and counter space, and front porch presents a breathtaking view! What will you do with this property? Create trails, make a hobby farm, or simply soak in the peace and quiet away from the hustle and bustle of town/city life. Make your appointment to see this property today!
For sale
$750,000
2808 Jennings Run Rd, Weston, WV 26452
4beds
1,824sqft
Mobile Home
Built in 2009
188.34 Acres Lot
$688,600 Zestimate®
$411/sqft
$-- HOA
What's special
Whole house generac generatorDouble oven
- 20 days
- 639
- 78
Likely to sell faster than
Zillow last checked:
Listing updated:
Listed by:
SARAH LOUGH 304-695-2229,
OLD COLONY COMPANY OF MORGANTOWN
Source: NCWV REIN,MLS#: 10166919
Facts & features
Interior
Bedrooms & bathrooms
- Bedrooms: 4
- Bathrooms: 2
- Full bathrooms: 2
Rooms
- Room types: Gathering Room, Laundry/Utility, First Floor Laundry/Util., First Floor Primary Bed
Primary bedroom
- Level: First
- Area: 161.2
- Dimensions: 13 x 12.4
Bedroom 2
- Features: Laminate Flooring
- Level: First
- Area: 142.6
- Dimensions: 11.5 x 12.4
Bedroom 3
- Features: Laminate Flooring
- Level: First
- Area: 133.1
- Dimensions: 12.1 x 11
Bedroom 4
- Features: Laminate Flooring
- Level: First
- Area: 115.32
- Dimensions: 12.4 x 9.3
Dining room
- Features: Laminate Flooring
- Level: First
- Area: 122.5
- Dimensions: 12.5 x 9.8
Family room
- Level: First
- Area: 190.96
- Dimensions: 15.4 x 12.4
Kitchen
- Features: Laminate Flooring, Pantry
- Level: First
- Area: 183.75
- Dimensions: 14.7 x 12.5
Living room
- Features: Ceiling Fan(s), Laminate Flooring
- Level: First
- Area: 207.5
- Dimensions: 12.5 x 16.6
Basement
- Level: Basement
Heating
- Forced Air, Natural Gas
Cooling
- Central Air, Electric
Appliances
- Included: Dishwasher, Dryer, Range, Refrigerator, Washer, Gas Stove Connection, Plumbed For Ice Maker
- Laundry: Gas Dryer Hookup
Features
- Garden Tub, Single Level Living
- Flooring: Laminate
- Basement: Crawl Space
- Attic: Pull Down Stairs
- Has fireplace: No
- Fireplace features: None
Interior area
- Total structure area: 1,824
- Total interior livable area: 1,824 sqft
- Finished area above ground: 1,824
- Finished area below ground: 0
Property
Parking
- Total spaces: 3
- Parking features: 3+ Cars, Off Street
- Attached garage spaces: 2
Features
- Levels: 1
- Stories: 1
- Patio & porch: Porch
- Exterior features: Lighting
- Fencing: None
- Has view: Yes
- View description: Panoramic
- Waterfront features: Stream/Creek
Lot
- Size: 188.34 Acres
- Dimensions: 188+/- acres
- Features: Rural, Wooded
Details
- Additional structures: Storage Shed/Outbuilding
- Parcel number: 2125H24, 28
- Other equipment: Generator
Construction
Type & style
- Home type: MobileManufactured
- Architectural style: Ranch
- Property subtype: Mobile Home
Materials
- Block, Vinyl Siding
- Foundation: Block
- Roof: Metal
Condition
- Year built: 2009
Utilities & green energy
- Electric: 200 Amps
- Sewer: Septic Tank
- Water: Public
Community & HOA
Community
- Features: Library, Medical Facility
- Security: Smoke Detector(s)
HOA
- Has HOA: No
- Services included: Taxes
Location
- Region: Weston
Financial & listing details
- Price per square foot: $411/sqft
- Tax assessed value: $138,200
- Annual tax amount: $1,126
- Date on market: 9/11/2026
- Electric utility on property: Yes
- Body type: Multi Wide
Estimated market value
$688,600
$654,000 - $723,000
Not available
Price history
| Date | Event | Price |
|---|---|---|
| 9/11/2026 | Listed for sale | $750,000$411/sqft |
Source:  NCWV REIN #10166919 Report a problem NCWV REIN #10166919 Report a problem | ||
Public tax history
| Year | Property taxes | Tax assessment |
|---|---|---|
| 2025 | $899 +10.7% | $94,680 +0.4% |
| 2024 | $811 -35% | $94,320 -33% |
| 2023 | $1,247 +6.2% | $140,880 +112.5% |
| 2022 | $1,174 -0.6% | $66,300 -0.6% |
| 2021 | $1,181 | $66,720 +2.2% |
| 2020 | -- | $65,280 +4.3% |
| 2019 | $1,108 +4.8% | $62,580 +4.8% |
| 2018 | $1,057 +6.7% | $59,700 +5% |
| 2017 | $991 -9.5% | $56,880 -4.6% |
| 2016 | $1,095 +5.2% | $59,640 +5.2% |
| 2015 | $1,041 -7% | $56,700 -7% |
| 2014 | $1,120 +20.2% | $60,960 +2.1% |
| 2013 | $931 | $59,700 +17.8% |
| 2012 | $931 +9.4% | $50,700 +5.5% |
| 2011 | $851 +9.1% | $48,060 +12.5% |
| 2010 | $780 -1.8% | $42,720 |
| 2009 | $794 +10.7% | $42,720 +10.4% |
| 2008 | $717 +0.7% | $38,700 |
| 2007 | $712 -27% | $38,700 -25.9% |
| 2006 | $975 +159.1% | $52,260 +164.7% |
| 2005 | $376 | $19,740 |
| 2004 | -- | $19,740 |
| 2003 | -- | $19,740 |
| 2002 | -- | $19,740 +8.6% |
| 2001 | -- | $18,180 +50% |
| 2000 | -- | $12,120 |
Find assessor info on the county website
Monthly payment
Climate risks
Neighborhood: 26452
Nearby schools
Schools provided by the listing agent
- Elementary: Peterson-Central Elementary
- Middle: Robert L. Bland Middle
- High: Lewis County High
- District: Lewis
Source: NCWV REIN. This data may not be complete. We recommend contacting the local school district to confirm school assignments for this home.
Similar homes
- $685,0003 bd2 ba2.1k sqft4038 Abbott Rd, French Creek, WV 26218For Sale
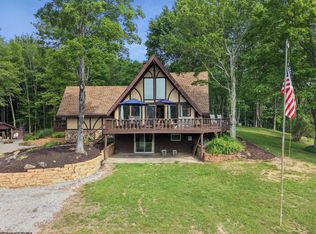 MLS ID #10165289, JENNA FRIEND. NCWV REIN
 - $484,9003 bd2 ba1.5k sqft2104 Red Lick Rd, New Milton, WV 26411For Sale
 MLS ID #11891906, Cindy Welch, Adrian Properties WV, LLC. My State MLS
 - $539,0004 bd2 ba2.3k sqft94 Dogwood Trl, Napier, WV 26631For Sale
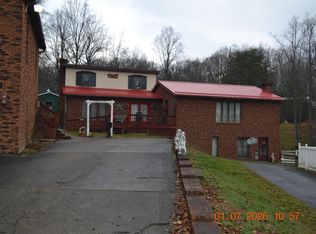 MLS ID #10162964, GARY WEAVER. NCWV REIN
 - $400,0003 bd2 ba1.2k sqft3788 Brushy Fork Rd, Buckhannon, WV 26201For Sale
 MLS ID #10166626, NANCY FURBY. NCWV REIN
