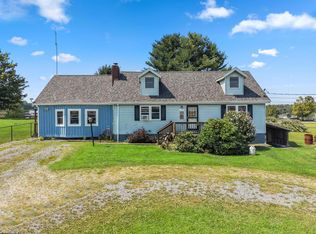
Great location and nice neighborhood on a dead end street. Only minutes from Buckhannon. This 4 bed 2 full bath home boasts a great room with vaulted beamed ceiling. Single level living. Downstairs you will find a den/tv room with a cozy wood stove and 3 other bedrooms along with another full bath! This cozy home has two nice porches to enjoy the peaceful outdoors! It has a large two car garage that has a bonus space upstairs for guests or rent as a studio apartment to help with your mortgage payment! One owner. Some tile and trim will convey, per owner. Should go any loan. Taxes are Homestead Exemption. Check out the Virtual Tour! SEE AGENT REMARKS
For sale
$199,000
493 Sandy Ave, Buckhannon, WV 26201
4beds
1,680sqft
Single Family Residence
Built in 1999
0.48 Acres Lot
$187,000 Zestimate®
$118/sqft
$-- HOA
What's special
Single level livingLarge two car garage
- 52 days
- 356
- 26
Likely to sell faster than
Zillow last checked:
Listing updated:
Listed by:
KIM MCPHERSON 304-642-6269,
COLDWELL BANKER ARMSTRONG-DAVIS REALTY, INC
Source: NCWV REIN,MLS#: 10166433
Facts & features
Interior
Bedrooms & bathrooms
- Bedrooms: 4
- Bathrooms: 2
- Full bathrooms: 2
Rooms
- Room types: Gathering Room
Primary bedroom
- Level: First
- Area: 94.6
- Dimensions: 8.6 x 11
Bedroom 2
- Features: Ceiling Fan(s), Window Treatment, Concrete Flooring
- Level: Basement
- Area: 155.1
- Dimensions: 11 x 14.1
Bedroom 3
- Features: Ceiling Fan(s)
- Level: Basement
- Area: 153.9
- Dimensions: 13.5 x 11.4
Bedroom 4
- Features: Ceiling Fan(s), Window Treatment
- Level: Basement
- Area: 120.6
- Dimensions: 9 x 13.4
Dining room
- Features: Wood Floor, Window Treatment
- Level: First
- Area: 133
- Dimensions: 10 x 13.3
Family room
- Level: Basement
- Area: 234.09
- Dimensions: 15.3 x 15.3
Kitchen
- Features: Vinyl Flooring
- Level: First
- Area: 144.2
- Dimensions: 10.3 x 14
Living room
- Features: Ceiling Fan(s), Wood Floor, Window Treatment, Bay/Bow Windows, Cathedral/Vaulted Ceiling
- Level: First
- Area: 252.7
- Dimensions: 19 x 13.3
Basement
- Level: Basement
Heating
- Wall Furnace, Baseboard, Electric, Natural Gas, Wood
Cooling
- Window Unit(s), Ceiling Fan(s)
Appliances
- Included: Range, Dishwasher, Refrigerator
- Laundry: Washer Hookup
Features
- High Speed Internet, Beamed Ceilings, Vaulted Ceiling(s), Single Level Living
- Flooring: Carpet, Wood, Vinyl, Tile, Laminate
- Windows: Double Pane Windows
- Basement: Full,Finished,Walk-Out Access,Interior Entry,Concrete,Exterior Entry
- Attic: Scuttle
- Number of fireplaces: 1
- Fireplace features: Wood Burning Stove
Interior area
- Total structure area: 1,680
- Total interior livable area: 1,680 sqft
- Finished area above ground: 840
- Finished area below ground: 840
Video & virtual tour
Property
Parking
- Total spaces: 3
- Parking features: 3+ Cars, Off Street
- Garage spaces: 2
Features
- Levels: 2
- Stories: 2
- Patio & porch: Porch
- Fencing: None
- Has view: Yes
- View description: Mountain(s), Neighborhood
- Waterfront features: None
Lot
- Size: 0.48 Acres
- Dimensions: .48 AC
- Features: Level, Sloped, Cleared
Details
- Additional structures: Storage Shed/Outbuilding
- Parcel number: 4905006G00210011
Construction
Type & style
- Home type: SingleFamily
- Architectural style: Traditional
- Property subtype: Single Family Residence
Materials
- Frame, Vinyl Siding
- Foundation: Block
- Roof: Shingle
Condition
- Year built: 1999
Utilities & green energy
- Electric: 200 Amps
- Sewer: Septic Tank, City Sewer Available
- Water: Public
Community & HOA
Community
- Features: Park, Playground, Pool, Tennis Court(s), Golf, Shopping/Mall, Health Club, Library, Medical Facility, Public Transportation
HOA
- Has HOA: No
Location
- Region: Buckhannon
Financial & listing details
- Price per square foot: $118/sqft
- Annual tax amount: $284
- Date on market: 8/13/2026
- Electric utility on property: Yes
Estimated market value
$187,000
$178,000 - $196,000
$1,593/mo
Price history
| Date | Event | Price |
|---|---|---|
| 8/13/2026 | Listed for sale | $199,000$118/sqft |
Source:  NCWV REIN #10166433 Report a problem NCWV REIN #10166433 Report a problem | ||
Public tax history
Tax history is unavailable.
Monthly payment
Est. payment
Payment breakdown
Explore the cost of this home by adjusting the details. Changes won't be saved.Climate risks
Neighborhood: 26201
Nearby schools
Schools provided by the listing agent
- Elementary: Union Elementary
- Middle: Buckhannon-Upshur Middle
- High: Buckhannon-Upshur High
- District: Upshur
Source: NCWV REIN. This data may not be complete. We recommend contacting the local school district to confirm school assignments for this home.
Similar homes
- $209,9004 bd2 ba2k sqft170 Knollwood Dr, Buckhannon, WV 26201Auction
 MLS ID #11985259, Joe Pyle, Joe R. Pyle Complete Auction and Realty Service. My State MLS
 - $189,9003 bd2 ba1.4k sqft130 Ballah St, Buckhannon, WV 26201For Sale
 MLS ID #10166245, JENNA FRIEND. NCWV REIN
 - $219,0004 bd2 ba1.8k sqft258 Jack Ln, Buckhannon, WV 26201For Sale
 MLS ID #10166767, JESSIE FUMEROLA. NCWV REIN
 - $239,0003 bd2 ba1.6k sqft343 Rohr Ave, Buckhannon, WV 26201For Sale
 MLS ID #10166862, TOM THACKER. NCWV REIN
