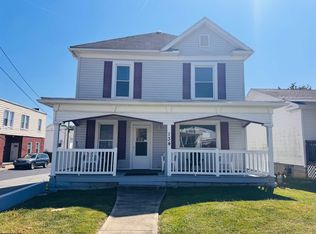
Unique 3-unit investment opportunity featuring a duplex plus an attached third rental. Units 124 and 126 form the main duplex, connected by a covered porch to a separate third unit facing State Street - creating a flexible multi-rental layout with strong income potential. Unit 124 offers a two-bedroom layout with an additional bonus room and 126 is a two-bedroom. Both units share backyard access. 124 was in the process of updates while 126 is being painted and will be ready to rent. The third unit is a cozy two-bedroom home with a spacious foyer, kitchen, living area, and full bath. This unit is currently tenant occupied. Property layout allows for separate living spaces while maintaining connected footprint, making it ideal for investors or owner-occupants seeking rental income potential. Convenient location with easy access to town amenities. Need 48-hour notice for showings.
For sale
$165,000
124 Chestnut St, Weston, WV 26452
6beds
4,192sqft
:
Get pre-qualified$1,015/mo
Multi Family
Built in 1905
-- sqft lot
$-- Zestimate®
$39/sqft
$-- HOA
What's special
Two-bedroom layoutSpacious foyerAdditional bonus roomCozy two-bedroom home
- 143 days |
- 176 |
- 3 |
Zillow last checked:
Listing updated:
Listed by:
TINA CUNNINGHAM 304-406-2131,
BETTER HOMES AND GARDENS REAL ESTATE CENTRAL
Source: NCWV REIN,MLS#: 10163642
Facts & features
Interior
Bedrooms & bathrooms
- Bedrooms: 6
- Bathrooms: 3
- Full bathrooms: 3
Basement
- Level: Basement
Heating
- Wall Furnace, Natural Gas
Cooling
- Central Air, Window Unit(s)
Appliances
- Included: None, Gas Stove Connection
- Laundry: Washer Hookup
Features
- High Speed Internet
- Flooring: Carpet, Wood, Ceramic Tile, Vinyl
- Basement: Crawl Space
- Attic: Pull Down Stairs
Interior area
- Total structure area: 4,192
- Total interior livable area: 4,192 sqft
- Finished area below ground: 4
Property
Parking
- Total spaces: 3
- Parking features: On Street, 3+ Cars, No Garage
- Has uncovered spaces: Yes
Features
- Levels: 2
- Stories: 2
- Patio & porch: Porch
- Exterior features: Balcony
- Fencing: None
- Has view: Yes
- View description: City Lights, Neighborhood
Lot
- Size: 8,842 Square Feet
- Dimensions: 50 x 145
- Features: Sloped
Details
- Parcel number: 2107000800490000
- Zoning description: None
Construction
Type & style
- Home type: MultiFamily
- Property subtype: Multi Family
Materials
- Frame, Asbestos, Block, Wood Siding, Stone
- Foundation: Block
- Roof: Shingle,Metal
Condition
- Year built: 1905
Utilities & green energy
- Electric: 100 Amp Service, 200 Amps
- Sewer: Public Sewer
- Water: Public
- Utilities for property: Cable Available
Community & HOA
Community
- Features: Park, Playground, Pool, Tennis Court(s), Golf, Shopping/Mall, Library, Medical Facility, Public Transportation
Location
- Region: Weston
Financial & listing details
- Price per square foot: $39/sqft
- Tax assessed value: $91,600
- Annual tax amount: $118
- Date on market: 3/10/2026
- Total actual rent: 2600
- Electric utility on property: Yes
Estimated market value
Not available
Estimated sales range
Not available
$1,015/mo
Price history
| Date | Event | Price |
|---|---|---|
| 4/23/2026 | Price change | $165,000-8.3%$39/sqft |
Source:  NCWV REIN #10163642 Report a problem NCWV REIN #10163642 Report a problem | ||
| 4/4/2026 | Price change | $180,000-5.3%$43/sqft |
Source: NCWV REIN #10163642 Report a problem | ||
| 3/10/2026 | Listed for sale | $190,000+363.4%$45/sqft |
Source: NCWV REIN #10163642 Report a problem | ||
| 5/1/1993 | Sold | $41,000$10/sqft |
Source: Agent Provided Report a problem | ||
Public tax history
| Year | Property taxes | Tax assessment |
|---|---|---|
| 2025 | $1,318 +9.7% | $54,960 +1.6% |
| 2024 | $1,202 -10.5% | $54,120 -8.4% |
| 2023 | $1,342 +5.1% | $59,100 +5.1% |
| 2022 | $1,277 +2.2% | $56,220 +2.2% |
| 2021 | $1,249 | $55,020 +2.5% |
| 2020 | -- | $53,700 +0.4% |
| 2019 | $1,214 +2.6% | $53,460 +2.3% |
| 2018 | $1,184 +3.5% | $52,260 +2.5% |
| 2017 | $1,144 -15.7% | $51,000 -12.2% |
| 2016 | $1,357 +1.5% | $58,080 +1.5% |
| 2015 | $1,337 +3% | $57,240 +3% |
| 2014 | $1,298 +5.1% | $55,560 +3.5% |
| 2013 | $1,235 | $53,700 +1.6% |
| 2012 | $1,235 +5.4% | $52,860 +2.3% |
| 2011 | $1,172 +2.3% | $51,660 +0.6% |
| 2010 | $1,146 -0.4% | $51,360 +4.1% |
| 2009 | $1,150 +2.9% | $49,320 +2.6% |
| 2008 | $1,118 +0.7% | $48,060 |
| 2007 | $1,110 +7% | $48,060 +9.6% |
| 2006 | $1,038 +3.1% | $43,860 +4.9% |
| 2005 | $1,006 | $41,820 +1.3% |
| 2004 | -- | $41,280 |
| 2003 | -- | $41,280 -8.5% |
| 2002 | -- | $45,120 +17.3% |
| 2001 | -- | $38,460 |
| 2000 | -- | $38,460 |
Find assessor info on the county website
Monthly payment
Est. payment
Payment breakdown
Explore the cost of this home by adjusting the details. Changes won't be saved.Climate risks
Neighborhood: 26452
Nearby schools
GreatSchools rating
- 6/10Jane Lew Elementary SchoolGrades: PK-5Distance: 6.5 mi
- 3/10Robert L. Bland Middle SchoolGrades: 6-8Distance: 0.6 mi
- 3/10Lewis County High SchoolGrades: 9-12Distance: 1.3 mi
Schools provided by the listing agent
- Elementary: Peterson Central Elementary
- Middle: Robert L. Bland Middle
- High: Lewis County High
- District: Lewis
Source: NCWV REIN. This data may not be complete. We recommend contacting the local school district to confirm school assignments for this home.
- $8,200-- bd-- ba-- sqft134 Chestnut St, Weston, WV 26452Off Market
- $161,5004 bd2 ba2.2k sqft117 Chestnut St, Weston, WV 26452Off Market
- $10,6003 bd1 ba968 sqft128 Chestnut St, Weston, WV 26452Off Market
- $83,500-- bd-- ba1.2k sqft118 Chestnut St, Weston, WV 26452Off Market
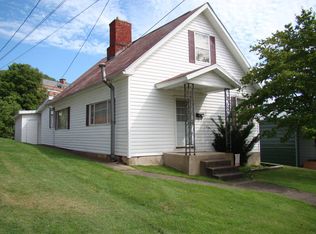
- $48,8002 bd1 ba968 sqft127 State St, Weston, WV 26452Off Market
- $8,300-- bd-- ba-- sqft132 Chestnut St, Weston, WV 26452Off Market
- $8,200-- bd-- ba-- sqftArch St, Weston, WV 26452Off Market
- $55,2004 bd1 ba932 sqft134 Chestnut St, Weston, WV 26452Off Market
A local agent can set up tours, give advice and negotiate with sellers.
Similar homes
- $159,9004 bd2 ba2.4k sqft25 Louise St, Weston, WV 26452For Sale
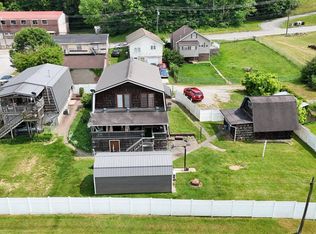 MLS ID #11841277, Jordan Kiger, Joe R. Pyle Complete Auction and Realty Service. My State MLS
 - $245,0003 bd8 ba3.9k sqft474 Main Ave, Weston, WV 26452For Sale
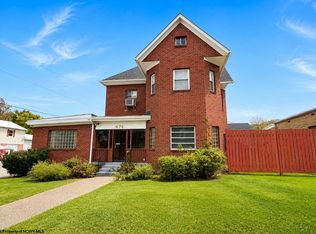 MLS ID #10162174, ALEXANDRA MORAN. NCWV REIN
 - $135,0004 bd3 ba2.3k sqft455 Washington Ave, Clarksburg, WV 26301For Sale
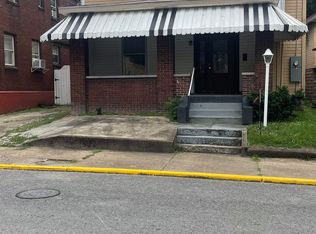 MLS ID #10166090, JO HELEN WILLIAMS. NCWV REIN
 - $198,0006 bd2 ba2.5k sqft134 Pennsylvania Ave, Clarksburg, WV 26301For Sale
 MLS ID #10161745, EMILY DAUGHERTY. NCWV REIN
 - $119,9003 bd2 ba2.1k sqft424 Spring Ave, Clarksburg, WV 26301For SaleMLS ID #10165286, NANCY FURBY. NCWV REIN
- $189,0003 bd2 ba2.3k sqft322 Harrison St, Clarksburg, WV 26301For SaleMLS ID #10165495, JOE SIGNORELLI. NCWV REIN
- $105,0004 bd2 ba2.2k sqft523 Hornor Ave, Clarksburg, WV 26301For SaleMLS ID #10164705, ELIJAH HINES. NCWV REIN
- $219,0003 bd3 ba2.2k sqft32 Fairway Dr, Mount Clare, WV 26408For SaleMLS ID #10163400, CHERYL WORKMAN. NCWV REIN
