Beautiful 3-bedroom, 2.5-bath townhouse ideally located near the golf course and just minutes from I-79 for convenient access to UHC and the FBI. The kitchen features granite countertops, while the roof and deck were replaced in 2019 for added peace of mind. Tankless water heater. Enjoy a private rear outdoor area-perfect for relaxing or entertaining. All 3 levels of this townhome are spacious and open and offer flexible living spaces.
For sale
$199,000
32 Fairway Dr, Mount Clare, WV 26408
3beds
2,268sqft
Townhouse
Built in 1995
2,880 Square Feet Lot
$198,100 Zestimate®
$88/sqft
$50/mo HOA
What's special
Kitchen features granite countertopsFlexible living spaces
- 2 days
- 100
- 10
Likely to sell faster than
Zillow last checked:
Listing updated:
Listed by:
AUDREY HARRIS 304-476-3276,
LANDMARK REALTY SERVICES OF WV, INC
Source: NCWV REIN,MLS#: 10166813
Facts & features
Interior
Bedrooms & bathrooms
- Bedrooms: 3
- Bathrooms: 3
- Full bathrooms: 2
- 1/2 bathrooms: 1
Primary bedroom
- Level: Third
- Area: 258.56
- Dimensions: 15.75 x 16.42
Bedroom 2
- Level: Third
- Area: 158.44
- Dimensions: 10.33 x 15.33
Bedroom 3
- Level: Third
- Area: 103.33
- Dimensions: 10 x 10.33
Dining room
- Features: Wood Floor, Window Treatment
- Level: Second
- Area: 153.33
- Dimensions: 10 x 15.33
Family room
- Level: First
- Area: 346.5
- Dimensions: 16.5 x 21
Kitchen
- Features: Wood Floor, Dining Area
- Level: Second
- Area: 273
- Dimensions: 13 x 21
Living room
- Features: Wood Floor, Window Treatment
- Level: Second
- Area: 294
- Dimensions: 14 x 21
Basement
- Level: Basement
Heating
- Central, Electric
Cooling
- Central Air
Appliances
- Included: Dishwasher, Dryer, Microwave, Range, Refrigerator, Washer
Features
- Flooring: Tile, Carpet, Wood
- Basement: Crawl Space
- Attic: Scuttle
- Has fireplace: No
- Fireplace features: None
Interior area
- Total structure area: 2,268
- Total interior livable area: 2,268 sqft
- Finished area above ground: 2,268
- Finished area below ground: 0
Property
Parking
- Total spaces: 2
- Parking features: Garage Door Opener, 2 Cars
- Garage spaces: 1
Features
- Levels: 3
- Stories: 3
- Patio & porch: Deck
- Exterior features: Private Yard
- Fencing: Partial,Privacy,Wood
- Has view: Yes
- View description: Golf Course, Neighborhood
- Waterfront features: None
Lot
- Size: 2,880 Square Feet
- Dimensions: 24 x 120
- Features: Level, No Outlet Street
Details
- Parcel number: 540331711190500380000
- Zoning description: Multiple Family Residence
Construction
Type & style
- Home type: Townhouse
- Architectural style: Other
- Property subtype: Townhouse
- Attached to another structure: Yes
Materials
- Frame, Vinyl Siding
- Foundation: Block, Concrete Perimeter
- Roof: Shingle
Condition
- Year built: 1995
Utilities & green energy
- Electric: 200 Amps
- Sewer: Public Sewer
- Water: Public
Community & HOA
Community
- Features: Golf, Library, Public Transportation
- Subdivision: Bel Meadows Estates
HOA
- Has HOA: Yes
- Services included: Common Areas, Snow Removal
- HOA fee: $600 annually
Location
- Region: Mount Clare
Financial & listing details
- Price per square foot: $88/sqft
- Tax assessed value: $152,000
- Annual tax amount: $1,062
- Date on market: 9/4/2026
- Electric utility on property: Yes
Estimated market value
$198,100
$188,000 - $208,000
$2,115/mo
Price history
| Date | Event | Price |
|---|---|---|
| 9/4/2026 | Listed for sale | $199,000-9.1%$88/sqft |
Source:  NCWV REIN #10166813 Report a problem NCWV REIN #10166813 Report a problem | ||
| 9/3/2026 | Listing removed | $219,000$97/sqft |
Source: NCWV REIN #10163400 Report a problem | ||
| 7/13/2026 | Price change | $219,000-4.4%$97/sqft |
Source: NCWV REIN #10163400 Report a problem | ||
| 5/21/2026 | Price change | $229,000-4.2%$101/sqft |
Source: NCWV REIN #10163400 Report a problem | ||
| 4/16/2026 | Price change | $239,000-4%$105/sqft |
Source: NCWV REIN #10163400 Report a problem | ||
| 3/6/2026 | Price change | $249,000-3.9%$110/sqft |
Source: NCWV REIN #10163400 Report a problem | ||
| 2/19/2026 | Listed for sale | $259,000-27%$114/sqft |
Source: NCWV REIN #10163400 Report a problem | ||
| 4/29/1999 | Sold | $355,000$157/sqft |
Source: Agent Provided Report a problem | ||
Public tax history
| Year | Property taxes | Tax assessment |
|---|---|---|
| 2025 | $1,062 +5.8% | $91,200 +4.2% |
| 2024 | $1,004 +5.9% | $87,540 +7.4% |
| 2023 | $948 -1.7% | $81,480 -0.5% |
| 2022 | $965 +1.1% | $81,900 -0.1% |
| 2021 | $954 | $81,960 -0.1% |
| 2020 | -- | $82,020 -0.7% |
| 2019 | $953 +0.4% | $82,620 -0.1% |
| 2018 | $949 +1% | $82,680 +0.5% |
| 2017 | $940 +103.4% | $82,260 +0.4% |
| 2016 | $462 -49.8% | $81,900 +1% |
| 2015 | $921 +0.3% | $81,120 +0.1% |
| 2014 | $919 -1.1% | $81,000 +1.9% |
| 2013 | $929 | $79,500 -1% |
| 2012 | $929 +1.9% | $80,280 +1.7% |
| 2011 | $911 -8.1% | $78,960 -9.1% |
| 2010 | $992 | $86,820 +11.6% |
| 2003 | -- | $77,820 +2.4% |
| 2002 | -- | $75,960 |
| 2001 | -- | $75,960 |
Find assessor info on the county website
Monthly payment
Est. payment
Payment breakdown
Explore the cost of this home by adjusting the details. Changes won't be saved.Climate risks
Neighborhood: 26408
Nearby schools
Schools provided by the listing agent
- Elementary: Simpson Elementary
- Middle: Bridgeport Middle
- High: Bridgeport High
- District: Harrison
Source: NCWV REIN. This data may not be complete. We recommend contacting the local school district to confirm school assignments for this home.
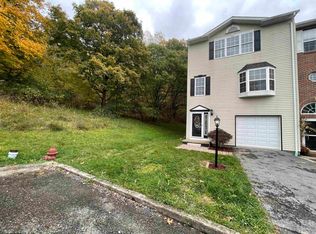
Similar homes
- $195,0003 bd2 ba1.7k sqft165 Everson Ln, Volga, WV 26238For Sale
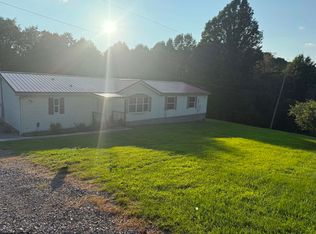 MLS ID #10166616, MANDY MORRIS. NCWV REIN
 - $249,9003 bd2 ba2k sqft158 Kerry Way, Lost Creek, WV 26385For Sale
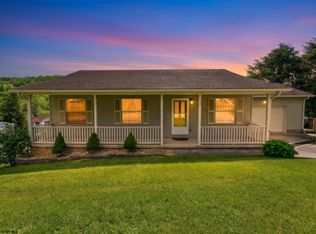 MLS ID #10165236, KELSEY SATTERFIELD. NCWV REIN
 - $225,5003 bd2 ba1.7k sqft799 Long St, Bridgeport, WV 26330Auction
 MLS ID #11912898, Jordan Kiger, Joe R. Pyle Complete Auction and Realty Service. My State MLS
 - $199,0004 bd2 ba2.7k sqft1812 Pearlman Ave, Clarksburg, WV 26301For Sale
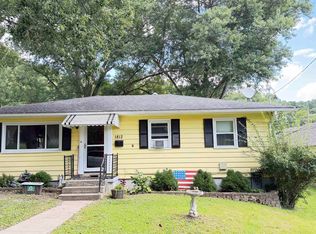 MLS ID #10166657, JAMIE HUDSON. NCWV REIN
