Price Improvement $199,000! Live in the beautiful Bel Meadows neighborhood with a low maintenance 3 story townhome! This corner townhome has over 2100 sq. ft., freshly painted, newer vinyl plank flooring, nice side and back yard, and is move in ready. First floor also has a gas fireplace with blower, luxury tile and corian mantel & hearth, along with a bonus/gathering room, half bath, and laundry area. Second Floor has vented dual fireplace , living room with large beautiful bay window, dining room, and eat in kitchen. Both first and second floors have spacious deck areas off the back. Third floor boasts a bedroom with vaulted ceilings, large closet, and full bath. Spacious second bedroom has spacious closet with built in shelving, and access to third floor full bath. Home also has a new crawl space waterproof system, with a lifetime warranty. This spacious home is in a beautiful neighborhood and ready for a new homeowner. Motivated Seller!
Sold for $185,000
$185,000
36 Fairway Dr, Mount Clare, WV 26408
2beds
2,136sqft
Townhouse
Built in 1995
3,223 Square Feet Lot
$212,800 Zestimate®
$87/sqft
$1,996 Estimated rent
Home value
$212,800
$200,000 - $226,000
$1,996/mo
Zestimate® history
Owner options
List your home for rent
$1,996/mo
Rent Zestimate®
Find your next renter with Zillow Rental Manager. Plus, with online applications, you can quickly screen prospective tenants – for free.
$1,996/mo
Rent Zestimate®
Refinance and save
$1,490/mo
Est. payment
Refinancing to a lower rate could help reduce your monthly payments and save thousands over the life of the loan.
$1,490/mo
Est. payment
Explore your selling options
Work with a Zillow partner agent
Leverage their expertise and Zillow's premium Showcase listings to get your home seen by more buyers.
Get startedList with your own agent
Get your home in front of millions of buyers by listing it on Zillow.
Learn how to do itSell it yourself
Take full control of how buyers see your home on Zillow by listing For Sale by Owner (FSBO).
List your homeWhat's special
Large beautiful bay windowGas fireplaceLaundry areaSpacious second bedroomBuilt in shelvingBeautiful bel meadows neighborhoodLuxury tile
Zillow last checked:
Listing updated:
Listed by:
GENA MARPLE 304-669-1458,
MCNEELY REALTY GROUP
Bought with:
Garrett Cotton-Elam
HOMEFINDERS PLUS REAL ESTATE INC
Source: NCWV REIN,MLS#: 10151367
Facts & features
Interior
Bedrooms & bathrooms
- Bedrooms: 2
- Bathrooms: 3
- Full bathrooms: 2
- 1/2 bathrooms: 1
Bedroom 2
- Features: Ceiling Fan(s), Walk-In Closet(s), Cathedral/Vaulted Ceiling
Dining room
- Features: Balcony/Deck, Luxury Vinyl Plank
Kitchen
- Features: Ceiling Fan(s), Dining Area, Pantry, Balcony/Deck, Luxury Vinyl Plank
Living room
- Features: Fireplace, Ceiling Fan(s), Bay/Bow Windows, Luxury Vinyl Plank
Basement
- Level: Basement
Heating
- Central, Natural Gas
Cooling
- Central Air, Ceiling Fan(s), Electric
Appliances
- Included: Range, Microwave, Dishwasher, Disposal, Refrigerator
- Laundry: Washer Hookup
Features
- High Speed Internet, Vaulted Ceiling(s)
- Flooring: Carpet, Ceramic Tile, Luxury Vinyl Plank
- Basement: Crawl Space
- Attic: None
- Number of fireplaces: 2
- Fireplace features: Gas Logs, Blower
- Common walls with other units/homes: End Unit
Interior area
- Total structure area: 2,136
- Total interior livable area: 2,136 sqft
- Finished area above ground: 2,136
- Finished area below ground: 0
Property
Parking
- Total spaces: 2
- Parking features: Garage Door Opener, 2 Cars
- Attached garage spaces: 1
Features
- Levels: 3
- Stories: 3
- Patio & porch: Porch, Deck
- Fencing: None
- Has view: Yes
- Waterfront features: None
Lot
- Size: 3,223 Square Feet
- Dimensions: .074
- Features: Corner Lot
Details
- Parcel number: 1711190500360000
- Zoning description: Neighborhood Residential
Construction
Type & style
- Home type: Townhouse
- Architectural style: Other
- Property subtype: Townhouse
- Attached to another structure: Yes
Materials
- Frame, Vinyl Siding
- Foundation: Block
- Roof: Shingle
Condition
- Year built: 1995
Utilities & green energy
- Electric: 200 Amps
- Sewer: Public Sewer
- Water: Public
- Utilities for property: Cable Connected
Community & HOA
Community
- Features: Golf, Clubhouse
- Security: Smoke Detector(s), Carbon Monoxide Detector(s)
- Subdivision: Bel Meadows Estates
HOA
- Has HOA: Yes
- Services included: Grass Cutting, Snow Removal, Common Areas
- HOA fee: $600 annually
Location
- Region: Mount Clare
Financial & listing details
- Price per square foot: $87/sqft
- Tax assessed value: $151,700
- Annual tax amount: $965
- Date on market: 12/19/2023
- Electric utility on property: Yes
Price history
| Date | Event | Price |
|---|---|---|
| 12/18/2023 | Sold | $185,000-7%$87/sqft |
Source:  NCWV REIN #10151367 Report a problem NCWV REIN #10151367 Report a problem | ||
| 10/22/2023 | Contingent | $199,000$93/sqft |
Source: NCWV REIN #10151367 Report a problem | ||
| 10/18/2023 | Price change | $199,000-9.5%$93/sqft |
Source: NCWV REIN #10151367 Report a problem | ||
| 10/6/2023 | Listed for sale | $220,000+76.1%$103/sqft |
Source: NCWV REIN #10151367 Report a problem | ||
| 6/13/2018 | Listing removed | $124,900$58/sqft |
Source: PREFERRED PROPERTIES, #10118449 Report a problem | ||
| 1/17/2018 | Listed for sale | $124,900-26.5%$58/sqft |
Source: PREFERRED PROPERTIES, #10118449 Report a problem | ||
| 5/19/2008 | Listing removed | $169,900$80/sqft |
Source: Homes & Land #55493 Report a problem | ||
| 4/5/2008 | Listed for sale | $169,900+35.9%$80/sqft |
Source: Homes & Land #55493 Report a problem | ||
| 9/29/1995 | Sold | $125,000$59/sqft |
Source: Agent Provided Report a problem | ||
Public tax history
| Year | Property taxes | Tax assessment |
|---|---|---|
| 2025 | $1,060 +5.8% | $91,020 +4.1% |
| 2024 | $1,003 +5.6% | $87,420 +7.2% |
| 2023 | $949 -1.7% | $81,540 -0.4% |
| 2022 | $965 +1.1% | $81,900 -0.1% |
| 2021 | $954 | $81,960 -0.1% |
| 2020 | -- | $82,020 -0.7% |
| 2019 | $953 +0.5% | $82,620 |
| 2018 | $949 +0.9% | $82,620 +0.4% |
| 2017 | $940 +1.7% | $82,260 +0.4% |
| 2016 | $925 +0.4% | $81,900 +1% |
| 2015 | $921 +0.3% | $81,120 +0.1% |
| 2014 | $919 +12.2% | $81,000 +2% |
| 2013 | $819 | $79,380 +12.1% |
| 2012 | $819 +2.1% | $70,800 +1.8% |
| 2011 | $803 -8% | $69,540 -8.9% |
| 2010 | $872 | $76,320 +12.1% |
| 2003 | -- | $68,100 +2.4% |
| 2002 | -- | $66,480 |
| 2001 | -- | $66,480 |
Find assessor info on the county website
Neighborhood: 26408
Nearby homes
- $231,4003 bd2 ba2.1k sqft34 Fairway Dr, Mount Clare, WV 26408Off Market
- $219,0003 bd3 ba2.2k sqft32 Fairway Dr, Mount Clare, WV 26408For Sale
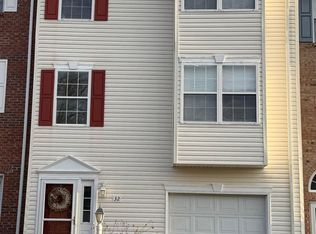
- $243,3003 bd2 ba2.1k sqft30 Fairway Dr, Mount Clare, WV 26408Off Market
- $226,9002 bd3 ba2.1k sqft28 Fairway Dr, Mount Clare, WV 26408Off Market
- $217,0003 bd3 ba2.1k sqft26 Fairway Dr, Mount Clare, WV 26408Sold
- $226,7003 bd2 ba1.9k sqft29 Fairway Dr, Mount Clare, WV 26408Off Market
- $210,0003 bd3 ba1.9k sqft27 Fairway Dr, Mount Clare, WV 26408Off Market
- $227,5003 bd3 ba1.6k sqft24 Fairway Dr, Mount Clare, WV 26408Sold
Nearby schools
GreatSchools rating
- NANorwood Elementary SchoolGrades: PK-5Distance: 5.2 mi
- 9/10Bridgeport Middle SchoolGrades: 6-8Distance: 7.2 mi
- 10/10Bridgeport High SchoolGrades: 9-12Distance: 7.3 mi
Schools provided by the listing agent
- Elementary: Simpson Elementary
- Middle: Bridgeport Middle
- High: Bridgeport High
- District: Harrison
Source: NCWV REIN. This data may not be complete. We recommend contacting the local school district to confirm school assignments for this home.


Get pre-qualified for a loan
At Zillow Home Loans, we can pre-qualify you in as little as 5 minutes with no impact to your credit score.An equal housing lender. NMLS #10287.
Sell for more on Zillow
Get a Zillow Showcase℠ listing at no additional cost and you could sell for .
$212,800
2% more
+$4,256
With Zillow Showcase(estimated)
$217,056
- West Virginia
- Harrison County
- Mount Clare
- 26408
- 36 Fairway Dr
Nearby cities
Nearby zip codes
Other Mount Clare Topics
