2 NEW HVACs AND NEW FURNACE. Welcome home to this beautifully maintained 4–6 bedroom residence on 2.39 acres offering PRIVACY and conveniently located to all Buckhannon has to offer. With lots of space, flexibility, and comfort throughout. From the welcoming circular driveway to the scenic views enjoyed from the expansive back deck, this home is designed for both everyday living and entertaining. The main level features a spacious primary suite with private en suite bath, along with a warm and inviting living room, cozy den, formal dining room, convenient laundry area, and a gourmet kitchen with direct access to the rear deck. A half bath and attached garage access complete the first floor. Upstairs, you’ll find three generously sized bedrooms and a full bath. Beyond the impressive 31x19 gathering room — complete with pool table included — is a private two-bedroom apartment offering its own exterior entrance, kitchen, laundry, and separate electric service, making it ideal for in-laws, guests, or potential rental income. The lower level expands the living space even further with a media room, half bath, charming library nook and reading area, plus a remarkable 37x15 bonus room featuring oversized picture windows overlooking the deck and direct exterior access. With versatile living arrangements, abundant space, and thoughtful features throughout, this exceptional property is ready to welcome its next owners home. Last but definitely not least the roof was replaced in 2022, radon Mitigation system installed in 2020, Several windows replaced in 2020, one of the furnaces replaced in 2020, New hot water heater in 2025 & 2026, New Carpet in upstairs hall stairs and Bedrooms 2026, and see additional update information in the property disclosure. See agent remarks
For sale
$545,000
194 Beech St, Buckhannon, WV 26201
6beds
5,710sqft
Single Family Residence
Built in 2005
2.4 Acres Lot
$517,400 Zestimate®
$95/sqft
$-- HOA
What's special
Welcoming circular drivewayAttached garage accessCozy denFormal dining roomConvenient laundry areaThree generously sized bedroomsMedia room
- 157 days
- 472
- 33
Zillow last checked:
Listing updated:
Listed by:
HEATHER FULTZ 304-276-8150,
FATHOM REALTY LLC,
KELLY GRANT 304-288-3096,
FATHOM REALTY LLC
Source: NCWV REIN,MLS#: 10164801
Facts & features
Interior
Bedrooms & bathrooms
- Bedrooms: 6
- Bathrooms: 5
- Full bathrooms: 3
- 1/2 bathrooms: 2
Rooms
- Room types: Gathering Room, Office, Formal Dining Rm, Laundry/Utility, Workshop, In-law, Den, Media Room, Second Kitchen, Bonus Room, First Floor Laundry/Util., First Floor Primary Bed
Primary bedroom
- Level: First
- Length: 23
Bedroom 2
- Features: Ceiling Fan(s), Built-in Features
- Level: Second
Bedroom 3
- Features: Ceiling Fan(s), Walk-In Closet(s)
- Level: Second
Bedroom 4
- Features: Ceiling Fan(s), Window Treatment, Built-in Features
- Level: Second
Dining room
- Features: Laminate Flooring
- Level: First
Family room
- Level: Second
Kitchen
- Features: Tile Floor, Dining Area, Balcony/Deck
- Level: First
Living room
- Features: Ceiling Fan(s), Wood Floor, Tile Floor, Window Treatment
- Level: First
Basement
- Level: Basement
Heating
- Central, Forced Air, Zoned, Natural Gas
Cooling
- Central Air, Ceiling Fan(s), Zoned, Electric
Appliances
- Included: Range, Microwave, Dishwasher, Disposal, Refrigerator, Washer, Dryer
- Laundry: Washer Hookup
Features
- High Speed Internet, Garden Tub
- Flooring: Carpet, Wood, Ceramic Tile, Tile, Laminate
- Doors: Storm Door(s)
- Windows: Window Treatments, Storm Window(s), Double Pane Windows
- Basement: Crawl Space,Partially Finished,Walk-Out Access,Interior Entry,Exterior Entry
- Attic: Scuttle
- Has fireplace: No
- Fireplace features: None
Interior area
- Total structure area: 5,710
- Total interior livable area: 5,710 sqft
- Finished area above ground: 4,560
- Finished area below ground: 1,150
Property
Parking
- Total spaces: 3
- Parking features: Garage Door Opener, Off Street, 3+ Cars
- Attached garage spaces: 2
Features
- Levels: 2
- Stories: 2
- Patio & porch: Deck
- Exterior features: Private Yard
- Has spa: Yes
- Fencing: Privacy,Other
- Has view: Yes
- View description: Mountain(s), Panoramic, Other, Neighborhood
- Waterfront features: None
Lot
- Size: 2.4 Acres
- Dimensions: 2.397
- Features: Wooded, Sloped, No Outlet Street, Rural, Rolling Slope, Steep Slope, Landscaped
Details
- Parcel number: 4903001000090000
- Other equipment: Radon Mitigation System
Construction
Type & style
- Home type: SingleFamily
- Architectural style: Traditional
- Property subtype: Single Family Residence
Materials
- Frame, Block, Vinyl Siding, Stone
- Foundation: Slab, Concrete Perimeter, Block
- Roof: Shingle
Condition
- Year built: 2005
Utilities & green energy
- Electric: 200 Amps
- Sewer: Public Sewer
- Water: Public
- Utilities for property: Cable Available
Community & HOA
Community
- Features: Park, Playground, Pool, Library, Medical Facility, Public Transportation, Other
- Security: Smoke Detector(s)
HOA
- Has HOA: No
Location
- Region: Buckhannon
Financial & listing details
- Price per square foot: $95/sqft
- Tax assessed value: $334,000
- Annual tax amount: $1,872
- Date on market: 5/13/2026
- Electric utility on property: Yes
Estimated market value
$517,400
$492,000 - $543,000
$2,652/mo
Price history
| Date | Event | Price |
|---|---|---|
| 7/9/2026 | Price change | $545,000-2.5%$95/sqft |
Source:  NCWV REIN #10164801 Report a problem NCWV REIN #10164801 Report a problem | ||
| 6/12/2026 | Price change | $559,000-3.5%$98/sqft |
Source: NCWV REIN #10164801 Report a problem | ||
| 5/13/2026 | Listed for sale | $579,000+56.5%$101/sqft |
Source: NCWV REIN #10164801 Report a problem | ||
| 3/16/2020 | Sold | $370,000$65/sqft |
Source: Public Record Report a problem | ||
Public tax history
| Year | Property taxes | Tax assessment |
|---|---|---|
| 2025 | $1,919 -0.2% | $200,400 -0.1% |
| 2024 | $1,924 -14.2% | $200,580 +3.4% |
| 2023 | $2,242 -0.1% | $193,980 -0.1% |
| 2022 | $2,243 +2.4% | $194,100 +2.4% |
| 2021 | $2,191 | $189,600 +1.9% |
| 2020 | -- | $186,000 +0.9% |
| 2019 | $2,129 -1% | $184,260 -1% |
| 2018 | $2,151 +5.1% | $186,120 +5.1% |
| 2017 | $2,046 +1.1% | $177,060 +1.1% |
| 2016 | $2,023 +2.2% | $175,080 +2.1% |
| 2015 | $1,979 +4% | $171,480 +4.2% |
| 2014 | $1,902 +5% | $164,580 +2.8% |
| 2013 | $1,811 | $160,020 +2% |
| 2012 | $1,811 +2% | $156,900 +2.1% |
| 2011 | $1,776 +2.2% | $153,660 +0.9% |
| 2010 | $1,738 +8.3% | $152,280 +8% |
| 2009 | $1,605 +1121.9% | $140,940 +1162.9% |
| 2005 | $131 | $11,160 +56.3% |
| 2004 | -- | $7,140 |
| 2003 | -- | $7,140 |
| 2002 | -- | $7,140 +0.8% |
| 2001 | -- | $7,080 |
Find assessor info on the county website
Monthly payment
Est. payment
Payment breakdown
Explore the cost of this home by adjusting the details. Changes won't be saved.Climate risks
Neighborhood: 26201
Nearby schools
Schools provided by the listing agent
- Elementary: Buckhannon Academy Elementary
- Middle: Buckhannon-Upshur Middle
- High: Buckhannon-Upshur High
- District: Upshur
Source: NCWV REIN. This data may not be complete. We recommend contacting the local school district to confirm school assignments for this home.
Similar homes
- $589,0005 bd4 ba3.2k sqft422 Carol St, Buckhannon, WV 26201For Sale
 MLS ID #10163945, NANCY FURBY. NCWV REIN
 - $500,0006 bd2 ba3.6k sqft247 Riggs Ln, Buckhannon, WV 26201For Sale
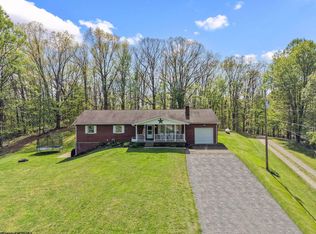 MLS ID #10164569, CHARLENE STRADER. NCWV REIN
 - $400,0004 bd3 ba3.3k sqft180 Overlook Dr, Buckhannon, WV 26201For Sale
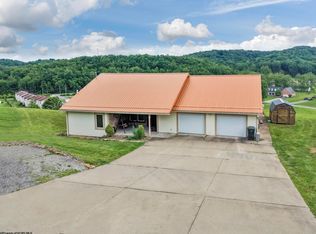 MLS ID #10165447, CHARLENE STRADER. NCWV REIN
 - $399,8505 bd4 ba3k sqft2842 Sago Rd, Buckhannon, WV 26201For Sale
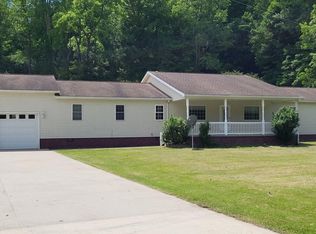 MLS ID #10144151, JONI HOWARD. NCWV REIN
