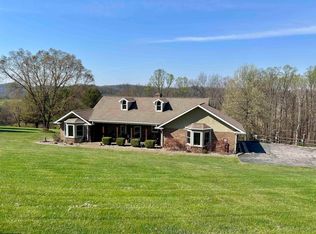
Located at 3574 Freedom Highway in Marion County, West Virginia, this +/-19.48 acre property offers a combination of residential comfort and usable land in a convenient setting near Fairmont. The property includes a three bedroom, three full bathroom single level home with additional finished space in the basement. The home features a dedicated foyer entry that leads into the main living areas. A fireplace anchors the living room, creating a central gathering space. The layout supports single level living with bedrooms, bathrooms, kitchen, and living areas accessible on the main floor. The basement provides extra rooms that may serve a variety of permitted uses such as office space, hobby rooms, storage, or recreational areas. Outdoor amenities include a heated in-ground pool enclosed by fencing for added separation from the surrounding yard. Adjacent to the pool is a covered sitting area, offering a shaded space for outdoor gatherings. A bathroom is also located in the pool area, providing added convenience for guests and outdoor use. The +/- 19.48 acres offer open and wooded areas, creating opportunities for recreation, gardening, or other approved uses. The acreage provides privacy while maintaining direct access from Freedom Highway. The property includes free gas, which may help offset utility expenses. This property may appeal to buyers seeking acreage in Marion County with an existing home, outdoor amenities, and convenient access to nearby towns. The combination of land, residential features, and highway frontage allows for a range of residential and recreational possibilities in accordance with local regulations.
For sale
Price cut: $26K (7/2)
$599,000
3574 Freedom Hwy, Fairmont, WV 26554
3beds
5,000sqft
:
Get pre-qualified$3,706/mo
Farm
Built in 1962
19.48 Acres Lot
$-- Zestimate®
$120/sqft
$-- HOA
What's special
Dedicated foyer entry
- 143 days |
- 1,168 |
- 43 |
Zillow last checked:
Listing updated:
Listed by:
TRE KERNS 304-780-5856,
WHITETAIL PROPERTIES REAL ESTATE, LLC
Source: NCWV REIN,MLS#: 10163534
Facts & features
Interior
Bedrooms & bathrooms
- Bedrooms: 3
- Bathrooms: 3
- Full bathrooms: 3
Primary bedroom
- Level: First
- Area: 1417
- Dimensions: 12 x 118.08
Bedroom 2
- Level: First
- Area: 193.03
- Dimensions: 17.42 x 11.08
Bedroom 3
- Features: Laminate Flooring
- Level: First
- Area: 142
- Dimensions: 11.83 x 12
Dining room
- Features: Ceiling Fan(s)
- Level: First
- Area: 113
- Dimensions: 9.42 x 12
Kitchen
- Level: First
- Area: 131.67
- Dimensions: 10 x 13.17
Living room
- Features: Fireplace
- Level: First
- Area: 374.65
- Dimensions: 27.08 x 13.83
Basement
- Level: Basement
Heating
- Baseboard, Hot Water
Cooling
- Central Air, Ceiling Fan(s)
Appliances
- Included: Range, Dishwasher, Disposal, Refrigerator, Washer, Dryer
Features
- Single Level Living
- Flooring: Carpet, Laminate
- Basement: Full
- Attic: Scuttle
- Number of fireplaces: 2
- Fireplace features: Masonry, Gas Logs
Interior area
- Total structure area: 5,000
- Total interior livable area: 5,000 sqft
- Finished area above ground: 2,697
- Finished area below ground: 2,303
Property
Parking
- Total spaces: 3
- Parking features: 3+ Cars
- Attached garage spaces: 2
Features
- Levels: 1
- Stories: 1
- Exterior features: Private Yard
- Pool features: In Ground
- Fencing: Vinyl
- Has view: Yes
- View description: Mountain(s)
- Waterfront features: None
Lot
- Size: 19.48 Acres
- Dimensions: +/-19.48
- Features: Wooded, Rolling Slope, Landscaped
Details
- Additional structures: Storage Shed/Outbuilding, Gazebo
- Parcel number: 2411003400190000
- Other equipment: Generator
Construction
Type & style
- Home type: SingleFamily
- Architectural style: Ranch
- Property subtype: Farm
Materials
- Block, Brick, Brick/Vinyl
- Foundation: Block
- Roof: Shingle
Condition
- Year built: 1962
Utilities & green energy
- Electric: 100 Amp Service, 200 Amps
- Sewer: Septic Tank
- Water: Public
Community & HOA
Community
- Features: Other
HOA
- Has HOA: No
Location
- Region: Fairmont
Financial & listing details
- Price per square foot: $120/sqft
- Tax assessed value: $290,900
- Annual tax amount: $2,114
- Date on market: 3/2/2026
- Electric utility on property: Yes
Estimated market value
Not available
Estimated sales range
Not available
$2,551/mo
Price history
| Date | Event | Price |
|---|---|---|
| 7/2/2026 | Price change | $599,000-4.2%$120/sqft |
Source:  NCWV REIN #10163534 Report a problem NCWV REIN #10163534 Report a problem | ||
| 3/2/2026 | Listed for sale | $625,000-0.8%$125/sqft |
Source: NCWV REIN #10163534 Report a problem | ||
| 1/21/2026 | Listing removed | $630,000$126/sqft |
Source: NCWV REIN #10160817 Report a problem | ||
| 12/19/2025 | Contingent | $630,000$126/sqft |
Source: NCWV REIN #10160817 Report a problem | ||
| 10/27/2025 | Price change | $630,000-3.1%$126/sqft |
Source: NCWV REIN #10160817 Report a problem | ||
| 10/2/2025 | Price change | $650,000-4.4%$130/sqft |
Source: NCWV REIN #10160817 Report a problem | ||
| 8/2/2025 | Listed for sale | $679,900$136/sqft |
Source: NCWV REIN #10160817 Report a problem | ||
Public tax history
| Year | Property taxes | Tax assessment |
|---|---|---|
| 2025 | $2,168 +3.2% | $174,540 +2.1% |
| 2024 | $2,101 +18% | $170,880 +18.5% |
| 2023 | $1,781 +3.3% | $144,180 +3.5% |
| 2022 | $1,725 | $139,320 +0.7% |
| 2021 | -- | $138,300 +3.1% |
| 2020 | -- | $134,100 +4.3% |
| 2019 | $1,608 +8.5% | $128,580 +7.7% |
| 2018 | $1,482 +9.5% | $119,340 +8.3% |
| 2017 | $1,353 +4.7% | $110,160 +4.3% |
| 2016 | $1,292 | $105,600 -0.1% |
| 2015 | $1,292 +5.3% | $105,660 +6.4% |
| 2014 | $1,227 | $99,300 +154.2% |
| 2003 | -- | $39,060 -8.4% |
| 2002 | -- | $42,660 +2.2% |
| 2001 | -- | $41,760 |
Find assessor info on the county website
Monthly payment
Est. payment
Payment breakdown
Explore the cost of this home by adjusting the details. Changes won't be saved.Climate risks
Neighborhood: 26554
Nearby schools
GreatSchools rating
- 7/10Monongah Elementary SchoolGrades: PK-4Distance: 0.6 mi
- 8/10Monongah Middle SchoolGrades: 5-8Distance: 0.8 mi
- 7/10North Marion High SchoolGrades: 9-12Distance: 5 mi
Schools provided by the listing agent
- Elementary: Monongah Elementary
- Middle: West Fairmont Middle
- High: Fairmont Sr. High
- District: Marion
Source: NCWV REIN. This data may not be complete. We recommend contacting the local school district to confirm school assignments for this home.
- $155,8002 bd1 ba1k sqftS Route 19, Fairmont, WV 26554Off Market
- $229,9003 bd1 ba1.5k sqftS Route 19, Fairmont, WV 26554Off Market
- $335,0003 bd1 ba1.5k sqft3630 Freedom Hwy, Fairmont, WV 26554For Sale

- $186,6003 bd2 ba1.4k sqftS Route 19, Fairmont, WV 26554Off Market
- $225,2003 bd2 ba1.5k sqft15 Dixon Dr, Fairmont, WV 26554Off Market
- $53,1001 bd1 ba1.4k sqft3567 Freedom Hwy, Fairmont, WV 26554Off Market
- $152,5002 bd1 ba1.4k sqft3589 Freedom Hwy, Fairmont, WV 26554Off Market
- $50,0002.02 Acres3601 Freedom Hwy, Fairmont, WV 26554Sold
A local agent can set up tours, give advice and negotiate with sellers.
Similar homes
- $585,0003 bd4 ba3.6k sqft1188 Sands Dr, Fairmont, WV 26554For Sale
 MLS ID #10164893, CHRISTINA GOUZD. NCWV REIN
 - $599,9004 bd4 ba5.2k sqft161 Cleer Rd, Bridgeport, WV 26330For Sale
 MLS ID #10165367, REBECCA MILLER. NCWV REIN
 - $724,9004 bd3 ba5.5k sqft7320 Scottsdale Rd, Fairmont, WV 26554For Sale
 MLS ID #10164362, KARA THOMAS. NCWV REIN
 - $489,0005 bd4 ba4.2k sqft618 Prospect Ave, Fairmont, WV 26554For Sale By Owner

- $479,0004 bd4 ba4k sqft133 Elderbury Ln, Fairmont, WV 26554For SaleMLS ID #10164566, MISTY ROHALY. NCWV REIN
- $630,0005 bd5 ba4.9k sqft486 Saint Francis Way, Bridgeport, WV 26330For SaleMLS ID #10163933, DENNIS FINAMORE. NCWV REIN
- $304,0003 bd3 ba3.3k sqft1014 Indiana Ave, Fairmont, WV 26554For SaleMLS ID #10164932, MADISON URSE. NCWV REIN
- $379,0004 bd3 ba3.1k sqft1 Hillside Dr, Fairmont, WV 26554For SaleMLS ID #10164640, MISTY ROHALY. NCWV REIN
- $299,9003 bd3 ba2.7k sqft178 Mulberry Ln, Fairmont, WV 26554For SaleMLS ID #10164646, KIM MORGAN. NCWV REIN
- $599,0004 bd3 ba3.1k sqft2019 Tanglewood Rd, Bridgeport, WV 26330For SaleMLS ID #10165378, JENNIFER SCHELLENBERG. NCWV REIN
- $469,9004 bd4 ba3.1k sqft48 Manor Dr, Fairmont, WV 26554For SaleMLS ID #10160993, VERA SANSALONE. NCWV REIN
- $--4 bd2 ba2.5k sqft1426 Kingwood Pike, Morgantown, WV 26508AuctionAuction.com 2
- $539,9003 bd3 ba2.9k sqft1250 Briercliff Rd, Bridgeport, WV 26330For SaleMLS ID #10164973, KATHRYN BURGE. NCWV REIN
- $378,0004 bd3 ba3.1k sqft1408 Arcadia Dr, Fairmont, WV 26554For SaleMLS ID #10165426, C'ANNA KEFFER. NCWV REIN
- $510,0004 bd3 ba3.3k sqftLOT 60 Heston Farm Cir, Fairmont, WV 26554New ConstructionNCWV REIN
- $430,0004 bd4 ba3.5k sqft119 Eastview Way, Fairmont, WV 26554For SaleMLS ID #10165276, CHAD FRASHER. NCWV REIN
- $493,0003 bd4 ba3k sqft264 Riverdale Dr, Shinnston, WV 26431For SaleMLS ID #10164534, DUANE BLACKWELL. NCWV REIN
- $629,9005 bd4 ba4.6k sqft145 Kingston Dr, Bridgeport, WV 26330For SaleMLS ID #10164636, RALPH HARVEY. NCWV REIN
- $589,9004 bd3 ba3.7k sqft26 Carriage Ln, Bridgeport, WV 26330For SaleMLS ID #10165481, NICHOLAS R PERPERAS. NCWV REIN
- $349,0005 bd4 ba2.7k sqft33 Elephant Walk, Fairmont, WV 26554For SaleMLS ID #10160767, JAMIE PRO-PHILLIPS. NCWV REIN
