Enjoy the perfect blend of privacy, space, and versatility with this 4-bedroom, 2.5-bathroom property set on 4.5 secluded acres. Offering a peaceful setting surrounded by nature, this property provides room to relax, entertain, and enjoy the outdoors away from the hustle and bustle of everyday life. A standout feature is the impressive 32' x 32' detached garage, complete with bonus loft space offering additional possibilities for storage, a workshop, hobby area, or other flexible uses. With generous acreage and a private setting, this property offers a unique opportunity for those seeking space, functionality, and a little extra breathing room. If you're looking for a home with privacy, room to spread out, and valuable extra space, this property is one to see!
Contingent
$575,000
195 Furfin Rd, Bruceton Mills, WV 26525
4beds
2,941sqft
Single Family Residence
Built in 2010
4.52 Acres Lot
$570,200 Zestimate®
$196/sqft
$-- HOA
What's special
Bonus loft space
- 21 days
- 2,050
- 81
Likely to sell faster than
Zillow last checked:
Listing updated:
Listed by:
KATELYN McCABE 304-319-0781,
BLUE SKY REALTY, LLC,
JOSHUA MILLER,
BLUE SKY REALTY, LLC
Source: NCWV REIN,MLS#: 10167343
Facts & features
Interior
Bedrooms & bathrooms
- Bedrooms: 4
- Bathrooms: 3
- Full bathrooms: 2
- 1/2 bathrooms: 1
Primary bedroom
- Level: Second
- Area: 228
- Dimensions: 12 x 19
Bedroom 2
- Features: Ceiling Fan(s)
- Level: Second
- Area: 153.68
- Dimensions: 11.3 x 13.6
Bedroom 3
- Features: Ceiling Fan(s)
- Level: Second
- Area: 166.11
- Dimensions: 11.3 x 14.7
Bedroom 4
- Level: Second
- Area: 113.16
- Dimensions: 12.3 x 9.2
Dining room
- Features: Wood Floor
- Level: First
- Area: 135.6
- Dimensions: 11.3 x 12
Family room
- Level: Zero
Kitchen
- Features: Wood Floor, Pantry
- Level: First
- Area: 252.45
- Dimensions: 16.5 x 15.3
Living room
- Features: Ceiling Fan(s), Wood Floor, Balcony/Deck
- Level: First
- Area: 356.49
- Dimensions: 23.3 x 15.3
Basement
- Level: Basement
Heating
- Central, Electric, Propane
Cooling
- Heat Pump, Central Air, Ceiling Fan(s)
Appliances
- Included: Range, Microwave, Dishwasher, Refrigerator
Features
- High Speed Internet
- Flooring: Carpet, Wood, Concrete
- Windows: Some Window Treatments
- Basement: Crawl Space,Partially Finished,Interior Entry,Concrete,Exterior Entry
- Attic: Scuttle
- Number of fireplaces: 1
- Fireplace features: Gas Logs, Gas Starter
Interior area
- Total structure area: 6,047
- Total interior livable area: 2,941 sqft
- Finished area above ground: 2,526
- Finished area below ground: 415
Video & virtual tour
Property
Parking
- Total spaces: 3
- Parking features: Garage Door Opener, Off Street, 3+ Cars
- Has attached garage: Yes
Features
- Levels: Two
- Stories: 2
- Patio & porch: Porch, Deck
- Exterior features: Private Yard
- Fencing: Split Rail,Partial
- Has view: Yes
- Waterfront features: None
Lot
- Size: 4.52 Acres
- Features: Wooded, Level, Sloped, Rural, Cleared, Landscaped
Details
- Additional structures: Storage Shed/Outbuilding
- Parcel number: 540773908 90039.0024
- Other equipment: Radon Mitigation System
Construction
Type & style
- Home type: SingleFamily
- Architectural style: Traditional,Farmhouse
- Property subtype: Single Family Residence
Materials
- Frame, Block, Vinyl Siding
- Foundation: Concrete Perimeter, Insulated Concrete
- Roof: Shingle
Condition
- Year built: 2010
Utilities & green energy
- Electric: 200+ Amp Service
- Sewer: Septic Tank
- Water: Public
- Utilities for property: Cable Available
Community & HOA
Community
- Features: Other
- Security: Smoke Detector(s), Carbon Monoxide Detector(s)
HOA
- Has HOA: No
Location
- Region: Bruceton Mills
Financial & listing details
- Price per square foot: $196/sqft
- Tax assessed value: $297,400
- Annual tax amount: $1,395
- Date on market: 10/9/2026
- Electric utility on property: Yes
Estimated market value
$570,200
$542,000 - $599,000
$2,684/mo
Price history
| Date | Event | Price |
|---|---|---|
| 10/13/2026 | Contingent | $575,000$196/sqft |
Source:  NCWV REIN #10167343 Report a problem | ||
| 10/9/2026 | Listed for sale | $575,000+60.2%$196/sqft |
Source: NCWV REIN #10167343 Report a problem | ||
| 10/9/2024 | Listing removed | $359,000-1.6%$122/sqft |
Source: NCWV REIN #10139671 Report a problem | ||
| 10/14/2021 | Sold | $365,000+1.7%$124/sqft |
Source: Public Record Report a problem | ||
| 9/30/2021 | Pending sale | $359,000$122/sqft |
Source: NCWV REIN #10139671 Report a problem | ||
| 8/21/2021 | Listed for sale | $359,000+20.7%$122/sqft |
Source: NCWV REIN #10139671 Report a problem | ||
| 10/13/2018 | Sold | $297,500-0.8%$101/sqft |
Source: Agent Provided Report a problem | ||
| 8/22/2018 | Listed for sale | $299,900+6.2%$102/sqft |
Source: REAL ESTATE BY VICKIE JENKINS & ASSOCIATES #10122377 Report a problem | ||
| 11/9/2016 | Listing removed | $282,500$96/sqft |
Source: APEX REALTY SERVICE #10108676 Report a problem | ||
| 5/11/2016 | Listed for sale | $282,500$96/sqft |
Source: APEX REALTY SERVICE #10108676 Report a problem | ||
Public tax history
| Year | Property taxes | Tax assessment |
|---|---|---|
| 2024 | $1,506 -18.2% | $178,470 +2.8% |
| 2023 | $1,841 +2.2% | $173,610 +4.1% |
| 2022 | $1,801 | $166,830 +0.9% |
| 2021 | -- | $165,330 +9.2% |
| 2020 | -- | $151,410 +3.9% |
| 2019 | $1,580 +24.7% | $145,770 +0.5% |
| 2018 | $1,267 +3.4% | $144,990 +0.6% |
| 2017 | $1,225 +11.4% | $144,150 +11.5% |
| 2016 | $1,100 +2.7% | $129,300 +3.9% |
| 2015 | $1,071 -0.7% | $124,410 +0.4% |
| 2014 | $1,078 +2.1% | $123,930 +11.1% |
| 2013 | $1,055 | $111,570 +4.1% |
| 2012 | $1,055 +0.9% | $107,190 +4.3% |
| 2011 | $1,046 | $102,740 |
Find assessor info on the county website
Monthly payment
Est. payment
Payment breakdown
Explore the cost of this home by adjusting the details. Changes won't be saved.Climate risks
Neighborhood: 26525
Nearby schools
Schools provided by the listing agent
- Elementary: Bruceton School
- Middle: Bruceton School
- High: Preston High
- District: Preston
Source: NCWV REIN. This data may not be complete. We recommend contacting the local school district to confirm school assignments for this home.

Similar homes
- $399,0004 bd3 ba2.8k sqft381 Meadow Ln, Bruceton Mills, WV 26525For Sale
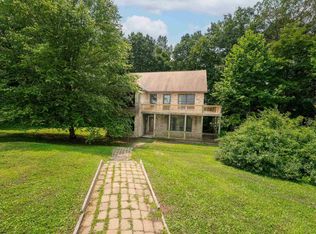 MLS ID #10166168, MICHAEL SNYDER. NCWV REIN
- $575,0003 bd3 ba2.9k sqft6467 Sang Run Rd, Mc Henry, MD 21541For Sale
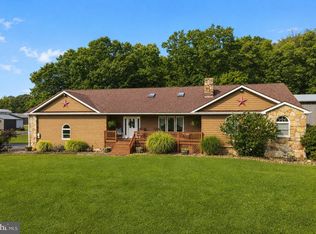
 MLS ID #MDGA2012556, Nick Fratz-Orr, Railey Realty, Inc.. Bright MLS
- $578,5004 bd3 ba2.5k sqft37 Sugar Maple Ln, Mc Henry, MD 21541For Sale
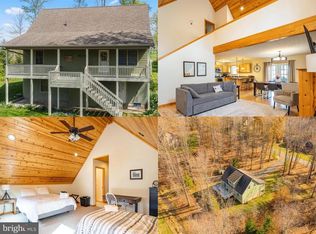 MLS ID #MDGA2011268, Brent Housley, Railey Realty, Inc.. Bright MLS
- $375,0004 bd2 ba2.4k sqft263 Goodwin Rd, Smithfield, PA 15478For Sale
 MLS ID #1781274, Shelley McClain. WPMLS
- $650,0004 bd4 ba3.6k sqft417 Greenwood Ridge Rd, Accident, MD 21520For SaleMLS ID #MDGA2011590, Rose Chaffman - Silvers, Long & Foster Real Estate, Inc.. Bright MLS
- $484,7003 bd3 ba2.4k sqft114 Accident Friendsville Rd, Accident, MD 21520For SaleMLS ID #MDGA2012902, Debbie Beitzel, Long & Foster Real Estate, Inc.. Bright MLS
- $649,0005 bd3 ba2.3k sqft23364 Garrett Hwy, Mc Henry, MD 21541For SaleMLS ID #MDGA2013024, Nina Beitzel, Railey Realty, Inc.. Bright MLS
- $599,9005 bd2 ba2k sqft48 Wildwood Estates Dr, McHenry, MD 21541For SaleMLS ID #MDGA2012626, Mike Fenton, Railey Realty, Inc.. Bright MLS
- $599,9005 bd4 ba2.5k sqft110 Northlake Dr, McHenry, MD 21541For SaleMLS ID #MDGA2012206, Jon Bell, Railey Realty, Inc.. Bright MLS
