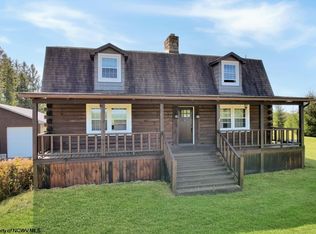
Escape to the perfect blend of country living in this private retreat nestled on wooded acreage in the peaceful Coopers Rock Estates community. The main level features a spacious living room, an eat in kitchen, a dining area, and a comfortable gathering room, creating an inviting space for everyday living and entertaining. One bedroom, a full bath, and a convenient laundry room complete the first floor. Upstairs, the expansive owner's suite offers a relaxing retreat with a beautifully tiled shower and an adjoining sunroom overlooking the private wooded acreage—the perfect place to enjoy your morning coffee or unwind with nature. Enjoy the comfort and efficiency of geothermal heating and cooling year-round. Step outside to the large deck overlooking the serene wooded property, ideal for entertaining or simply taking in the peaceful surroundings. Bordering Coopers Rock State Forest, this property offers exceptional privacy, direct access to outdoor recreation, and endless possibilities for a full-time residence, weekend getaway, or investment opportunity.
Contingent
$415,000
381 Meadow Ln, Bruceton Mills, WV 26525
4beds
2,880sqft
:
Get pre-qualified$2,513/mo
Single Family Residence
Built in 2005
3 Acres Lot
$418,300 Zestimate®
$144/sqft
$42/mo HOA
What's special
Beautifully tiled showerEat in kitchenDining areaComfortable gathering roomOne bedroomConvenient laundry room
- 7 days |
- 985 |
- 65 |
Likely to sell faster than
Zillow last checked:
Listing updated:
Listed by:
MICHAEL SNYDER 724-372-4137,
HOWARD HANNA PREMIER PROPERTIES BY BARBARA ALEXANDER, LLC
Source: NCWV REIN,MLS#: 10166168
Facts & features
Interior
Bedrooms & bathrooms
- Bedrooms: 4
- Bathrooms: 3
- Full bathrooms: 3
Rooms
- Room types: Gathering Room, Library, Office, Foyer, Breakfast Nook, Pantry, Laundry/Utility, Sun Room, First Floor Laundry/Util., First Floor Primary Bed
Primary bedroom
- Level: Second
- Area: 286.16
- Dimensions: 19.6 x 14.6
Bedroom 2
- Features: Ceiling Fan(s), Laminate Flooring
- Level: Second
- Area: 175.2
- Dimensions: 14.6 x 12
Bedroom 3
- Features: Ceiling Fan(s), Laminate Flooring
- Level: Second
- Area: 199.2
- Dimensions: 16.6 x 12
Bedroom 4
- Features: Wood Floor
- Level: First
- Area: 198.56
- Dimensions: 14.6 x 13.6
Dining room
- Features: Wood Floor
- Level: First
- Area: 210
- Dimensions: 15 x 14
Kitchen
- Features: Tile Floor, Dining Area, Pantry, Balcony/Deck, Solid Surface Counters
- Level: First
- Area: 285.6
- Dimensions: 21 x 13.6
Living room
- Features: Wood Floor
- Level: First
- Area: 258.96
- Dimensions: 16.6 x 15.6
Basement
- Level: Basement
Office
- Level: First
- Area: 271.56
- Dimensions: 18.6 x 14.6
Heating
- Forced Air, Geothermal, Natural Gas
Cooling
- Window Unit(s), Ceiling Fan(s)
Appliances
- Included: Countertop Range, Wall Oven, Dishwasher, Disposal, Refrigerator, Washer, Dryer, Gas Stove Connection
- Laundry: Washer Hookup
Features
- High Speed Internet
- Flooring: Carpet, Wood, Tile
- Basement: Full,Unfinished,Walk-Out Access,Interior Entry,Concrete,Exterior Entry
- Attic: Pull Down Stairs
- Has fireplace: No
- Fireplace features: None
Interior area
- Total structure area: 4,320
- Total interior livable area: 2,880 sqft
- Finished area above ground: 2,880
- Finished area below ground: 0
Property
Parking
- Total spaces: 3
- Parking features: Off Street, 3+ Cars
Features
- Levels: Two
- Stories: 2
- Patio & porch: Porch, Deck
- Exterior features: Private Yard
- Fencing: None
- Has view: Yes
- View description: Mountain(s), Panoramic
- Waterfront features: None
Lot
- Size: 3 Acres
- Features: Wooded, Sloped, No Outlet Street
Details
- Parcel number: 3910180037000
- Zoning description: Single Family Residential
Construction
Type & style
- Home type: SingleFamily
- Property subtype: Single Family Residence
Materials
- Frame, Block, Brick
- Foundation: Concrete Perimeter
- Roof: Shingle
Condition
- Year built: 2005
Utilities & green energy
- Electric: 200 Amps
- Sewer: Septic Tank
- Water: Well
Community & HOA
Community
- Features: Other
- Subdivision: Coopers Rock Estates
HOA
- Has HOA: Yes
- Services included: Other, Snow Removal
- HOA fee: $500 annually
Location
- Region: Bruceton Mills
Financial & listing details
- Price per square foot: $144/sqft
- Tax assessed value: $374,400
- Annual tax amount: $1,920
- Date on market: 7/30/2026
- Electric utility on property: Yes
Estimated market value
$418,300
$397,000 - $439,000
$2,585/mo
Price history
| Date | Event | Price |
|---|---|---|
| 8/3/2026 | Contingent | $415,000$144/sqft |
Source:  NCWV REIN #10166168 Report a problem NCWV REIN #10166168 Report a problem | ||
| 7/30/2026 | Listed for sale | $415,000+876.5%$144/sqft |
Source: NCWV REIN #10166168 Report a problem | ||
| 8/16/2002 | Sold | $42,500+6.5%$15/sqft |
Source: Agent Provided Report a problem | ||
| 8/16/2001 | Sold | $39,900$14/sqft |
Source: Agent Provided Report a problem | ||
Public tax history
| Year | Property taxes | Tax assessment |
|---|---|---|
| 2024 | $1,727 -19.2% | $224,640 +1.3% |
| 2023 | $2,138 +3.7% | $221,700 +5.1% |
| 2022 | $2,061 | $210,960 +1% |
| 2021 | -- | $208,860 +5.4% |
| 2020 | -- | $198,120 |
| 2019 | $1,931 +24.8% | $198,120 +0.5% |
| 2018 | $1,547 -6.8% | $197,040 -8.5% |
| 2017 | $1,660 +3.1% | $215,280 +2.8% |
| 2016 | $1,610 +2.7% | $209,340 +3.6% |
| 2015 | $1,568 +1.1% | $202,140 +2% |
| 2014 | $1,550 -4.6% | $198,240 +3.1% |
| 2013 | $1,625 | $192,240 +3.9% |
| 2012 | $1,625 -11.7% | $185,040 +2.4% |
| 2011 | $1,840 +35.3% | $180,720 +1.7% |
| 2010 | $1,360 +1% | $177,720 |
| 2009 | $1,346 +436.3% | $177,720 +877.6% |
| 2005 | $251 | $18,180 |
| 2004 | -- | $18,180 |
| 2003 | -- | $18,180 |
| 2002 | -- | $18,180 |
Find assessor info on the county website
Monthly payment
Est. payment
Payment breakdown
Explore the cost of this home by adjusting the details. Changes won't be saved.Climate risks
Neighborhood: 26525
Getting around
0 / 100
Car-DependentNearby schools
GreatSchools rating
- 6/10Bruceton SchoolGrades: PK-8Distance: 4.9 mi
- 3/10Preston High SchoolGrades: 9-12Distance: 14 mi
Schools provided by the listing agent
- Elementary: Bruceton School
- Middle: Bruceton School
- High: Preston High
- District: Preston
Source: NCWV REIN. This data may not be complete. We recommend contacting the local school district to confirm school assignments for this home.
- $618,0003 bd2 ba3.4k sqft378 Meadow Ln, Bruceton Mills, WV 26525Off Market
- $34,200-- bd-- ba-- sqftMeadow Ln, Bruceton mills, WV 26525Off Market
- $277,6003 bd2 ba1.7k sqft464 Coopers Rock Dr, Bruceton Mills, WV 26525Off Market
- $689,2004 bd2 ba4.3k sqft372 Meadow Ln, Bruceton Mills, WV 26525Off Market
- $45,200-- bd-- ba-- sqft386 Meadow Lark Dr, Bruceton Mills, WV 26525Off Market
- $34,200-- bd-- ba-- sqftMeadow Ln, Bruceton mills, WV 26525Off Market
- $493,6004 bd3 ba3.3k sqft338 Meadow Ln, Bruceton Mills, WV 26525Off Market
- $28,900-- bd-- ba-- sqft513 Coopers Rock Dr, Bruceton mills, WV 26525Off Market
A local agent can set up tours, give advice and negotiate with sellers.
Similar homes
- $475,0003 bd4 ba3.3k sqft5297 Compressor Station Rd, Bruceton Mills, WV 26525For Sale
 MLS ID #10166273, JONATHAN CONNER. NCWV REIN
 - $334,9003 bd3 ba2.6k sqft310 Auburn Hills Dr, Bruceton Mills, WV 26525For Sale
 MLS ID #10165438, EMMA BAUGHMAN. NCWV REIN
 - $374,9002 bd2 ba2k sqft188 Whitetail Dr, Albright, WV 26519For Sale
 MLS ID #10166050, MORIAH PITZER. NCWV REIN
 - $418,5993 bd4 ba2.5k sqft332 Daisy Dr, Terra Alta, WV 26764For Sale
 MLS ID #10166266, AMANDA TRUSLER. NCWV REIN
 - $329,0003 bd2 ba1.7k sqft56 Vista Ln, Bruceton Mills, WV 26525For SaleMLS ID #10166211, MALLORY MOHOLT. NCWV REIN
- $320,0003 bd3 ba1.8k sqft878 Shaffer Ln, Morgantown, WV 26508For SaleMLS ID #10166304, CHRISTINA CRABTREE. NCWV REIN
- $304,9992 bd2 ba1.6k sqft274 Horseshoe Dr E, Bruceton Mills, WV 26525For SaleMLS ID #10162686, TRE KERNS. NCWV REIN
- $550,0004 bd4 ba3.6k sqft1014 Deerwood Dr, Morgantown, WV 26508For SaleMLS ID #10166298, TRAVIS DOAK. NCWV REIN
- $412,5004 bd3 ba2.7k sqft1340 Cherry Ln, Morgantown, WV 26505For SaleMLS ID #10166151, TRAVIS CADALZO. NCWV REIN
- $400,0004 bd3 ba4.1k sqft26032 Veterans Memorial Hwy, Terra Alta, WV 26764For SaleMLS ID #10166042, BRITTANY DIXON. NCWV REIN
- $325,0003 bd3 ba2k sqft169 Shady Brook Ests, Bruceton Mills, WV 26525For SaleMLS ID #10165824, TAMMY FOX. NCWV REIN
- $360,0003 bd3 ba2.1k sqft552 Beulah Rd, Morgantown, WV 26508For SaleMLS ID #10166059, ERIKA JOHNSON. NCWV REIN
- $375,0003 bd2 ba1.4k sqft3368 Owl Creek Rd, Morgantown, WV 26508For SaleMLS ID #10166206, ZELLA L HORSEMAN. NCWV REIN
- $420,0003 bd4 ba2.6k sqft21 Oakton Dr, Morgantown, WV 26508For SaleMLS ID #10164273, DENISE KENNELL. NCWV REIN
- $414,9003 bd3 ba2k sqft252 N Main St, Star City, WV 26505For SaleMLS ID #10166185, KRISTEN SCHOENEBERGER. NCWV REIN
- $399,0004 bd2 ba2.4k sqft263 Goodwin Rd, Smithfield, PA 15478For SaleMLS ID #1727171, Shelley McClain. WPMLS
- $359,5003 bd2 ba2.1k sqft825 Augusta Ave, Morgantown, WV 26501For SaleMLS ID #10166234, JEFF STEWART. NCWV REIN
- $375,0004 bd3 ba1.8k sqft212 Green Valley Dr, Reedsville, WV 26547For SaleMLS ID #10165565, DOUG GOODWIN. NCWV REIN
- $565,0004 bd3 ba3k sqft3300 Fox Run Ct, Morgantown, WV 26508For SaleMLS ID #10165679, MICHELLE OATES. NCWV REIN
- $399,9003 bd3 ba2.3k sqft1253 Bakers Ridge Rd, Morgantown, WV 26505For SaleMLS ID #10165068, LINDSAY WILLIAMS. NCWV REIN
