Welcome to peaceful country living! Nestled on approximately 3 flat acres surrounded by beautiful wooded scenery, this well-maintained raised ranch offers the perfect blend of privacy, space and functionality. Featuring 3 bedrooms and 3 full bathrooms, this home provides comfortable one-level living with an attached oversized garage for vehicles, storage and hobbies. The expansive full basement offers both interior and exterior access, creating endless possibilities for additional bedrooms, a recreation room, home office, gym, workshop or the ultimate entertaining space. Enjoy the serenity of a quiet, secluded setting while still having plenty of open, level yard for outdoor activities, gardening or simply relaxing and taking in the peaceful surroundings. A new air conditioning unit adds to the home's comfort and value. If you've been searching for a private retreat with room to grow, this property is ready to make your vision a reality!
For sale
$325,000
169 Shady Brook Ests, Bruceton Mills, WV 26525
3beds
2,052sqft
Mobile Home
Built in 2000
3 Acres Lot
$307,400 Zestimate®
$158/sqft
$17/mo HOA
What's special
Well-maintained raised ranchNew air conditioning unitComfortable one-level livingQuiet secluded setting
- 34 days |
- 470 |
- 20 |
Likely to sell faster than
Zillow last checked:
Listing updated:
Listed by:
TAMMY FOX 304-282-0968,
HOWARD HANNA PREMIER PROPERTIES BY BARBARA ALEXANDER, LLC
Source: NCWV REIN,MLS#: 10165824
Facts & features
Interior
Bedrooms & bathrooms
- Bedrooms: 3
- Bathrooms: 3
- Full bathrooms: 3
Rooms
- Room types: Breakfast Nook, Pantry, Laundry/Utility, Den, First Floor Laundry/Util., First Floor Primary Bed
Primary bedroom
- Level: First
- Area: 310.8
- Dimensions: 12 x 25.9
Bedroom 2
- Features: Window Treatment, Cathedral/Vaulted Ceiling
- Level: First
- Area: 153.67
- Dimensions: 12.1 x 12.7
Bedroom 3
- Features: Window Treatment, Cathedral/Vaulted Ceiling
- Level: First
- Area: 122.72
- Dimensions: 10.4 x 11.8
Dining room
- Features: Laminate Flooring
- Level: First
- Area: 100.8
- Dimensions: 10.5 x 9.6
Family room
- Level: First
- Area: 179.07
- Dimensions: 12.7 x 14.1
Kitchen
- Features: Ceiling Fan(s), Vinyl Flooring, Cathedral/Vaulted Ceiling, Pantry
- Level: First
- Area: 123.19
- Dimensions: 9.7 x 12.7
Living room
- Features: Laminate Flooring
- Level: First
- Area: 248.92
- Dimensions: 12.7 x 19.6
Basement
- Level: Basement
Heating
- Forced Air, Natural Gas, Propane
Cooling
- Central Air, Ceiling Fan(s)
Appliances
- Included: Range, Microwave, Dishwasher, Refrigerator, Washer, Dryer
- Laundry: Washer Hookup
Features
- High Speed Internet, Vaulted Ceiling(s)
- Flooring: Carpet, Vinyl, Laminate
- Windows: Window Treatments
- Basement: Unfinished,Interior Entry,Concrete,Exterior Entry
- Attic: Scuttle
- Number of fireplaces: 1
- Fireplace features: Gas Logs
Interior area
- Total structure area: 4,104
- Total interior livable area: 2,052 sqft
- Finished area above ground: 2,052
- Finished area below ground: 0
Property
Parking
- Total spaces: 3
- Parking features: 3+ Cars
- Attached garage spaces: 2
Features
- Levels: 1
- Stories: 1
- Patio & porch: Deck
- Exterior features: Private Yard
- Fencing: Chain Link
- Has view: Yes
- View description: Mountain(s), Panoramic, Neighborhood
- Waterfront features: None
Lot
- Size: 3 Acres
- Features: Wooded, Level, Rural, Landscaped
Details
- Parcel number: 10600240016000
- Zoning description: Single Family Residential
Construction
Type & style
- Home type: MobileManufactured
- Architectural style: Raised Ranch
- Property subtype: Mobile Home
Materials
- Aluminum Siding, Vinyl Siding
- Foundation: Block
- Roof: Shingle
Condition
- Year built: 2000
Utilities & green energy
- Electric: 200 Amps
- Sewer: Septic Tank
Community & HOA
Community
- Features: Other
- Security: Smoke Detector(s)
- Subdivision: Shadybrook
HOA
- Has HOA: Yes
- Services included: Snow Removal
- HOA fee: $200 annually
Location
- Region: Bruceton Mills
Financial & listing details
- Price per square foot: $158/sqft
- Tax assessed value: $194,800
- Annual tax amount: $1,195
- Date on market: 7/10/2026
- Electric utility on property: Yes
- Body type: Multi Wide
Estimated market value
$307,400
$292,000 - $323,000
$1,901/mo
Price history
| Date | Event | Price |
|---|---|---|
| 7/10/2026 | Listed for sale | $325,000+8.7%$158/sqft |
Source:  NCWV REIN #10165824 Report a problem NCWV REIN #10165824 Report a problem | ||
| 11/8/2023 | Sold | $299,000-3.5%$146/sqft |
Source: NCWV REIN #10151551 Report a problem | ||
| 10/23/2023 | Contingent | $310,000$151/sqft |
Source: NCWV REIN #10151551 Report a problem | ||
| 10/18/2023 | Listed for sale | $310,000$151/sqft |
Source: NCWV REIN #10151551 Report a problem | ||
Public tax history
| Year | Property taxes | Tax assessment |
|---|---|---|
| 2024 | $986 -19.4% | $116,880 +1.2% |
| 2023 | $1,224 +3.3% | $115,440 +5.2% |
| 2022 | $1,185 | $109,740 +0.9% |
| 2021 | -- | $108,780 +4.7% |
| 2020 | -- | $103,920 |
| 2019 | $1,127 +31.9% | $103,920 +6.3% |
| 2018 | $854 +2% | $97,740 -0.8% |
| 2017 | $837 +3.2% | $98,520 +3.2% |
| 2016 | $812 +2.5% | $95,460 +3.8% |
| 2015 | $792 -12.3% | $91,980 -11.4% |
| 2014 | $903 +1.3% | $103,800 +10.6% |
| 2013 | $891 | $93,840 +3.6% |
| 2012 | $891 0% | $90,540 +3.4% |
| 2011 | $891 +35.6% | $87,540 +1.9% |
| 2010 | $657 +1% | $85,920 |
| 2009 | $651 +3.7% | $85,920 +2.7% |
| 2008 | $627 +2.7% | $83,700 +3.3% |
| 2007 | $611 +14.6% | $81,060 +3.7% |
| 2006 | $533 +2.9% | $78,180 +4.2% |
| 2005 | $518 | $75,060 +0.8% |
| 2004 | -- | $74,460 +0.7% |
| 2003 | -- | $73,920 +3.6% |
| 2002 | -- | $71,340 |
Find assessor info on the county website
Monthly payment
Climate risks
Neighborhood: 26525
Nearby schools
GreatSchools rating
- 6/10Bruceton SchoolGrades: PK-8Distance: 5.7 mi
- 3/10Preston High SchoolGrades: 9-12Distance: 18.2 mi
Schools provided by the listing agent
- Elementary: Bruceton School
- Middle: Bruceton School
- High: Preston High
- District: Preston
Source: NCWV REIN. This data may not be complete. We recommend contacting the local school district to confirm school assignments for this home.
- $411,0003 bd2 ba2.2k sqft249 E Shady Brook Ests, Bruceton Mills, WV 26525Off Market
- $407,8003 bd3 ba2.3k sqft254 E Shady Brook Ests, Bruceton Mills, WV 26525Off Market
- $368,0003 bd2 ba2k sqft119 E Shady Brook Ests, Bruceton Mills, WV 26525Off Market
- $237,4001 bd1 ba1.1k sqft265 Shady Brook Ests, Bruceton Mills, WV 26525Off Market
- $135,100-- bd-- ba-- sqft265 Shady Brook Est, Bruceton Mills, WV 26525Off Market
- $482,1003 bd2 ba2.4k sqft148 Shady Brook Ests, Bruceton Mills, WV 26525Off Market
- $30,800-- bd-- ba-- sqftE Shady Brook Est, Bruceton mills, WV 26525Off Market
- $32,500-- bd-- ba-- sqft41 Shady Brook Est, Bruceton mills, WV 26525Off Market
A local agent can set up tours, give advice and negotiate with sellers.
Similar homes
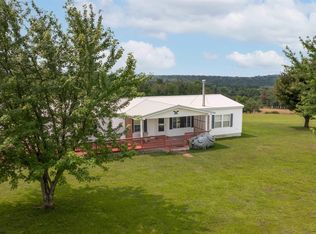
- $309,0003 bd2 ba1.7k sqft56 Vista Ln, Bruceton Mills, WV 26525For Sale
 MLS ID #10166211, MALLORY MOHOLT. NCWV REIN
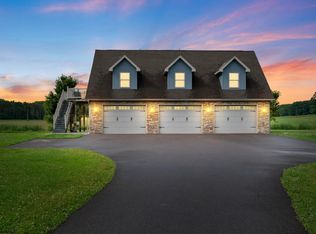
 - $304,9992 bd2 ba1.6k sqft274 Horseshoe Dr E, Bruceton Mills, WV 26525For Sale
 MLS ID #10162686, TRE KERNS. NCWV REIN
 - $329,9003 bd3 ba2.6k sqft310 Auburn Hills Dr, Bruceton Mills, WV 26525For Sale
 MLS ID #10165438, EMMA BAUGHMAN. NCWV REIN
 - $395,0003 bd1 ba1.8k sqft265 Fearer Rd, Friendsville, MD 21531For Sale
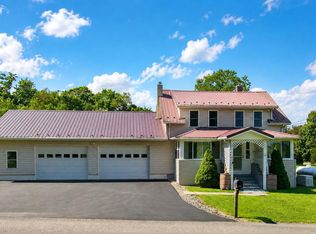
 MLS ID #MDGA2012532, Larry Smith, Railey Realty, Inc.. Bright MLS
 - $415,0004 bd3 ba2.8k sqft381 Meadow Ln, Bruceton Mills, WV 26525For SaleMLS ID #10166168, MICHAEL SNYDER. NCWV REIN
- $299,0003 bd4 ba2.1k sqft29 Chardonnay Dr, Morgantown, WV 26508For SaleMLS ID #10166379, MICHELLE OATES. NCWV REIN
- $325,9004 bd3 ba1.5k sqft108 Gardner Ave, Lemont Furnace, PA 15456For SaleMLS ID #1768992, Shannon Muma-Wallace. WPMLS
- $285,0003 bd2 ba1.2k sqft797 Noah Frazee Rd, Friendsville, MD 21531For SaleMLS ID #MDGA2012048, Kathy Gibson, Railey Realty, Inc.. Bright MLS
- $298,8003 bd2 ba1.6k sqft139 Lakeview Dr, Grantsville, MD 21536For SaleMLS ID #MDGA2011798, Lana K Roby, The KW Collective. Bright MLS
- $399,0003 bd2 ba1.4k sqft181 Glotfelty Dr, Oakland, MD 21550For SaleMLS ID #MDGA2012496, Kathy Gibson, Railey Realty, Inc.. Bright MLS
- $350,0003 bd3 ba1.6k sqft243 Aurora Dr, Morgantown, WV 26508For SaleMLS ID #10166332, KRISTEN BARBOUR. NCWV REIN
- $340,0003 bd2 ba1.9k sqft1102 Cross Creek Dr, Uniontown, PA 15401For SaleMLS ID #1764216, Jeffrey Dennis. WPMLS
- $320,0003 bd3 ba2.3k sqft430 E Main St, Kingwood, WV 26537For SaleMLS ID #10165825, JESSICA LIPSCOMB. NCWV REIN
- $300,0003 bd2 ba1.6k sqft242 Hopwood Coolspring Rd, Hopwood, PA 15445For SaleMLS ID #1758639, Jason Wilcox. WPMLS
- $359,0003 bd3 ba1.6k sqft11 Plantation Dr, Morgantown, WV 26508For SaleMLS ID #10166183, SHANNON ONDERKO. NCWV REIN
- $349,0003 bd2 ba1.8k sqft341 Taylor Rd, Confluence, PA 15424For SaleMLS ID #1747868, Jeffrey Dennis. WPMLS
- $319,0003 bd3 ba2.1k sqft576 Hemlock Cir, Terra Alta, WV 26764For SaleMLS ID #10164325, AMANDA TRUSLER. NCWV REIN
- $299,0004 bd2 ba1.8k sqft10 Braddock Dr, Ohiopyle, PA 15470For SaleMLS ID #1761425, Noelle McCormick. WPMLS
- $299,0004 bd3 ba1.9k sqft961 Cedar Ln, Oakland, MD 21550For SaleMLS ID #MDGA2010426, Laura Newhall, Taylor-Made Deep Creek Real Estate, LLC. Bright MLS
- $320,0003 bd3 ba1.8k sqft174 Hague Ln, Uniontown, PA 15401For SaleMLS ID #1768059, Derek Greene. WPMLS
