Enjoy one of the newest homes on the market, designed to offer easy care, with features like vinyl siding, high quality long life roofing, a well lit, bone dry crawl space, and upgraded interior finishes. Experience one floor living with lots of storage including a Butler's Pantry, a spacious laundry room, and an oversized two car garage. Live in the luxury of the 400+ square feet primary suite with a 48" X 72" tiled shower and separate soaking tub, as well as an 8 x 10 walk-in closet. Bring the outdoors in with Hickory Cabinetry, French Doors, and the bright and light space that extra large windows offer. Relax on the front or back porch to sounds of only breezes and birds as you gaze at the large lawn and forested area. Take a stroll or a bike/ATV ride on the well maintained private roads or on the neighborhood trail right behind your woodland. Head down to the private fishing lake, and wave to the friendly neighbors on the way. Be secure with a the whole house fire suppression system along with a powerhouse of a Generac generator. Live rural, yet access shopping, restaurants, bakeries, coffee shops, festivals, etc... with an easy scenic drive to the quaint towns of Grantsville, Accident, or Friendsville. Slip over to nearby Deep Creek Lake and Wisp Ski area, or jump on major highways to Cumberland, MD, Uniontown, PA and Morgantown, WV within 30-45 minutes. Be greeted each day with comfort, peace, and ease when this custom-built Colony Modular (wood frame) home becomes yours. (Floor Plan in documents does not reflect all final specs)
Under contract
Price cut: $16K (8/12)
$298,800
139 Lakeview Dr, Grantsville, MD 21536
3beds
1,620sqft
Single Family Residence
Built in 2016
1.95 Acres Lot
$294,300 Zestimate®
$184/sqft
$25/mo HOA
What's special
Large lawnPrivate fishing lakeForested areaOne floor livingFrench doorsWell maintained private roadsUpgraded interior finishes
- 79 days |
- 981 |
- 41 |
Zillow last checked:
Listing updated:
Listed by:
Lana K Roby 240-321-2434,
The KW Collective 3017454450
Source: Bright MLS,MLS#: MDGA2011798
Facts & features
Interior
Bedrooms & bathrooms
- Bedrooms: 3
- Bathrooms: 2
- Full bathrooms: 2
- Main level bathrooms: 2
- Main level bedrooms: 3
Rooms
- Room types: Living Room, Dining Room, Primary Bedroom, Bedroom 2, Bedroom 3, Kitchen, Bathroom 1, Bathroom 2
Primary bedroom
- Features: Attached Bathroom, Flooring - Carpet, Walk-In Closet(s)
- Level: Main
- Area: 286 Square Feet
- Dimensions: 13 X 22
Bedroom 2
- Level: Main
- Area: 130 Square Feet
- Dimensions: 10 X 13
Bedroom 3
- Level: Main
- Area: 143 Square Feet
- Dimensions: 11 X 13
Bathroom 1
- Features: Soaking Tub, Bathroom - Walk-In Shower
- Level: Main
- Area: 234 Square Feet
- Dimensions: 13 X 18
Bathroom 2
- Level: Main
- Area: 50 Square Feet
- Dimensions: 5 X 10
Dining room
- Features: Dining Area
- Level: Main
- Area: 130 Square Feet
- Dimensions: 10 X 13
Kitchen
- Features: Double Sink, Flooring - Vinyl, Kitchen - Electric Cooking, Pantry, Breakfast Bar
- Level: Main
- Area: 156 Square Feet
- Dimensions: 12 X 13
Living room
- Features: Flooring - Carpet
- Level: Main
- Area: 273 Square Feet
- Dimensions: 13 X 21
Heating
- Baseboard, Electric
Cooling
- Ceiling Fan(s), Window Unit(s), Electric
Appliances
- Included: Dishwasher, Disposal, Dryer, Exhaust Fan, Oven/Range - Electric, Range Hood, Refrigerator, Washer, Water Conditioner - Owned, Water Heater, Water Treat System, Electric Water Heater
- Laundry: Main Level
Features
- Soaking Tub, Bathroom - Walk-In Shower, Butlers Pantry, Ceiling Fan(s), Combination Kitchen/Dining, Combination Kitchen/Living, Dining Area, Entry Level Bedroom, Open Floorplan, Kitchen Island, Pantry, Walk-In Closet(s), Dry Wall
- Flooring: Carpet, Vinyl
- Doors: French Doors, Insulated
- Windows: Sliding, Vinyl Clad
- Has basement: No
- Has fireplace: No
Interior area
- Total structure area: 1,620
- Total interior livable area: 1,620 sqft
- Finished area above ground: 1,620
- Finished area below ground: 0
Property
Parking
- Total spaces: 2
- Parking features: Garage Faces Front, Garage Door Opener, Detached, Driveway
- Garage spaces: 2
- Has uncovered spaces: Yes
Accessibility
- Accessibility features: None
Features
- Levels: One
- Stories: 1
- Pool features: None
- Has view: Yes
- View description: Garden, Trees/Woods
- Waterfront features: Fishing Allowed, Private Access, Lake
- Body of water: Hemlock Acres Lake
Lot
- Size: 1.95 Acres
- Features: Adjoins - Open Space, Backs to Trees, Fishing Available, Front Yard, Landscaped, No Thru Street, Wooded, Rear Yard, Private, Rural, Secluded, SideYard(s), Vegetation Planting, Year Round Access
Details
- Additional structures: Above Grade, Below Grade, Outbuilding
- Parcel number: 1205006341
- Zoning: NONE
- Special conditions: Standard
Construction
Type & style
- Home type: SingleFamily
- Architectural style: Ranch/Rambler
- Property subtype: Single Family Residence
Materials
- Frame, Block, Vinyl Siding
- Foundation: Block
- Roof: Asphalt,Shingle
Condition
- Excellent
- New construction: No
- Year built: 2016
Utilities & green energy
- Sewer: Septic = # of BR
- Water: Well
Community & HOA
Community
- Subdivision: Hemlock Acres
HOA
- Has HOA: Yes
- Amenities included: Common Grounds, Lake, Jogging Path, Picnic Area, Water/Lake Privileges
- Services included: Common Area Maintenance, Road Maintenance
- HOA fee: $300 annually
- HOA name: HEMLOCK ACRES
Location
- Region: Grantsville
Financial & listing details
- Price per square foot: $184/sqft
- Tax assessed value: $207,700
- Annual tax amount: $2,216
- Date on market: 5/31/2026
- Listing agreement: Exclusive Right To Sell
- Listing terms: Cash,Conventional,FHA,Negotiable,USDA Loan,VA Loan
- Inclusions: Appliances, Generac Whole House Generator
- Exclusions: Propane Tank For Generator Only (leased)
- Ownership: Fee Simple
Estimated market value
$294,300
$280,000 - $309,000
$1,974/mo
Price history
| Date | Event | Price |
|---|---|---|
| 8/17/2026 | Contingent | $298,800$184/sqft |
Source:  Bright MLS #MDGA2011798 Report a problem Bright MLS #MDGA2011798 Report a problem | ||
| 8/12/2026 | Price change | $298,800-5.1%$184/sqft |
Source: Bright MLS #MDGA2011798 Report a problem | ||
| 7/14/2026 | Price change | $314,800-7.1%$194/sqft |
Source: Bright MLS #MDGA2011798 Report a problem | ||
| 7/6/2026 | Price change | $338,800-10.6%$209/sqft |
Source: Bright MLS #MDGA2011798 Report a problem | ||
| 6/17/2026 | Price change | $379,000-2.5%$234/sqft |
Source: Bright MLS #MDGA2011798 Report a problem | ||
| 5/31/2026 | Listed for sale | $388,800+1010.9%$240/sqft |
Source: Bright MLS #MDGA2011798 Report a problem | ||
| 10/8/2015 | Sold | $35,000+75%$22/sqft |
Source: Public Record Report a problem | ||
| 9/15/2008 | Sold | $20,000-9.1%$12/sqft |
Source: Public Record Report a problem | ||
| 12/31/2003 | Sold | $22,000-42.1%$14/sqft |
Source: Public Record Report a problem | ||
| 7/13/1998 | Sold | $38,000$23/sqft |
Source: Public Record Report a problem | ||
Public tax history
| Year | Property taxes | Tax assessment |
|---|---|---|
| 2025 | $2,246 +4.6% | $195,800 +6.5% |
| 2024 | $2,148 +3.2% | $183,900 +3.2% |
| 2023 | $2,081 +3.3% | $178,167 +3.3% |
| 2022 | $2,014 +3.4% | $172,433 +3.4% |
| 2021 | $1,947 +0.3% | $166,700 +0.3% |
| 2020 | $1,940 +0.3% | $166,133 -0.3% |
| 2019 | $1,934 +6.4% | $166,700 +1% |
| 2018 | $1,818 -15.4% | $165,000 |
| 2017 | $2,148 | $165,000 +750.5% |
| 2016 | -- | $19,400 |
| 2015 | -- | $19,400 |
| 2014 | -- | $19,400 |
| 2013 | -- | $19,400 |
| 2012 | -- | $19,400 |
| 2011 | -- | $19,400 |
| 2010 | -- | $19,400 -61.1% |
| 2009 | -- | $49,890 +13.3% |
| 2008 | -- | $44,016 +15.4% |
| 2007 | -- | $38,143 +18.2% |
| 2006 | -- | $32,270 +1.5% |
| 2005 | -- | $31,792 +1.5% |
| 2004 | -- | $31,316 -3% |
| 2003 | -- | $32,270 +8.1% |
| 2002 | -- | $29,862 +3.4% |
| 2001 | -- | $28,886 |
Find assessor info on the county website
Monthly payment
Est. payment
Payment breakdown
Explore the cost of this home by adjusting the details. Changes won't be saved.Climate risks
Neighborhood: 21536
Nearby schools
GreatSchools rating
- 9/10Accident Elementary SchoolGrades: PK-5Distance: 6.9 mi
- 8/10Northern Middle SchoolGrades: 6-8Distance: 4.3 mi
- 7/10Northern Garrett High SchoolGrades: 9-12Distance: 4.1 mi
Schools provided by the listing agent
- Middle: Northern
- High: Northern Garrett High
- District: Garrett County Public Schools
Source: Bright MLS. This data may not be complete. We recommend contacting the local school district to confirm school assignments for this home.
- $346,4003 bd2 ba2.2k sqft167 Lakeview Dr, Grantsville, MD 21536Off Market
- $217,000-- bd1 ba1k sqft101 Lakeview Dr, Grantsville, MD 21536Off Market
- $134,9003 bd2 ba1.1k sqft210 Lakeview Dr, Grantsville, MD 21536For Sale

- $18,300-- bd-- ba-- sqftState Line Dr, Grantsville, MD 21536Off Market
- $355,300-- bd2 ba1.4k sqft130 Lakeview Dr, Grantsville, MD 21536Off Market
- $100,000-- bd1 ba385 sqft80 Lakeview Dr, Grantsville, MD 21536Sold
- $412,000-- bd2 ba1.5k sqft39 Lakeview Dr, Grantsville, MD 21536Off Market
- $225,6002 bd1 ba768 sqft158 Lakeview Dr, Grantsville, MD 21536Off Market
A local agent can set up tours, give advice and negotiate with sellers.
A local lender can help you make sure your offer is ready when you are.
Similar homes
- $299,8003 bd2 ba1.5k sqft107 Shade Hollow Rd, Grantsville, MD 21536For Sale
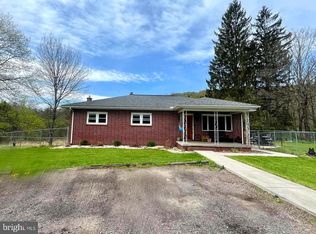
 MLS ID #MDGA2010948, Lana K Roby, The KW Collective. Bright MLS
 - $322,7003 bd2 ba1.7k sqft99 Wilt Rd, Grantsville, MD 21536For Sale
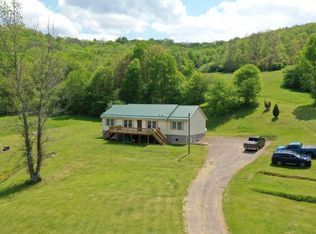 MLS ID #MDGA2012052, Debbie Beitzel, Long & Foster Real Estate, Inc.. Bright MLS
 - $260,0003 bd2 ba1.7k sqft2155 Jennings Rd, Grantsville, MD 21536For Sale
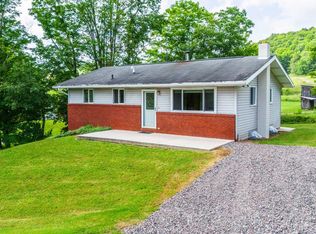 MLS ID #MDGA2012094, Michelle Clark, Taylor-Made Deep Creek Real Estate, LLC. Bright MLS
 - $325,0002 bd2 ba1.5k sqft137 Shawnee Ln, Grantsville, MD 21536For Sale
 MLS ID #MDGA2011714, Ben Maust, Railey Realty, Inc.. Bright MLS
 - $--3 bd2 ba1.4k sqft1232 Collier Rd, Accident, MD 21520AuctionAuction.com 1
- $250,0003 bd2 ba1.1k sqft2319 Mount Davis Rd, Fort Hill, PA 15540For SaleMLS ID #96042032, Ben Maust. CSMLS
- $285,0003 bd2 ba1.2k sqft797 Noah Frazee Rd, Friendsville, MD 21531For SaleMLS ID #MDGA2012048, Kathy Gibson, Railey Realty, Inc.. Bright MLS
- $289,9003 bd2 ba1.3k sqft115 Durst Ct, Grantsville, MD 21536New ConstructionMLS ID #MDGA2011208, Duane Stein, The KW Collective. Bright MLS
- $160,0002 bd2 ba1k sqft93 Meadow Lake Dr, Grantsville, MD 21536For SaleMLS ID #MDGA2012578, Duane Stein, The KW Collective. Bright MLS
- $304,9992 bd2 ba1.6k sqft274 Horseshoe Dr E, Bruceton Mills, WV 26525For SaleMLS ID #10162686, TRE KERNS. NCWV REIN
- $365,0003 bd2 ba1.1k sqft1366 Deer Haven Rd, Bruceton Mills, WV 26525For SaleMLS ID #10166405, VENETIA HOWARD. NCWV REIN
- $300,0003 bd1 ba1.7k sqft395 Cranberry Rd, Confluence, PA 15424For SaleMLS ID #1763806, Zachary Blackstone. WPMLS
- $315,0003 bd3 ba2k sqft169 Shady Brook Ests, Bruceton Mills, WV 26525For SaleMLS ID #10165824, TAMMY FOX. NCWV REIN
- $299,0004 bd3 ba1.9k sqft961 Cedar Ln, Oakland, MD 21550For SaleMLS ID #MDGA2010426, Laura Newhall, Taylor-Made Deep Creek Real Estate, LLC. Bright MLS
- $420,0003 bd3 ba1.4k sqft147 Fike Ln, Addison, PA 15411For SaleMLS ID #1744784, Frances Trimpey. WPMLS
- $309,0003 bd2 ba1.7k sqft56 Vista Ln, Bruceton Mills, WV 26525For SaleMLS ID #10166211, MALLORY MOHOLT. NCWV REIN
- $395,0003 bd1 ba1.8k sqft265 Fearer Rd, Friendsville, MD 21531For SaleMLS ID #MDGA2012532, Larry Smith, Railey Realty, Inc.. Bright MLS
- $220,0003 bd1 ba1k sqft20 Railroad St, Grantsville, MD 21536For SaleMLS ID #MDGA2012508, Corey Dickerson, Douglas Realty, LLC. Bright MLS
- $349,0003 bd2 ba1.8k sqft341 Taylor Rd, Confluence, PA 15424For SaleMLS ID #1747868, Jeffrey Dennis. WPMLS
- $220,9003 bd2 ba1.4k sqft759 Main St, Addison, PA 15411For SaleMLS ID #1763399, Frances Trimpey. WPMLS
