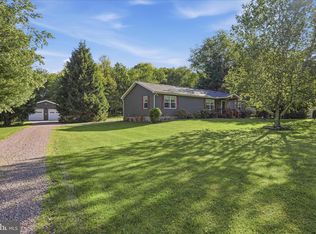
This property is BACK AS "ACTIVE" after being off the market for 7 months with a home sale contingency. Price has been reduced from $175,000 to $134,900. Home only sold with AS IS addendum. Take a look at this double wide featuring 3BR's/2BA's including one primary. Living room features fireplace. Oil hot water heat with central A/C. Rear deck, great view of private lake. This home just needs a little TLC but would be great primary residence or second home. Home is being sold "AS IS". Wonderful 2.5+ acre lot. Private well and septic. The $300 annual HOA fee is a "voluntary" fee. RAILEY REALTY IS NOT THE CARETAKER OF PROPERTIES LISTED BY IT. DURING INCLEMENT WEATHER CONDITIONS, PROSPECTIVE PURCHASERS AND THEIR AGENTS ASSUME ALL LIABILITY ASSOCIATED WITH OR BY WEATHER AT THE PROPERTY.
For sale
$134,900
210 Lakeview Dr, Grantsville, MD 21536
3beds
1,196sqft
Manufactured Home
Built in 1988
2.53 Acres Lot
$-- Zestimate®
$113/sqft
$25/mo HOA
What's special
Rear deck
- 288 days |
- 641 |
- 35 |
Zillow last checked:
Listing updated:
Listed by:
Kevin Liller 301-616-8382,
Railey Realty, Inc. 301-387-2000
Source: Bright MLS,MLS#: MDGA2010684
Facts & features
Interior
Bedrooms & bathrooms
- Bedrooms: 3
- Bathrooms: 2
- Full bathrooms: 2
- Main level bathrooms: 2
- Main level bedrooms: 3
Rooms
- Room types: Living Room, Dining Room, Primary Bedroom, Bedroom 2, Bedroom 3, Kitchen, Family Room, Utility Room
Primary bedroom
- Level: Main
- Area: 121 Square Feet
- Dimensions: 11 X 11
Bedroom 2
- Level: Main
- Area: 99 Square Feet
- Dimensions: 9 X 11
Bedroom 3
- Level: Main
- Area: 99 Square Feet
- Dimensions: 9 X 11
Dining room
- Level: Main
- Area: 110 Square Feet
- Dimensions: 10 X 11
Family room
- Level: Main
- Area: 128 Square Feet
- Dimensions: 8 X 16
Kitchen
- Level: Main
- Area: 110 Square Feet
- Dimensions: 10 X 11
Living room
- Features: Flooring - Carpet, Fireplace - Gas
- Level: Main
- Area: 200 Square Feet
- Dimensions: 10 X 20
Utility room
- Level: Main
Heating
- Hot Water, Oil
Cooling
- Central Air, Electric
Appliances
- Included: Dryer, Oven/Range - Gas, Refrigerator, Washer, Electric Water Heater
- Laundry: Main Level
Features
- Floor Plan - Traditional, Primary Bath(s), Walk-In Closet(s)
- Windows: Skylight(s)
- Basement: Full,Unfinished
- Number of fireplaces: 1
Interior area
- Total structure area: 2,392
- Total interior livable area: 1,196 sqft
- Finished area above ground: 1,196
- Finished area below ground: 0
Property
Parking
- Parking features: Driveway
- Has uncovered spaces: Yes
Accessibility
- Accessibility features: None
Features
- Levels: One
- Stories: 1
- Pool features: None
- Has view: Yes
- View description: Pond
- Has water view: Yes
- Water view: Pond
Lot
- Size: 2.53 Acres
Details
- Additional structures: Above Grade, Below Grade
- Parcel number: 1205001463
- Zoning: NONE
- Special conditions: Standard
Construction
Type & style
- Home type: MobileManufactured
- Architectural style: Ranch/Rambler
- Property subtype: Manufactured Home
Materials
- Brick Front, Vinyl Siding
- Foundation: Block
- Roof: Shingle
Condition
- Average
- New construction: No
- Year built: 1988
Utilities & green energy
- Sewer: Septic Exists
- Water: Well
- Utilities for property: Electricity Available
Community & HOA
Community
- Subdivision: Hemlock Acres
HOA
- Has HOA: Yes
- HOA fee: $300 annually
Location
- Region: Grantsville
Financial & listing details
- Price per square foot: $113/sqft
- Tax assessed value: $88,433
- Annual tax amount: $1,001
- Date on market: 11/1/2025
- Listing agreement: Exclusive Right To Sell
- Ownership: Fee Simple
- Road surface type: Gravel
- Body type: Double Wide
Estimated market value
Not available
Estimated sales range
Not available
$1,194/mo
Price history
| Date | Event | Price |
|---|---|---|
| 8/5/2026 | Listed for sale | $134,900-22.9%$113/sqft |
Source:  Bright MLS #MDGA2010684 Report a problem Bright MLS #MDGA2010684 Report a problem | ||
| 1/7/2026 | Contingent | $175,000$146/sqft |
Source: Bright MLS #MDGA2010684 Report a problem | ||
| 11/1/2025 | Listed for sale | $175,000$146/sqft |
Source: Bright MLS #MDGA2010684 Report a problem | ||
Public tax history
| Year | Property taxes | Tax assessment |
|---|---|---|
| 2025 | $1,031 +5.3% | $88,433 +5.5% |
| 2024 | $979 +3% | $83,800 +3% |
| 2023 | $950 +3.1% | $81,367 +3.1% |
| 2022 | $922 +3.2% | $78,933 +3.2% |
| 2021 | $894 +0.6% | $76,500 +0.6% |
| 2020 | $888 +0.6% | $76,067 -0.6% |
| 2019 | $883 +6.6% | $76,500 +1.7% |
| 2018 | $829 0% | $75,200 |
| 2017 | $829 | $75,200 |
| 2016 | -- | $75,200 -27.1% |
| 2015 | -- | $103,200 |
| 2014 | -- | $103,200 |
| 2013 | -- | $103,200 -2.4% |
| 2012 | -- | $105,700 |
| 2011 | -- | $105,700 |
| 2010 | -- | $105,700 -1.2% |
| 2009 | -- | $106,930 +10% |
| 2008 | -- | $97,222 +11.1% |
| 2007 | -- | $87,516 +12.5% |
| 2006 | -- | $77,810 +2% |
| 2005 | -- | $76,290 +2% |
| 2004 | -- | $74,770 -3.9% |
| 2003 | -- | $77,810 +6.5% |
| 2002 | -- | $73,086 +0.2% |
| 2001 | -- | $72,923 |
Find assessor info on the county website
Monthly payment
Climate risks
Neighborhood: 21536
Getting around
0 / 100
Car-DependentNearby schools
GreatSchools rating
- 9/10Accident Elementary SchoolGrades: PK-5Distance: 6.8 mi
- 8/10Northern Middle SchoolGrades: 6-8Distance: 4.2 mi
- 7/10Northern Garrett High SchoolGrades: 9-12Distance: 4.1 mi
Schools provided by the listing agent
- Middle: Northern
- High: Northern Garrett High
- District: Garrett County Public Schools
Source: Bright MLS. This data may not be complete. We recommend contacting the local school district to confirm school assignments for this home.
- $346,4003 bd2 ba2.2k sqft167 Lakeview Dr, Grantsville, MD 21536Off Market
- $298,8003 bd2 ba1.6k sqft139 Lakeview Dr, Grantsville, MD 21536For Sale
- $355,300-- bd2 ba1.4k sqft130 Lakeview Dr, Grantsville, MD 21536Off Market
- $225,6002 bd1 ba768 sqft158 Lakeview Dr, Grantsville, MD 21536Off Market
- $20,400-- bd-- ba-- sqft271 Lakeview Dr, Grantsville, MD 21536Off Market
- $18,100-- bd-- ba-- sqft271 Lakeview Dr, Grantsville, MD 21536Off Market
- $223,800-- bd1 ba1k sqft271 Lakeview Dr, Grantsville, MD 21536Off Market
- $18,300-- bd-- ba-- sqftState Line Dr, Grantsville, MD 21536Off Market
Similar homes
- $160,0002 bd2 ba1k sqft93 Meadow Lake Dr, Grantsville, MD 21536For Sale

 MLS ID #MDGA2012578, Duane Stein, The KW Collective. Bright MLS
 - $199,9002 bd2 ba1k sqft1615 Accident Bittinger Rd, Accident, MD 21520For Sale
 MLS ID #MDGA2012488, Justin Liller, Railey Realty, Inc.. Bright MLS
 - $--3 bd1 ba1k sqft141 S Water St, Frostburg, MD 21532Auction
 Auction.com 2
 - $100,0002 bd1 ba900 sqft2640 Cumberland Hwy, Meyersdale, PA 15552For Sale
 MLS ID #1759864, Olivia Kretchman. WPMLS
 - $174,9002 bd1 ba980 sqft175 Dons Rd, Fort Hill, PA 15540For SaleMLS ID #1762989, Wendy Kelly. WPMLS
- $185,0003 bd1 ba1.6k sqft891 Main St, Addison, PA 15411For SaleMLS ID #1745830, Jennifer Sheredy. WPMLS
- $191,4093 bd2 ba1k sqft8956 Oakland Sang Run Rd, Oakland, MD 21550For SaleMLS ID #MDGA2011566, Lisa Irving, Taylor Properties. Bright MLS
- $194,9004 bd2 ba1k sqft730 Kentuck Rd, Ohiopyle, PA 15470For SaleMLS ID #1768867, Laura Shoaf. WPMLS
- $169,0003 bd1 ba1.2k sqft842 Anderson St, Confluence, PA 15424For SaleMLS ID #1746227, Jenny Harancher. WPMLS
- $109,0003 bd1 ba1.6k sqft15411 Old Beechwood Rd SW, Lonaconing, MD 21539For SaleMLS ID #MDAL2015362, Lenny Morrell, Roberts Realty Group, LLC. Bright MLS
- $93,0003 bd1 ba1.7k sqft119 Union St, Salisbury, PA 15558For SaleMLS ID #1734973, Wendy Kelly. WPMLS
- $114,9993 bd2 ba1.3k sqft201 Lincoln Ave, Meyersdale, PA 15552For SaleMLS ID #1757899, Lisa Sikora. WPMLS
- $174,0004 bd2 ba1.7k sqft829 Oden St, Confluence, PA 15424For SaleMLS ID #1766822, Ron Lovelace. WPMLS
- $155,0002 bd2 ba840 sqft100 Braddock Rd, Frostburg, MD 21532For SaleMLS ID #MDAL2015414, Taylor Kiggins, Coldwell Banker Home Town Realty. Bright MLS
- $192,0004 bd3 ba1.6k sqft21 Centennial St, Frostburg, MD 21532For SaleMLS ID #MDAL2015426, Destiny Hill, Better Homes & Gardens Real Estate Old Line Group. Bright MLS
