Built and designed for easy one-level living, this well-maintained 2 bedroom, 2 bath home sits on a picturesque 1 acre lot with scenic country views and plenty of potential. The bright, open floor plan features abundant natural light, a spacious family room, and a fully equipped kitchen with beautiful oak cabinetry, solid surface countertops, and room for a table or island. A convenient stacked washer and dryer are located on the main level for added ease. The finished upper-level bonus room offers flexible space for a home office, study, guest area, or additional living space. Enclosed front and back entryways provide excellent mudroom options or cozy spots to relax and take in the surrounding countryside. The full unfinished basement includes an additional washer and dryer, with plenty of room for ample storage. Outside, enjoy the low-maintenance metal roof and vinyl siding on both the home and attached 2-car garage. A ramp provides easy access to the main level, enhancing convenience and accessibility. The spacious yard is a blank canvas—ready for gardens, outdoor entertaining, recreation, or your own custom landscaping vision. Move-in ready and thoughtfully designed, this property offers comfort, practicality, and peaceful country living.
For sale
$339,900
137 Shawnee Ln, Grantsville, MD 21536
2beds
1,567sqft
:
Get pre-qualified$2,248/mo
Single Family Residence
Built in 2025
1.01 Acres Lot
$-- Zestimate®
$217/sqft
$-- HOA
What's special
Finished upper-level bonus roomScenic country viewsSpacious yardFully equipped kitchenAbundant natural lightLow-maintenance metal roofSpacious family room
- 86 days |
- 300 |
- 30 |
Zillow last checked:
Listing updated:
Listed by:
Ben Maust 814-233-5614,
Railey Realty, Inc. 301-387-2000
Source: Bright MLS,MLS#: MDGA2011714
Facts & features
Interior
Bedrooms & bathrooms
- Bedrooms: 2
- Bathrooms: 2
- Full bathrooms: 2
- Main level bathrooms: 2
- Main level bedrooms: 2
Rooms
- Room types: Kitchen, Family Room, Bonus Room
Bonus room
- Level: Upper
Family room
- Level: Main
Kitchen
- Level: Main
Heating
- Radiant, Electric
Cooling
- Ceiling Fan(s), Electric
Appliances
- Included: Refrigerator, Oven/Range - Electric, Dishwasher, Microwave, Washer, Dryer, Washer/Dryer Stacked, Electric Water Heater
- Laundry: Main Level, In Basement
Features
- Bathroom - Tub Shower, Bathroom - Stall Shower, Ceiling Fan(s), Combination Dining/Living, Entry Level Bedroom, Floor Plan - Traditional, Kitchen - Table Space, Primary Bath(s)
- Flooring: Laminate
- Windows: Double Pane Windows
- Basement: Full,Unfinished,Connecting Stairway,Walk-Out Access,Exterior Entry
- Has fireplace: No
Interior area
- Total structure area: 1,567
- Total interior livable area: 1,567 sqft
- Finished area above ground: 1,567
- Finished area below ground: 0
Property
Parking
- Total spaces: 4
- Parking features: Garage Faces Front, Garage Door Opener, Inside Entrance, Gravel, Attached, Driveway
- Attached garage spaces: 2
- Uncovered spaces: 2
Accessibility
- Accessibility features: Accessible Approach with Ramp
Features
- Levels: Two and One Half
- Stories: 2.5
- Pool features: None
- Has view: Yes
- View description: Scenic Vista
Lot
- Size: 1.01 Acres
- Features: Rural
Details
- Additional structures: Above Grade, Below Grade
- Parcel number: 1203022625
- Zoning: NONE
- Special conditions: Standard
Construction
Type & style
- Home type: SingleFamily
- Architectural style: Traditional
- Property subtype: Single Family Residence
Materials
- Frame
- Foundation: Block
- Roof: Metal
Condition
- Excellent
- New construction: No
- Year built: 2025
Utilities & green energy
- Electric: 200+ Amp Service
- Sewer: Septic = # of BR
- Water: Well
- Utilities for property: Underground Utilities
Community & HOA
Community
- Subdivision: None Available
HOA
- Has HOA: No
Location
- Region: Grantsville
Financial & listing details
- Price per square foot: $217/sqft
- Tax assessed value: $190,600
- Annual tax amount: $1,981
- Date on market: 5/4/2026
- Listing agreement: Exclusive Right To Sell
- Ownership: Fee Simple
Estimated market value
Not available
Estimated sales range
Not available
Not available
Price history
| Date | Event | Price |
|---|---|---|
| 5/22/2026 | Listed for sale | $339,900-2.9%$217/sqft |
Source:  Bright MLS #MDGA2011714 Report a problem Bright MLS #MDGA2011714 Report a problem | ||
| 5/9/2026 | Listing removed | $349,900$223/sqft |
Source: Bright MLS #MDGA2011714 Report a problem | ||
| 5/4/2026 | Listed for sale | $349,900$223/sqft |
Source: Bright MLS #MDGA2011714 Report a problem | ||
Public tax history
| Year | Property taxes | Tax assessment |
|---|---|---|
| 2025 | $226 -3.1% | $175,000 +775% |
| 2024 | $234 | $20,000 |
| 2023 | $234 | $20,000 |
| 2022 | $234 | $20,000 |
| 2021 | $234 | $20,000 |
| 2020 | $234 | $20,000 |
| 2019 | $234 +6% | $20,000 |
| 2018 | $220 -15.4% | $20,000 |
| 2017 | $260 | $20,000 |
| 2016 | -- | $20,000 |
| 2015 | -- | $20,000 |
| 2014 | -- | $20,000 |
| 2013 | -- | $20,000 |
| 2012 | -- | $20,000 |
| 2011 | -- | $20,000 |
| 2010 | -- | $20,000 0% |
| 2009 | -- | $20,010 +27.7% |
| 2008 | -- | $15,672 +38.2% |
| 2007 | -- | $11,336 +61.9% |
| 2006 | -- | $7,000 +5% |
| 2005 | -- | $6,666 +5.3% |
| 2004 | -- | $6,333 +5.5% |
| 2003 | -- | $6,000 |
| 2002 | -- | $6,000 |
| 2001 | -- | $6,000 |
Find assessor info on the county website
Monthly payment
Est. payment
Payment breakdown
Explore the cost of this home by adjusting the details. Changes won't be saved.Climate risks
Neighborhood: 21536
Nearby schools
GreatSchools rating
- 3/10Grantsville Elementary SchoolGrades: PK-5Distance: 3.3 mi
- 8/10Northern Middle SchoolGrades: 6-8Distance: 5.9 mi
- 7/10Northern Garrett High SchoolGrades: 9-12Distance: 5.7 mi
Schools provided by the listing agent
- District: Garrett County Public Schools
Source: Bright MLS. This data may not be complete. We recommend contacting the local school district to confirm school assignments for this home.
- $212,000-- bd1 ba1.4k sqft147 Shawnee Ln, Grantsville, MD 21536Off Market
- $323,800-- bd1 ba2.6k sqft322 Durst Rd, Grantsville, MD 21536Off Market
- $230,000-- bd2 ba1.2k sqft55 Shawnee Ln, Grantsville, MD 21536Sold
- $22,200-- bd-- ba-- sqft4 Durst Rd, Grantsville, MD 21536Off Market
- $299,300-- bd1 ba1.3k sqft254 Shawnee Ln, Grantsville, MD 21536Off Market
- $256,100-- bd2 ba1.7k sqft429 Durst Rd, Grantsville, MD 21536Off Market
- $31,400-- bd-- ba-- sqftBittinger Rd, Grantsville, MD 21536Off Market
- $366,100-- bd2 ba1.5k sqft138 Durst Rd, Grantsville, MD 21536Off Market
A local agent can set up tours, give advice and negotiate with sellers.
A local lender can help you make sure your offer is ready when you are.
Similar homes
- $322,7003 bd2 ba1.7k sqft99 Wilt Rd, Grantsville, MD 21536For Sale
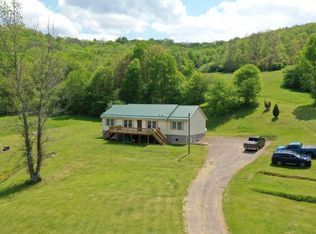
 MLS ID #MDGA2012052, Debbie Beitzel, Long & Foster Real Estate, Inc.. Bright MLS
 - $275,0003 bd2 ba1.7k sqft2155 Jennings Rd, Grantsville, MD 21536For Sale
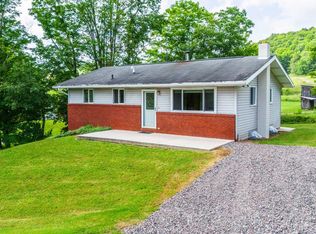 MLS ID #MDGA2012094, Michelle Clark, Taylor-Made Deep Creek Real Estate, LLC. Bright MLS
 - $314,8003 bd2 ba1.6k sqft139 Lakeview Dr, Grantsville, MD 21536For Sale
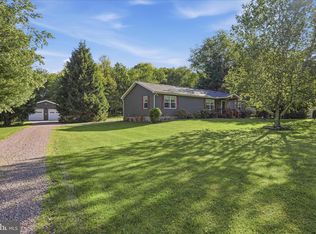 MLS ID #MDGA2011798, Lana K Roby, The KW Collective. Bright MLS
 - $299,8003 bd2 ba1.5k sqft107 Shade Hollow Rd, Grantsville, MD 21536For Sale
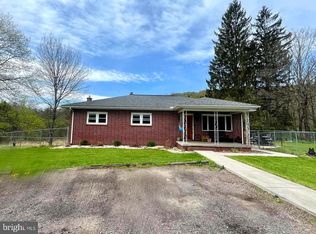 MLS ID #MDGA2010948, Lana K Roby, The KW Collective. Bright MLS
 - $175,0003 bd1 ba1.3k sqft2165 Jennings Rd, Grantsville, MD 21536For SaleMLS ID #MDGA2012050, Michelle Clark, Taylor-Made Deep Creek Real Estate, LLC. Bright MLS
- $450,0003 bd2 ba1.8k sqft2988 Fairview Rd, Grantsville, MD 21536For SaleMLS ID #MDGA2012220, Duane Stein, The KW Collective. Bright MLS
- $--3 bd1 ba1k sqft141 S Water St, Frostburg, MD 21532AuctionAuction.com 2
- $279,9004 bd3 ba2.2k sqft10233 Parkersburg Rd NW, Frostburg, MD 21532For SaleMLS ID #MDAL2015442, Garrett Shingler, Real Broker, LLC. Bright MLS
- $299,9003 bd2 ba1.3k sqft115 Durst Ct, Grantsville, MD 21536New ConstructionMLS ID #MDGA2011208, Duane Stein, The KW Collective. Bright MLS
- $--3 bd2 ba1.4k sqft1232 Collier Rd, Accident, MD 21520AuctionAuction.com 1
- $--3 bd2 ba1.7k sqft987 Blooming Rose Rd, Friendsville, MD 21531AuctionAuction.com 2
- $289,0003 bd2 ba1.2k sqft797 Noah Frazee Rd, Friendsville, MD 21531For SaleMLS ID #MDGA2012048, Kathy Gibson, Railey Realty, Inc.. Bright MLS
- $265,0003 bd2 ba1.7k sqft19700 Shaft Rd SW, Frostburg, MD 21532For SaleMLS ID #MDAL2015394, Seth LOAR, Coldwell Banker Premier. Bright MLS
- $460,0003 bd3 ba2k sqft337 Laurelwood Dr, Lonaconing, MD 21539For SaleMLS ID #MDGA2011548, Pam Terry, EXP Realty, LLC. Bright MLS
- $250,0003 bd2 ba1.1k sqft2319 Mount Davis Rd, Fort Hill, PA 15540For SaleMLS ID #96042032, Ben Maust. CSMLS
- $349,0003 bd2 ba1.8k sqft341 Taylor Rd, Confluence, PA 15424For SaleMLS ID #1747868, Jeffrey Dennis. WPMLS
- $375,0004 bd2 ba2.2k sqft1499 Foster Rd, Oakland, MD 21550For SaleMLS ID #MDGA2012068, Kelsey Meyers, Railey Realty, Inc.. Bright MLS
- $--3 bd2 ba1.5k sqft16001 Mount Savage Rd NW, Mount Savage, MD 21545AuctionAuction.com 1
- $369,9004 bd3 ba1.6k sqft230 Redstone Ter, Frostburg, MD 21532For SaleMLS ID #MDAL2013848, John Macy, Long & Foster Real Estate, Inc.. Bright MLS
- $299,9004 bd3 ba2.2k sqft54 Hawthorne Dr, Frostburg, MD 21532For SaleMLS ID #MDAL2014432, Sherry Rase, Charis Realty Group. Bright MLS
