Step into a thoughtfully crafted new home that blends modern efficiency with everyday ease. This 3 bed, 2 bath residence offers an open concept layout that flows effortlessly from living area to dining and kitchen, creating a bright, connected space perfect for both daily life and entertaining. At 1,334 square feet, every inch is designed for comfortable living without compromise. Built on a crawlspace with ICF walls, this home delivers superior insulation and energy efficiency, while forced air heat paired with a whole home vent system ensures consistent comfort year-round. Town utilities provide reliable service and streamlined maintenance, making everyday living simple and convenient. Nestled on a quiet cul-de-sac on a level lot, the property offers a serene setting with easy outdoor enjoyment and room for future expansion. Plus, you’ll be just a short walk from Grantsville Town Park, adding convenient recreation and community with zero hassle. This home is ideal for families, professionals, or anyone seeking a move-in-ready oasis that combines practical design with stylish comfort. The seller will be installing stainless steel appliances and is willing to consider a rate buy down based on the offer. Schedule a tour today and experience the lifestyle this property makes possible.
New construction
Price cut: $10K (7/3)
$299,900
115 Durst Ct, Grantsville, MD 21536
3beds
1,334sqft
:
Get pre-qualified$1,983/mo
Single Family Residence
Built in 2026
0.33 Acres Lot
$298,000 Zestimate®
$225/sqft
$-- HOA
What's special
Level lotQuiet cul-de-sacOpen concept layout
- 125 days |
- 698 |
- 22 |
Zillow last checked:
Listing updated:
Listed by:
Duane Stein 240-388-6892,
The KW Collective 301-259-1119
Source: Bright MLS,MLS#: MDGA2011208
Facts & features
Interior
Bedrooms & bathrooms
- Bedrooms: 3
- Bathrooms: 2
- Full bathrooms: 2
- Main level bathrooms: 2
- Main level bedrooms: 3
Basement
- Area: 0
Heating
- Forced Air, Natural Gas
Cooling
- None
Appliances
- Included: Gas Water Heater
Features
- Has basement: No
- Has fireplace: No
Interior area
- Total structure area: 1,334
- Total interior livable area: 1,334 sqft
- Finished area above ground: 1,334
- Finished area below ground: 0
Property
Parking
- Parking features: Driveway
- Has uncovered spaces: Yes
Accessibility
- Accessibility features: Accessible Entrance
Features
- Levels: One
- Stories: 1
- Pool features: None
- Has view: Yes
- View description: Mountain(s)
Lot
- Size: 0.33 Acres
Details
- Additional structures: Above Grade, Below Grade
- Parcel number: 1203023281
- Zoning: RES
- Special conditions: Standard
Construction
Type & style
- Home type: SingleFamily
- Architectural style: Ranch/Rambler
- Property subtype: Single Family Residence
Materials
- Foundation: Slab
- Roof: Architectural Shingle
Condition
- Excellent
- New construction: Yes
- Year built: 2026
Utilities & green energy
- Sewer: Public Sewer
- Water: Public
Community & HOA
Community
- Subdivision: Grantsville
HOA
- Has HOA: No
Location
- Region: Grantsville
- Municipality: Grantsville
Financial & listing details
- Price per square foot: $225/sqft
- Tax assessed value: $22,200
- Annual tax amount: $291
- Date on market: 3/20/2026
- Listing agreement: Exclusive Right To Sell
- Listing terms: Cash,Conventional,FHA,USDA Loan,VA Loan
- Ownership: Fee Simple
Estimated market value
$298,000
$283,000 - $313,000
$2,099/mo
Price history
| Date | Event | Price |
|---|---|---|
| 7/3/2026 | Price change | $299,900-3.2%$225/sqft |
Source:  Bright MLS #MDGA2011208 Report a problem Bright MLS #MDGA2011208 Report a problem | ||
| 6/8/2026 | Price change | $309,900-3.1%$232/sqft |
Source: Bright MLS #MDGA2011208 Report a problem | ||
| 5/14/2026 | Price change | $319,900-5.9%$240/sqft |
Source: Bright MLS #MDGA2011208 Report a problem | ||
| 4/20/2026 | Price change | $339,900-2.9%$255/sqft |
Source: Bright MLS #MDGA2011208 Report a problem | ||
| 3/20/2026 | Listed for sale | $350,000$262/sqft |
Source: Bright MLS #MDGA2011208 Report a problem | ||
Public tax history
Tax history is unavailable.
Monthly payment
Est. payment
Payment breakdown
Explore the cost of this home by adjusting the details. Changes won't be saved.Climate risks
Neighborhood: 21536
Nearby schools
GreatSchools rating
- 3/10Grantsville Elementary SchoolGrades: PK-5Distance: 0.3 mi
- 8/10Northern Middle SchoolGrades: 6-8Distance: 8.4 mi
- 7/10Northern Garrett High SchoolGrades: 9-12Distance: 8.1 mi
Schools provided by the listing agent
- Elementary: Grantsville
- Middle: Northern
- High: Northern Garrett High
- District: Garrett County Public Schools
Source: Bright MLS. This data may not be complete. We recommend contacting the local school district to confirm school assignments for this home.
- $---- bd-- ba-- sqftDurst Ct, Grantsville, MD 21536Off Market
- $329,7003 bd3 ba2.4k sqft117 Durst Ct, Grantsville, MD 21536Off Market
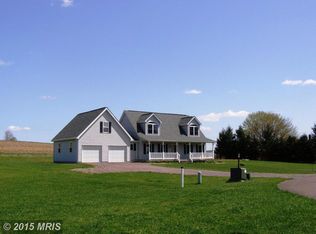
- $221,000-- bd2 ba1.4k sqft116 Durst Ct, Grantsville, MD 21536Off Market
- $224,300-- bd1 ba1.8k sqft28 Dorsey Hotel Rd, Grantsville, MD 21536Off Market
- $229,2003 bd2 ba1.5k sqft24 Dorsey Hotel Rd, Grantsville, MD 21536Off Market
- $423,200-- bd2 ba2.3k sqft119 Durst Ct, Grantsville, MD 21536Off Market
- $219,200-- bd2 ba1.3k sqft118 Durst Ct, Grantsville, MD 21536Off Market
- $213,900-- bd2 ba2.8k sqft22 Dorsey Hotel Rd, Grantsville, MD 21536Off Market
A local agent can set up tours, give advice and negotiate with sellers.
A local lender can help you make sure your offer is ready when you are.
Similar homes
- $299,8003 bd2 ba1.5k sqft107 Shade Hollow Rd, Grantsville, MD 21536For Sale
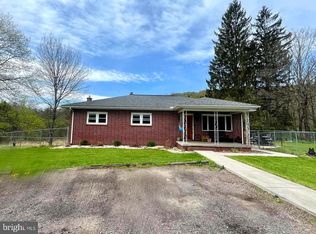
 MLS ID #MDGA2010948, Lana K Roby, The KW Collective. Bright MLS
 - $314,8003 bd2 ba1.6k sqft139 Lakeview Dr, Grantsville, MD 21536For Sale
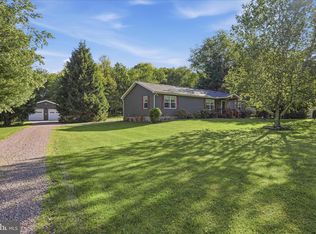 MLS ID #MDGA2011798, Lana K Roby, The KW Collective. Bright MLS
 - $275,0003 bd2 ba1.7k sqft2155 Jennings Rd, Grantsville, MD 21536For Sale
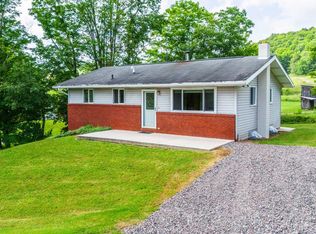 MLS ID #MDGA2012094, Michelle Clark, Taylor-Made Deep Creek Real Estate, LLC. Bright MLS
 - $322,7003 bd2 ba1.7k sqft99 Wilt Rd, Grantsville, MD 21536For Sale
 MLS ID #MDGA2012052, Debbie Beitzel, Long & Foster Real Estate, Inc.. Bright MLS
 - $339,9002 bd2 ba1.5k sqft137 Shawnee Ln, Grantsville, MD 21536For SaleMLS ID #MDGA2011714, Ben Maust, Railey Realty, Inc.. Bright MLS
- $175,0003 bd1 ba1.3k sqft2165 Jennings Rd, Grantsville, MD 21536For SaleMLS ID #MDGA2012050, Michelle Clark, Taylor-Made Deep Creek Real Estate, LLC. Bright MLS
- $--3 bd2 ba1.4k sqft1232 Collier Rd, Accident, MD 21520AuctionAuction.com 1
- $265,0003 bd2 ba1.2k sqft3623 Bear Creek Rd, Accident, MD 21520For SaleMLS ID #MDGA2012304, Charlotte Savoy, The KW Collective. Bright MLS
- $250,0003 bd2 ba1.1k sqft2319 Mount Davis Rd, Fort Hill, PA 15540For SaleMLS ID #96042032, Ben Maust. CSMLS
- $289,0003 bd2 ba1.2k sqft797 Noah Frazee Rd, Friendsville, MD 21531For SaleMLS ID #MDGA2012048, Kathy Gibson, Railey Realty, Inc.. Bright MLS
- $--3 bd2 ba1.5k sqft16001 Mount Savage Rd NW, Mount Savage, MD 21545AuctionAuction.com 1
- $299,9003 bd1 ba1.5k sqft6658 Cumberland Hwy, Hyndman, PA 15545For SaleMLS ID #80507, Herschel Miller, Charis Realty Group Bedford. AHAR
- $285,0003 bd2 ba1.7k sqft71 High St, Frostburg, MD 21532For SaleMLS ID #MDAL2015212, Donna Langham, Coldwell Banker Premier. Bright MLS
- $279,9003 bd2 ba1.5k sqft111 Candlewick Ct, Frostburg, MD 21532For SaleMLS ID #MDAL2014384, Sherry Rase, Charis Realty Group. Bright MLS
- $280,0003 bd2 ba1.4k sqft11 Mount Pleasant St, Frostburg, MD 21532For SaleMLS ID #MDAL2014542, Brittney Isaiah, The Goodfellow Agency. Bright MLS
- $279,9003 bd2 ba1.8k sqft1545 Mill Run Rd, Friendsville, MD 21531For SaleMLS ID #MDGA2011472, Betsy Spiker Holcomb, Taylor-Made Deep Creek Real Estate, LLC. Bright MLS
- $268,9994 bd2 ba1.9k sqft4144 Kingwood Rd, Rockwood, PA 15557For Sale By Owner
- $275,0003 bd2 ba1.4k sqft15612 Harvest Dr SW, Cresaptown, MD 21502For SaleMLS ID #MDAL2014012, Meg Roque, Better Homes & Gardens Real Estate Old Line Group. Bright MLS
- $228,0003 bd3 ba1.1k sqft165 Washington St, Frostburg, MD 21532For SaleMLS ID #MDAL2015162, Shannon White, EXP Realty, LLC. Bright MLS
- $239,0004 bd1 ba1.3k sqft3140 Jersey Hollow Rd, Confluence, PA 15424For SaleMLS ID #1763999, R Scott Boyer. WPMLS
