This listing offers a 3.15 ±-acre tract in northern Preston County, West Virginia, located at 274 Horseshoe Drive East, in the community of Bruceton Mills. The parcel is part of the subdivision known as Belgian Estates. The lot is level, cleared, and maintained. The home on the property is a residence served by municipal (city) water and a private septic tank. The residence contains two bedrooms, one full bathroom, and one half bathroom. In addition to the living space, the home includes a hot tub. The combination of utilities and lot size offers a manageable, semi-rural living environment while still maintaining a sense of privacy and open space. The homeowners association (HOA) for Belgian Estates covers snow removal, which reduces one winter maintenance burden often associated with rural properties. The cleared, level terrain of the lot facilitates easy access, driveway installation, lawn maintenance, and parking. The size of the acreage provides room for outdoor activities, gardening, or modest expansion, while keeping upkeep reasonable.From this location a resident could reasonably commute to Morgantown for work, shopping, medical services or cultural amenities while retreating to a quiet, rural-style home each day. The acreage and cleared lot offer a blend of open-space and manageability — less maintenance than forested mountain parcels — making it suitable for those looking for low-maintenance country living.The home’s two-bedroom layout and bath configuration make it suitable for a small household, a weekend getaway, or a base for outdoor or recreational projects. The hot tub adds a feature that may appeal to those seeking comfortable living along with their acreage. Given its acreage, utilities, and location in Preston County, this property could serve as a residential home, small-scale homestead, base for recreational use, or a quiet rural retreat within reach of nearby towns and regional services. In summary, this 3.15-acre home site represents a modest, workable blend of rural land and practical amenities. The combination of cleared, level acreage, municipal water, existing septic, manageable maintenance burden via HOA, and proximity to Kingwood and Morgantown provides flexibility for a variety of living or recreational uses.
For sale
Price increase: $10K (8/10)
$304,999
274 Horseshoe Dr E, Bruceton Mills, WV 26525
2beds
1,600sqft
Single Family Residence
Built in 2003
3.15 Acres Lot
$294,200 Zestimate®
$191/sqft
$50/mo HOA
What's special
Hot tubTwo bedrooms
- 48 days |
- 822 |
- 38 |
Zillow last checked:
Listing updated:
Listed by:
TRE KERNS 304-780-5856,
WHITETAIL PROPERTIES REAL ESTATE, LLC
Source: NCWV REIN,MLS#: 10162686
Facts & features
Interior
Bedrooms & bathrooms
- Bedrooms: 2
- Bathrooms: 2
- Full bathrooms: 1
- 1/2 bathrooms: 1
Primary bedroom
- Level: Second
- Area: 189
- Dimensions: 14 x 13.5
Dining room
- Features: Tile Floor
- Level: Second
- Area: 39.6
- Dimensions: 6.6 x 6
Kitchen
- Features: Wood Floor
- Level: Second
- Area: 179.8
- Dimensions: 12.4 x 14.5
Living room
- Features: Wood Floor
- Level: Second
- Area: 175
- Dimensions: 12.5 x 14
Basement
- Level: Basement
Heating
- Forced Air, Propane
Cooling
- Central Air
Appliances
- Included: Range, Microwave, Dishwasher, Disposal, Refrigerator, Freezer
Features
- Other
- Flooring: Wood, Tile, Concrete
- Basement: Full,Finished,Garage Access,Concrete
- Attic: Interior Access Only
- Number of fireplaces: 1
- Fireplace features: Pellet Stove
Interior area
- Total structure area: 1,600
- Total interior livable area: 1,600 sqft
- Finished area above ground: 1,600
- Finished area below ground: 0
Property
Parking
- Total spaces: 3
- Parking features: Garage Door Opener, 3+ Cars
- Garage spaces: 2
Features
- Levels: Two
- Stories: 2
- Patio & porch: Deck
- Has spa: Yes
- Spa features: Hot Tub
- Fencing: None
- Has view: Yes
- View description: Neighborhood
- Waterfront features: None
Lot
- Size: 3.15 Acres
- Dimensions: +/-3.15
- Features: Level, Cleared
Details
- Parcel number: 3910001400300013
Construction
Type & style
- Home type: SingleFamily
- Property subtype: Single Family Residence
Materials
- Frame, Vinyl Siding
- Foundation: Slab, Concrete Perimeter
- Roof: Shingle
Condition
- Year built: 2003
Utilities & green energy
- Electric: 200 Amps
- Sewer: Septic Tank
- Water: Public
Community & HOA
Community
- Features: Other
- Security: Smoke Detector(s)
- Subdivision: Belgian Estates
HOA
- Has HOA: Yes
- Services included: Management, Snow Removal
- HOA fee: $600 annually
Location
- Region: Bruceton Mills
Financial & listing details
- Price per square foot: $191/sqft
- Tax assessed value: $19,900
- Annual tax amount: $1,078
- Date on market: 7/10/2026
- Electric utility on property: Yes
Estimated market value
$294,200
$279,000 - $309,000
$1,637/mo
Price history
| Date | Event | Price |
|---|---|---|
| 8/10/2026 | Price change | $314,990+3.3%$197/sqft |
Source: Whitetail Properties #105928 Report a problem | ||
| 8/4/2026 | Price change | $304,999-3.2%$191/sqft |
Source:  NCWV REIN #10162686 Report a problem NCWV REIN #10162686 Report a problem | ||
| 7/10/2026 | Listed for sale | $314,990$197/sqft |
Source: NCWV REIN #10162686 Report a problem | ||
| 6/4/2026 | Listing removed | $314,990$197/sqft |
Source: Whitetail Properties #105928 Report a problem | ||
| 3/12/2026 | Price change | $314,990-2.9%$197/sqft |
Source: NCWV REIN #10162686 Report a problem | ||
| 2/14/2026 | Price change | $324,500-1.5%$203/sqft |
Source: NCWV REIN #10162686 Report a problem | ||
| 2/1/2026 | Price change | $329,500-1.5%$206/sqft |
Source: NCWV REIN #10162686 Report a problem | ||
| 1/8/2026 | Price change | $334,500-1.5%$209/sqft |
Source: NCWV REIN #10162686 Report a problem | ||
| 12/4/2025 | Listed for sale | $339,500+38.6%$212/sqft |
Source: NCWV REIN #10162686 Report a problem | ||
| 4/15/2024 | Sold | $245,000+4.3%$153/sqft |
Source: NCWV REIN #10153089 Report a problem | ||
| 3/9/2024 | Contingent | $235,000$147/sqft |
Source: NCWV REIN #10153089 Report a problem | ||
| 3/6/2024 | Listed for sale | $235,000$147/sqft |
Source: NCWV REIN #10153089 Report a problem | ||
| 3/2/2024 | Contingent | $235,000$147/sqft |
Source: NCWV REIN #10153089 Report a problem | ||
| 2/29/2024 | Listed for sale | $235,000$147/sqft |
Source: NCWV REIN #10153089 Report a problem | ||
Public tax history
| Year | Property taxes | Tax assessment |
|---|---|---|
| 2024 | $101 -20.4% | $11,940 |
| 2023 | $127 -40.8% | $11,940 -39.7% |
| 2022 | $214 | $19,800 +34.1% |
| 2021 | -- | $14,760 |
| 2020 | -- | $14,760 |
| 2019 | $160 +24.1% | $14,760 |
| 2018 | $129 +2.8% | $14,760 |
| 2017 | $125 0% | $14,760 |
| 2016 | $126 -1.2% | $14,760 |
| 2015 | $127 -1% | $14,760 |
| 2014 | $128 -55.8% | $14,760 |
| 2013 | $291 | $14,760 |
| 2012 | $291 -25.9% | $14,760 -23.4% |
| 2011 | $392 +46.8% | $19,260 +10.3% |
| 2010 | $267 +1% | $17,460 |
| 2009 | $265 +1.1% | $17,460 |
| 2008 | $262 +34% | $17,460 +34.7% |
| 2007 | $195 +10.5% | $12,960 |
| 2006 | $177 +42.2% | $12,960 +44% |
| 2005 | $124 | $9,000 |
| 2004 | -- | $9,000 |
Find assessor info on the county website
Monthly payment
Est. payment
Payment breakdown
Explore the cost of this home by adjusting the details. Changes won't be saved.Climate risks
Neighborhood: 26525
Getting around
0 / 100
Car-DependentNearby schools
GreatSchools rating
- 6/10Bruceton SchoolGrades: PK-8Distance: 4.6 mi
- 3/10Preston High SchoolGrades: 9-12Distance: 16.7 mi
Schools provided by the listing agent
- Elementary: Bruceton School
- Middle: Bruceton School
- High: Preston High
- District: Preston
Source: NCWV REIN. This data may not be complete. We recommend contacting the local school district to confirm school assignments for this home.
- $306,9002 bd2 ba1.2k sqft274 Horseshoe Dr, Bruceton Mills, WV 26525Off Market
- $419,2003 bd2 ba2.1k sqft29 Bridle Path, Bruceton Mills, WV 26525Off Market
- $419,1003 bd2 ba2.9k sqft299 Horseshoe Dr E, Bruceton Mills, WV 26525Off Market
- $300,3003 bd2 ba2.3k sqft299 Horseshoe Dr, Bruceton Mills, WV 26525Off Market
- $397,8003 bd3 ba2.5k sqft161 Filly Ln, Bruceton Mills, WV 26525Off Market
- $414,0003 bd3 ba2.7k sqft49 Carriage Ln, Bruceton Mills, WV 26525Off Market
- $389,8003 bd2 ba2.2k sqft348 Horseshoe Dr W, Bruceton Mills, WV 26525Off Market
- $25,0000.84 acres17 Belgian Ests, Bruceton Mills, WV 26525Lot/Land
A local agent can set up tours, give advice and negotiate with sellers.
Similar homes
- $265,0002 bd2 ba864 sqft2467 Cuzzart Rd, Bruceton Mills, WV 26525For Sale
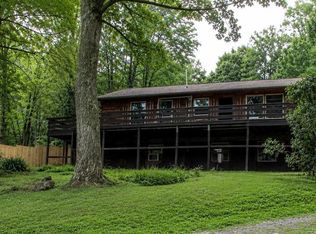 MLS ID #10166582, WILLIAM KOLAR-CORDWELL. NCWV REIN
 - $309,0003 bd2 ba1.7k sqft56 Vista Ln, Bruceton Mills, WV 26525For Sale
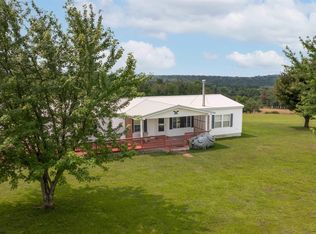 MLS ID #10166211, MALLORY MOHOLT. NCWV REIN
 - $365,0003 bd2 ba1.1k sqft1366 Deer Haven Rd, Bruceton Mills, WV 26525For Sale
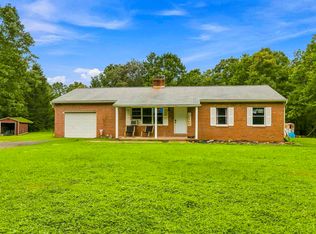 MLS ID #10166405, VENETIA HOWARD. NCWV REIN
 - $270,0003 bd1 ba960 sqft6 Leasure Ln, Bruceton Mills, WV 26525For Sale
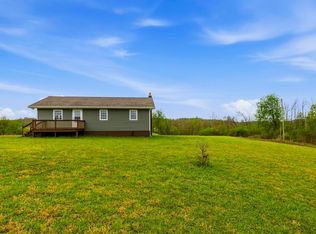 MLS ID #10164527, VENETIA HOWARD. NCWV REIN
 - $285,0003 bd2 ba1.2k sqft797 Noah Frazee Rd, Friendsville, MD 21531For Sale
 MLS ID #MDGA2012048, Kathy Gibson, Railey Realty, Inc.. Bright MLS
 - $384,9003 bd4 ba1.4k sqft102 Lafayette Trl, Chalk Hill, PA 15421For SaleMLS ID #1771773, Shelley Sharp. WPMLS
- $395,0003 bd1 ba1.8k sqft265 Fearer Rd, Friendsville, MD 21531For SaleMLS ID #MDGA2012532, Larry Smith, Railey Realty, Inc.. Bright MLS
- $307,7002 bd2 ba1.2k sqft644 Pine Dr, Terra Alta, WV 26764For SaleMLS ID #10166318, DEBBIE BEITZEL. NCWV REIN
- $299,0004 bd2 ba1.8k sqft10 Braddock Dr, Ohiopyle, PA 15470For SaleMLS ID #1761425, Noelle McCormick. WPMLS
- $264,0002 bd2 ba1.4k sqft60 Nelson Rd, Ohiopyle, PA 15470For SaleMLS ID #1759824, David Rumberger. WPMLS
- $325,9004 bd3 ba1.5k sqft108 Gardner Ave, Lemont Furnace, PA 15456For SaleMLS ID #1768992, Shannon Muma-Wallace. WPMLS
- $299,0004 bd3 ba1.9k sqft961 Cedar Ln, Oakland, MD 21550For SaleMLS ID #MDGA2010426, Laura Newhall, Taylor-Made Deep Creek Real Estate, LLC. Bright MLS
- $320,0003 bd3 ba2.3k sqft430 E Main St, Kingwood, WV 26537For SaleMLS ID #10165825, JESSICA LIPSCOMB. NCWV REIN
- $260,0003 bd2 ba1.8k sqft170 Club York Rd, Uniontown, PA 15401For SaleMLS ID #1766219, Claudette Franks. WPMLS
- $329,0003 bd2 ba1.2k sqft347 Windflower Dr, Terra Alta, WV 26764For SaleMLS ID #10163100, SHERI BALL. NCWV REIN
- $289,9003 bd3 ba1.8k sqft577 Woodside Oldframe Rd, Smithfield, PA 15478For Sale By Owner
- $319,0003 bd3 ba2.1k sqft576 Hemlock Cir, Terra Alta, WV 26764For SaleMLS ID #10164325, AMANDA TRUSLER. NCWV REIN
- $299,9003 bd3 ba1.8k sqft321 Meadowlark Dr, Uniontown, PA 15401For SaleMLS ID #1766334, Paul Bortz. WPMLS
- $359,0003 bd2 ba2.2k sqft485 Redwood Dr, Terra Alta, WV 26764For SaleMLS ID #10166497, ANDREW ORR. NCWV REIN
- $359,0003 bd3 ba1.6k sqft11 Plantation Dr, Morgantown, WV 26508For SaleMLS ID #10166183, SHANNON ONDERKO. NCWV REIN
