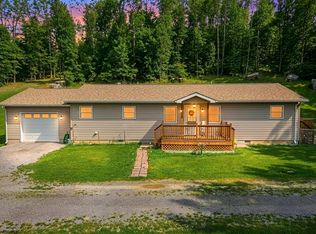
Nestled in the peaceful countryside of Bruceton Mills, this charming home offers the perfect blend of privacy and possibility. Set on 6 secluded acres, the property provides a serene retreat surrounded by nature, ideal for those craving space, quiet, and a slower pace of life, but just minutes from Morgantown and PA. Inside, you'll find thoughtful updates throughout, including new flooring, updated light fixtures, and a brand-new kitchen appliances that add both style and functionality to the kitchen. The roof, approximately 5 years old, and new siding offers added peace of mind for years to come. Whether you're enjoying morning coffee with scenic views, exploring your own land, or envisioning future improvements, this property delivers a rare opportunity to own a private slice of wild and wonderful West Virginia. With plenty of room to expand, garden, or simply unwind, it's perfect as a full-time residence, weekend getaway, or investment opportunity.
For sale
Price cut: $10K (6/30)
$270,000
6 Leasure Ln, Bruceton Mills, WV 26525
3beds
960sqft
:
Get pre-qualified$1,625/mo
Single Family Residence
Built in 1989
6.3 Acres Lot
$260,100 Zestimate®
$281/sqft
$-- HOA
What's special
Thoughtful updates throughoutUpdated light fixturesNew flooringNew sidingBrand-new kitchen appliances
- 89 days |
- 951 |
- 38 |
Zillow last checked:
Listing updated:
Listed by:
VENETIA HOWARD 304-276-1277,
WHITE DIAMOND REALTY LLC,
SHELLEY MCCLAIN 724-984-2948,
WHITE DIAMOND REALTY LLC
Source: NCWV REIN,MLS#: 10164527
Facts & features
Interior
Bedrooms & bathrooms
- Bedrooms: 3
- Bathrooms: 1
- Full bathrooms: 1
Rooms
- Room types: First Floor Primary Bed
Primary bedroom
- Level: First
- Area: 121
- Dimensions: 11 x 11
Bedroom 2
- Features: Luxury Vinyl Plank
- Level: First
- Area: 75.33
- Dimensions: 9.42 x 8
Bedroom 3
- Features: Luxury Vinyl Plank
- Level: First
- Area: 99
- Dimensions: 11 x 9
Kitchen
- Features: Tile Floor, Dining Area
- Level: First
- Area: 209
- Dimensions: 19 x 11
Living room
- Features: Luxury Vinyl Plank
- Level: First
- Area: 180
- Dimensions: 12 x 15
Basement
- Level: Basement
Heating
- Oil, Wood
Cooling
- None
Appliances
- Included: Dishwasher, Dryer, Freezer, Microwave, Range, Refrigerator, Washer
Features
- Flooring: Luxury Vinyl Plank, Tile
- Basement: Concrete,Exterior Entry,Unfinished
- Attic: Interior Access Only,Permanent Stairs
- Has fireplace: No
- Fireplace features: None
Interior area
- Total structure area: 1,920
- Total interior livable area: 960 sqft
- Finished area above ground: 960
- Finished area below ground: 0
Property
Parking
- Total spaces: 3
- Parking features: 3+ Cars
Features
- Levels: 2
- Stories: 2
- Exterior features: Balcony, Private Yard
- Fencing: None
- Has view: Yes
- View description: Mountain(s)
- Waterfront features: None
Lot
- Size: 6.3 Acres
- Features: Easements, Rural
Details
- Parcel number: 3910000400020003
Construction
Type & style
- Home type: SingleFamily
- Architectural style: Ranch
- Property subtype: Single Family Residence
Materials
- Frame, Vinyl Siding
- Foundation: Block
- Roof: Shingle
Condition
- Year built: 1989
Utilities & green energy
- Electric: 200 Amps
- Sewer: Septic Tank
- Water: Well
Community & HOA
Community
- Features: Medical Facility
- Security: Smoke Detector(s)
HOA
- Has HOA: No
Location
- Region: Bruceton Mills
Financial & listing details
- Price per square foot: $281/sqft
- Tax assessed value: $95,300
- Annual tax amount: $777
- Date on market: 4/29/2026
- Electric utility on property: Yes
Estimated market value
$260,100
$247,000 - $273,000
$1,319/mo
Price history
| Date | Event | Price |
|---|---|---|
| 7/14/2026 | Listed for sale | $270,000$281/sqft |
Source:  NCWV REIN #10164527 Report a problem NCWV REIN #10164527 Report a problem | ||
| 7/6/2026 | Contingent | $270,000$281/sqft |
Source: NCWV REIN #10164527 Report a problem | ||
| 6/30/2026 | Price change | $270,000-3.6%$281/sqft |
Source: NCWV REIN #10164527 Report a problem | ||
| 4/29/2026 | Listed for sale | $280,000+443.7%$292/sqft |
Source: NCWV REIN #10164527 Report a problem | ||
| 12/9/2020 | Sold | $51,500$54/sqft |
Source: Public Record Report a problem | ||
Public tax history
| Year | Property taxes | Tax assessment |
|---|---|---|
| 2024 | $967 +60.7% | $57,300 +1% |
| 2023 | $602 +2.4% | $56,760 +4.2% |
| 2022 | $588 | $54,470 +11.6% |
| 2021 | -- | $48,800 +3.7% |
| 2020 | -- | $47,040 -0.9% |
| 2019 | $298 +25.6% | $47,480 +0.7% |
| 2018 | $237 +9% | $47,150 +3.4% |
| 2017 | $218 +3.3% | $45,600 +3.4% |
| 2016 | $211 +7.2% | $44,100 +3% |
| 2015 | $196 +1.6% | $42,830 +1.4% |
| 2014 | $193 +2.4% | $42,240 +1.2% |
| 2013 | $189 | $41,730 +6.5% |
| 2012 | $189 +29% | $39,190 +14% |
| 2011 | $146 +45.2% | $34,380 +3.6% |
| 2010 | $101 -1.2% | $33,180 -0.9% |
| 2009 | $102 +11.5% | $33,480 +3.9% |
| 2008 | $92 +6.8% | $32,220 +2.7% |
| 2007 | $86 +58% | $31,380 +12.2% |
| 2006 | $54 +28.9% | $27,960 +7.1% |
| 2005 | $42 | $26,100 +0.5% |
| 2004 | -- | $25,980 +1.6% |
| 2003 | -- | $25,560 -2.5% |
| 2002 | -- | $26,220 +1.9% |
| 2001 | -- | $25,740 |
Find assessor info on the county website
Monthly payment
Est. payment
Payment breakdown
Explore the cost of this home by adjusting the details. Changes won't be saved.Climate risks
Neighborhood: 26525
Nearby schools
GreatSchools rating
- 6/10Bruceton SchoolGrades: PK-8Distance: 4.3 mi
- 3/10Preston High SchoolGrades: 9-12Distance: 18.1 mi
Schools provided by the listing agent
- Elementary: Bruceton School
- Middle: Bruceton School
- High: Preston High
- District: Preston
Source: NCWV REIN. This data may not be complete. We recommend contacting the local school district to confirm school assignments for this home.
- $254,0002 bd1 ba833 sqft7 Leasure Ln, Bruceton Mills, WV 26525Off Market
- $14,600-- bd-- ba-- sqftClifton Elliotsville Old Rd, Bruceton mills, WV 26525Off Market
- $163,5003 bd1 ba960 sqft7 Leasure Ln, Bruceton Mills, WV 26525Off Market
- $351,000-- bd-- ba-- sqft275 Wirsing Rd, Gibbon Glade, PA 15440Off Market
- $591,0004 bd3 ba2.2k sqft295 Wirsing Rd, Gibbon Glade, PA 15440Off Market
- $94,400-- bd-- ba-- sqftClifton Elliotsville Old Rd, Bruceton mills, WV 26525Off Market
- $38,528-- bd-- ba-- sqft321 Wirsing Rd, Gibbon glade, PA 15440Off Market
- $291,4002 bd2 ba2k sqft321 Wirsing Rd, Gibbon Glade, PA 15440Off Market
A local agent can set up tours, give advice and negotiate with sellers.
Similar homes
- $299,0002 bd2 ba1.3k sqft1384 Clifton Mills Rd, Bruceton Mills, WV 26525For Sale
 MLS ID #10164315, RON NESTOR. NCWV REIN
 - $300,0002 bd1 ba972 sqft105 Chisnell Rd, Gibbon Glade, PA 15440For Sale
 MLS ID #1761775, Larry Franks. WPMLS
 - $289,0003 bd2 ba1.2k sqft797 Noah Frazee Rd, Friendsville, MD 21531For Sale

 MLS ID #MDGA2012048, Kathy Gibson, Railey Realty, Inc.. Bright MLS
 - $285,0003 bd2 ba1.4k sqft451 Melrose St, Morgantown, WV 26505For Sale
 MLS ID #10166039, CAITLYN ALEXANDER. NCWV REIN
 - $264,0002 bd2 ba1.4k sqft60 Nelson Rd, Ohiopyle, PA 15470For SaleMLS ID #1759824, David Rumberger. WPMLS
- $265,0003 bd2 ba1.4k sqft379 Spencer Ave, Morgantown, WV 26501For SaleMLS ID #10166072, KEITH SUMMERS. NCWV REIN
- $239,0004 bd1 ba1.3k sqft3140 Jersey Hollow Rd, Confluence, PA 15424For SaleMLS ID #1763999, R Scott Boyer. WPMLS
- $220,0002 bd1 ba776 sqft10785 Friendsville Rd, Friendsville, MD 21531For SaleMLS ID #MDGA2011560, Kellyann Green, Railey Realty, Inc.. Bright MLS
- $269,0002 bd2 ba560 sqft400 Bear Dr E, Oakland, MD 21550For SaleMLS ID #MDGA2011462, Danielle Luscombe, Taylor-Made Deep Creek Real Estate, LLC. Bright MLS
- $189,9002 bd2 ba1.3k sqft63 Church St, Bruceton Mills, WV 26525For SaleMLS ID #10165664, BRENDA PAGE. NCWV REIN
- $218,5003 bd2 ba1.4k sqft105 Grandview St, Kingwood, WV 26537For SaleMLS ID #10166019, JESSICA LIPSCOMB. NCWV REIN
- $255,0003 bd2 ba1k sqft7 Lydia Dr, Uniontown, PA 15401For SaleMLS ID #1725824, Karen Ransaw. WPMLS
- $199,0003 bd2 ba1.2k sqft82 Red Oak Dr, Albright, WV 26519For SaleMLS ID #10162725, STEVEN GALUSKY. NCWV REIN
- $245,0002 bd3 ba1k sqft14 Globe Ave, Morgantown, WV 26501For SaleMLS ID #10164989, JULIE KNIGHT. NCWV REIN
- $279,0003 bd2 ba1.2k sqft182 Redwood Dr, Terra Alta, WV 26764For SaleMLS ID #10164790, SHERI BALL. NCWV REIN
- $270,0003 bd2 ba1.2k sqft44 Edgehill St, Morgantown, WV 26501For SaleMLS ID #10164574, MICHAEL SNYDER. NCWV REIN
- $295,0002 bd2 ba1.3k sqft183 Fern Ct, Terra Alta, WV 26764For SaleMLS ID #10163910, KARI MORENO. NCWV REIN
- $229,9003 bd2 ba1.2k sqft124 Debolt Ave, Masontown, PA 15461For SaleMLS ID #1761987, Nathaniel Oliverio. WPMLS
- $239,0003 bd3 ba1.2k sqft428 Vangilder St, Morgantown, WV 26505For SaleMLS ID #10165429, KIM SOVINE. NCWV REIN
- $235,0003 bd1 ba1k sqft537 Milford St, Morgantown, WV 26505For SaleMLS ID #10165441, JARROD HARPER. NCWV REIN
