Step into a one-of-a-kind piece of history! Originally built in 1923 as a community gathering place for educational and religious events, this charming property has been thoughtfully transformed into a beautifully designed 1,380-square-foot residential townhome. Situated on a desirable corner lot, this single-level home offers an open-concept floor plan featuring vaulted ceilings, rich hardwood floors, and an abundance of natural light. Each spacious bedroom is its own private retreat, complete with an en-suite bathroom and oversized closet. The well-appointed kitchen flows seamlessly into the living area, with a conveniently located laundry room just off the kitchen. Step outside onto the newly installed deck, accessible directly from the living room, creating the perfect space for relaxing or entertaining. Combining historic character with modern comforts, this unique home offers a rare opportunity to own a truly special property. Conveniently located close to shopping, local eateries, and the interstate, you'll enjoy both charm and accessibility in one exceptional home.
For sale
$189,900
63 Church St, Bruceton Mills, WV 26525
2beds
1,380sqft
:
Get pre-qualified$1,156/mo
Townhouse
Built in 1923
5,183 Square Feet Lot
$182,200 Zestimate®
$138/sqft
$-- HOA
What's special
Private retreatVaulted ceilingsOpen-concept floor planDesirable corner lotNewly installed deckRich hardwood floorsAbundance of natural light
- 21 days |
- 537 |
- 28 |
Likely to sell faster than
Zillow last checked:
Listing updated:
Listed by:
BRENDA PAGE 304-685-8139,
THE AGENCY - MORGANTOWN
Source: NCWV REIN,MLS#: 10165664
Facts & features
Interior
Bedrooms & bathrooms
- Bedrooms: 2
- Bathrooms: 2
- Full bathrooms: 2
Rooms
- Room types: Pantry, Laundry/Utility, First Floor Primary Bed, First Floor Laundry/Util.
Primary bedroom
- Level: First
- Area: 184.72
- Dimensions: 15.83 x 11.67
Bedroom 2
- Features: Ceiling Fan(s), Walk-In Closet(s), Wood Floor
- Level: First
- Area: 185.69
- Dimensions: 15.92 x 11.67
Dining room
- Features: Ceiling Fan(s), Wood Floor
- Level: First
- Area: 135
- Dimensions: 15 x 9
Kitchen
- Features: Tile Floor
- Level: First
- Area: 85.56
- Dimensions: 9.25 x 9.25
Living room
- Features: Ceiling Fan(s), Wood Floor, Cathedral/Vaulted Ceiling
- Level: First
- Area: 380
- Dimensions: 20 x 19
Basement
- Level: Basement
Heating
- Hot Water, Propane
Cooling
- Ceiling Fan(s)
Appliances
- Included: Range, Microwave, Dishwasher, Disposal, Refrigerator
Features
- Single Level Living, Bathroom, Laundry
- Flooring: Wood, Vinyl, Tile
- Basement: Crawl Space
- Attic: None
- Has fireplace: No
- Fireplace features: None
- Common walls with other units/homes: End Unit
Interior area
- Total structure area: 1,380
- Total interior livable area: 1,380 sqft
- Finished area above ground: 1,380
- Finished area below ground: 0
Property
Parking
- Total spaces: 1
- Parking features: 1 Car, On Street, Off Street
- Attached garage spaces: 1
Features
- Levels: 1
- Stories: 1
- Patio & porch: Porch, Deck
- Fencing: None
- Has view: Yes
- View description: Neighborhood
- Waterfront features: None
Lot
- Size: 5,183 Square Feet
- Dimensions: .119
- Features: Corner Lot, Level, Landscaped
Details
- Parcel number: 3920000100050005
- Zoning description: Single Family Residential
- Other equipment: Radon Mitigation System
Construction
Type & style
- Home type: Townhouse
- Architectural style: Ranch
- Property subtype: Townhouse
- Attached to another structure: Yes
Materials
- Frame, Block, Vinyl Siding
- Foundation: Other
- Roof: Shingle
Condition
- Year built: 1923
Utilities & green energy
- Electric: Circuit Breakers
- Sewer: Public Sewer
- Water: Public
Community & HOA
Community
- Features: Other
- Security: Smoke Detector(s)
HOA
- Has HOA: No
Location
- Region: Bruceton Mills
Financial & listing details
- Price per square foot: $138/sqft
- Tax assessed value: $130,600
- Annual tax amount: $729
- Date on market: 7/3/2026
- Electric utility on property: Yes
Estimated market value
$182,200
$173,000 - $191,000
$1,211/mo
Price history
| Date | Event | Price |
|---|---|---|
| 7/3/2026 | Listed for sale | $189,900+47.2%$138/sqft |
Source:  NCWV REIN #10165664 Report a problem NCWV REIN #10165664 Report a problem | ||
| 10/13/2020 | Sold | $129,000$93/sqft |
Source: Public Record Report a problem | ||
Public tax history
| Year | Property taxes | Tax assessment |
|---|---|---|
| 2024 | $833 -15.1% | $78,360 +1.5% |
| 2023 | $982 +3.8% | $77,220 +5.6% |
| 2022 | $947 | $73,140 |
Find assessor info on the county website
Monthly payment
Est. payment
Payment breakdown
Explore the cost of this home by adjusting the details. Changes won't be saved.Climate risks
Neighborhood: 26525
Nearby schools
GreatSchools rating
- 6/10Bruceton SchoolGrades: PK-8Distance: 1.2 mi
- 3/10Preston High SchoolGrades: 9-12Distance: 14.6 mi
Schools provided by the listing agent
- Elementary: Bruceton School
- Middle: Bruceton School
- High: Preston High
- District: Preston
Source: NCWV REIN. This data may not be complete. We recommend contacting the local school district to confirm school assignments for this home.
- $166,6002 bd2 ba1.2k sqft51 Church St, Bruceton Mills, WV 26525Off Market
- $140,1001 bd1 ba880 sqft57 Church St, Bruceton Mills, WV 26525Off Market
- $208,9003 bd2 ba1.8k sqft41 Brandonville Hts, Bruceton Mills, WV 26525Off Market
- $--3 bd1 ba1.4k sqft15 Brandonville Hts, Bruceton Mills, WV 26525Off Market
- $257,6003 bd2 ba1.4k sqft199 Maple St, Bruceton Mills, WV 26525Off Market
- $10,400-- bd-- ba-- sqftChurch St, Bruceton mills, WV 26525Off Market
- $143,7004 bd1 ba1.4k sqft12 Brandonville Hts, Brandonville, WV 26525Off Market
- $260,5003 bd3 ba1.6k sqft46 Oak St, Bruceton Mills, WV 26525Off Market
A local agent can set up tours, give advice and negotiate with sellers.
Similar homes
- $219,0002 bd3 ba1.2k sqft1010 W Canyon Dr, Morgantown, WV 26508For Sale
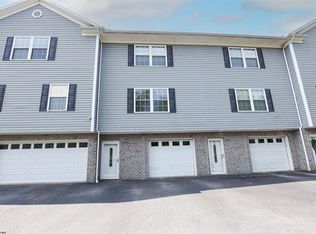 MLS ID #10166017, CASEY WESTFALL. NCWV REIN
 - $199,0003 bd2 ba1.2k sqft82 Red Oak Dr, Albright, WV 26519For Sale
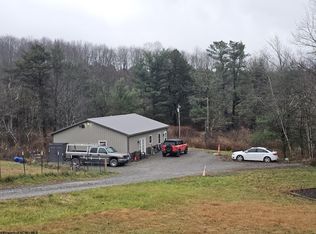 MLS ID #10162725, STEVEN GALUSKY. NCWV REIN
 - $270,0003 bd1 ba960 sqft6 Leasure Ln, Bruceton Mills, WV 26525For Sale
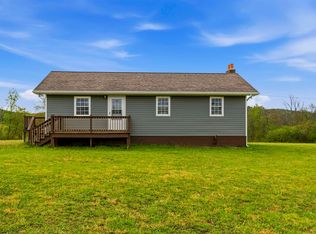 MLS ID #10164527, VENETIA HOWARD. NCWV REIN
 - $218,5003 bd2 ba1.4k sqft105 Grandview St, Kingwood, WV 26537For Sale
 MLS ID #10166019, JESSICA LIPSCOMB. NCWV REIN
 - $215,0002 bd4 ba1.7k sqft747 Erow Ave, Morgantown, WV 26505For SaleMLS ID #10165223, JENNIFER HAGERTY. NCWV REIN
- $179,5002 bd1 ba1.1k sqft843 Williams St, Confluence, PA 15424For SaleMLS ID #1762361, Wendy Kelly. WPMLS
- $200,0002 bd1 ba1.3k sqft462 Childs Rd, Terra Alta, WV 26764For SaleMLS ID #10165134, KELLY KURILKO. NCWV REIN
- $150,0002 bd2 ba806 sqft11 S Oak St, Fairchance, PA 15436For SaleMLS ID #1766114, Gary Reagan. WPMLS
- $169,9003 bd1 ba1.3k sqft131 Edison St, Uniontown, PA 15401For SaleMLS ID #1731161, Jarrid Echard. WPMLS
- $191,4093 bd2 ba1k sqft8956 Oakland Sang Run Rd, Oakland, MD 21550For Sale
 MLS ID #MDGA2011566, Lisa Irving, Taylor Properties. Bright MLS
 - $185,0003 bd1 ba1.6k sqft891 Main St, Addison, PA 15411For SaleMLS ID #1745830, Jennifer Sheredy. WPMLS
- $189,9002 bd3 ba1.8k sqft67 W Park Ave, Westover, WV 26501For SaleMLS ID #10165461, ANDREA WARNICK. NCWV REIN
- $229,9003 bd3 ba1.5k sqft101 Stilwell Dr, Morgantown, WV 26505For SaleMLS ID #10164775, GENESY FERGUSON. NCWV REIN
- $189,9003 bd1 ba1.2k sqft65 Princeton Ave, Uniontown, PA 15401For SaleMLS ID #1761615, Cherrie Robison. WPMLS
- $199,9004 bd2 ba1.5k sqft1004 College Ave, Morgantown, WV 26505For SaleMLS ID #10163413, NATHANIEL OLIVERIO. NCWV REIN
- $179,9003 bd2 ba1.3k sqft30 Spring St, Morgantown, WV 26501For SaleMLS ID #10164367, NATHANIEL OLIVERIO. NCWV REIN
- $220,0002 bd2 ba1.5k sqft271 Burgess Field Rd, Uniontown, PA 15401For SaleMLS ID #1760862, Bruce Roby. WPMLS
- $215,0002 bd2 ba1.1k sqft310 Fountain Vw, Morgantown, WV 26505For SaleMLS ID #10165266, BROOKE ALBRIGHT. NCWV REIN
- $225,0002 bd2 ba1.5k sqft1046 White Ave, Morgantown, WV 26501For SaleMLS ID #10164641, ROBIN HILL. NCWV REIN
- $179,0003 bd2 ba1.9k sqft313 Morgantown St, Uniontown, PA 15401For SaleMLS ID #1760507, Cheryl Yeardie. WPMLS
