Welcome to a beautifully refreshed condo where everything has already been done for you! Featuring brand-new flooring, fresh paint, a new roof and countless upgrades throughout, this home is truly move-in ready - no projects, no stress. Perfectly situated directly across from Marilla Park, you'll enjoy easy access to new swimming pools, green space, and exciting additions coming in 2027 (new tennis and pickleball courts). Even better - there is currently NO HOA in place, offering added flexibility and fewer restrictions. This is one you simply have to see to fully appreciate. Use the rail trail to bike to downtown Morgantown or go up the hill to WVU or the Hospital complexes. Close to all shopping yet hidden among the trees and hills of WV. This is a rare opportunity!
For sale
$225,000
1046 White Ave, Morgantown, WV 26501
2beds
1,500sqft
:
Get pre-qualifiedN/A
Townhouse
Built in 1979
2,520 Square Feet Lot
$220,700 Zestimate®
$150/sqft
$-- HOA
What's special
Green spaceCountless upgrades throughoutBrand-new flooringFresh paintNew roof
- 87 days |
- 569 |
- 20 |
Zillow last checked:
Listing updated:
Listed by:
ROBIN HILL 304-692-4268,
FATHOM REALTY LLC
Source: NCWV REIN,MLS#: 10164641
Facts & features
Interior
Bedrooms & bathrooms
- Bedrooms: 2
- Bathrooms: 2
- Full bathrooms: 1
- 1/2 bathrooms: 1
Primary bedroom
- Level: Main
- Area: 130
- Dimensions: 13 x 10
Bedroom 2
- Features: Balcony/Deck, Luxury Vinyl Plank
- Level: Main
- Area: 130
- Dimensions: 13 x 10
Dining room
- Features: Fireplace, Luxury Vinyl Plank
- Level: Main
- Area: 154
- Dimensions: 14 x 11
Family room
- Level: Lower
- Area: 180
- Dimensions: 15 x 12
Kitchen
- Features: Tile Floor
- Level: Main
- Area: 156
- Dimensions: 13 x 12
Living room
- Features: Fireplace, Luxury Vinyl Plank
- Level: Main
- Area: 252
- Dimensions: 18 x 14
Basement
- Level: Basement
Heating
- Forced Air, Natural Gas
Cooling
- Central Air, Electric
Appliances
- Included: Range, Dishwasher, Refrigerator, Washer, Dryer, Plumbed For Ice Maker
Features
- Flooring: Ceramic Tile, Laminate, Luxury Vinyl Plank
- Basement: Partially Finished,Interior Entry,Concrete,Exterior Entry
- Attic: Scuttle
- Number of fireplaces: 3
- Fireplace features: Masonry, Other
- Common walls with other units/homes: End Unit
Interior area
- Total structure area: 2,500
- Total interior livable area: 1,500 sqft
- Finished area above ground: 1,250
- Finished area below ground: 250
Property
Parking
- Total spaces: 2
- Parking features: 2 Cars
- Garage spaces: 1
Features
- Levels: 2
- Stories: 2
- Patio & porch: Patio
- Exterior features: Balcony, Private Yard
- Fencing: None
- Has view: Yes
- View description: Panoramic, Neighborhood
- Waterfront features: Access, Stream/Creek
Lot
- Size: 2,520 Square Feet
- Dimensions: 36 x 70
- Features: Level, Sloped
Details
- Parcel number: 5406131103002290000
- Zoning description: Single Family Residential
Construction
Type & style
- Home type: Townhouse
- Architectural style: Chalet
- Property subtype: Townhouse
- Attached to another structure: Yes
Materials
- Frame, Block, Brick, Wood Siding, Other
- Foundation: Block
- Roof: Shingle
Condition
- Year built: 1979
Utilities & green energy
- Electric: 200 Amps
- Sewer: Public Sewer
- Water: Public
Community & HOA
Community
- Features: Park, Playground, Pool, Tennis Court(s), Public Transportation, Other
- Security: Smoke Detector(s), Carbon Monoxide Detector(s)
HOA
- Has HOA: No
Location
- Region: Morgantown
Financial & listing details
- Price per square foot: $150/sqft
- Tax assessed value: $117,500
- Annual tax amount: $1,858
- Date on market: 5/4/2026
- Electric utility on property: Yes
Estimated market value
$220,700
$210,000 - $232,000
$1,473/mo
Price history
| Date | Event | Price |
|---|---|---|
| 5/8/2026 | Listed for sale | $225,000$150/sqft |
Source:  NCWV REIN #10164641 Report a problem NCWV REIN #10164641 Report a problem | ||
| 5/7/2026 | Contingent | $225,000$150/sqft |
Source: NCWV REIN #10164641 Report a problem | ||
| 5/4/2026 | Listed for sale | $225,000+77.7%$150/sqft |
Source: NCWV REIN #10164641 Report a problem | ||
| 7/8/2011 | Sold | $126,625$84/sqft |
Source: Public Record Report a problem | ||
Public tax history
| Year | Property taxes | Tax assessment |
|---|---|---|
| 2025 | $1,859 -0.9% | $70,500 -1.1% |
| 2024 | $1,876 -0.3% | $71,280 |
| 2023 | $1,881 +3.5% | $71,280 |
| 2022 | $1,817 | $71,280 -1.1% |
| 2021 | -- | $72,060 +0.1% |
| 2020 | -- | $72,000 |
| 2019 | $1,860 -1.3% | $72,000 -1.1% |
| 2018 | $1,885 +8.6% | $72,780 +9.1% |
| 2017 | $1,736 +96.7% | $66,720 -1.2% |
| 2016 | $882 | $67,500 |
| 2015 | $882 -48.2% | $67,500 +3.2% |
| 2014 | $1,702 +155.9% | $65,400 +11.8% |
| 2013 | $665 | $58,500 +7.7% |
| 2012 | $665 -7.4% | $54,300 -2.9% |
| 2011 | $719 +3.5% | $55,920 +5% |
| 2010 | $694 -0.4% | $53,280 -1.2% |
| 2009 | $697 +1.7% | $53,940 +1.2% |
| 2008 | $685 +1.2% | $53,280 +2% |
| 2007 | $677 -3.3% | $52,260 -2.2% |
| 2006 | $700 +3% | $53,460 +3.8% |
| 2005 | $679 | $51,480 +2.9% |
| 2004 | -- | $50,040 +35.6% |
| 2003 | -- | $36,900 -10.3% |
| 2002 | -- | $41,160 -1.7% |
| 2001 | -- | $41,880 |
Find assessor info on the county website
Monthly payment
Est. payment
Payment breakdown
Explore the cost of this home by adjusting the details. Changes won't be saved.Climate risks
Neighborhood: 26501
Nearby schools
GreatSchools rating
- 6/10Mountainview Elementary SchoolGrades: PK-5Distance: 1.3 mi
- 7/10South Middle SchoolGrades: 6-8Distance: 1.4 mi
- 7/10Morgantown High SchoolGrades: 9-12Distance: 1.1 mi
Schools provided by the listing agent
- Elementary: Mountainview Elementary
- Middle: South Middle
- High: Morgantown High
- District: Monongalia
Source: NCWV REIN. This data may not be complete. We recommend contacting the local school district to confirm school assignments for this home.
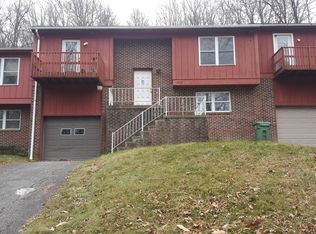
- $210,7003 bd1 ba1.5k sqft1048 White Ave, Morgantown, WV 26501Off Market

- $185,0003 bd2 ba1.4k sqft1050 White Ave, Morgantown, WV 26501Sold
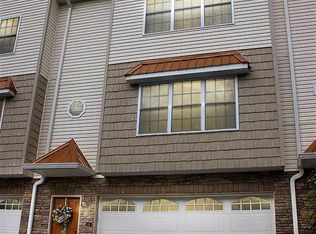
- $346,0004 bd4 ba2.1k sqft44 Westminster Dr, Morgantown, WV 26501Off Market
- $355,5004 bd3 ba2.1k sqft46 Westminster Dr, Morgantown, WV 26501Off Market
- $333,5004 bd3 ba2.5k sqft48 Westminster Dr, Morgantown, WV 26501Off Market
- $365,6004 bd3 ba2.5k sqft50 Westminster Dr, Morgantown, WV 26501Off Market
- $312,4003 bd2 ba2.1k sqft54 Westminster Dr, Morgantown, WV 26501Off Market
- $310,2003 bd2 ba2.1k sqft56 Westminster Dr, Morgantown, WV 26501Off Market
A local agent can set up tours, give advice and negotiate with sellers.
Similar homes
- $265,0003 bd2 ba1.4k sqft379 Spencer Ave, Morgantown, WV 26501For Sale
 MLS ID #10166072, KEITH SUMMERS. NCWV REIN
 - $229,9003 bd3 ba1.5k sqft101 Stilwell Dr, Morgantown, WV 26505For Sale
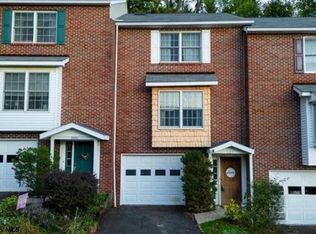 MLS ID #10164775, GENESY FERGUSON. NCWV REIN
 - $139,9992 bd2 ba1k sqft38 Cliffside Dr #3, Morgantown, WV 26501For Sale
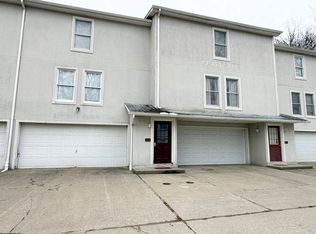 MLS ID #10163805, ERIN SNIDER. NCWV REIN
 - $225,0003 bd2 ba1.1k sqft1201 Milton St, Morgantown, WV 26505For Sale
 MLS ID #10165886, JEFFREY GOFF. NCWV REIN
 - $215,0004 bd3 ba1.6k sqft1024 Cayton St, Morgantown, WV 26505For SaleMLS ID #10164543, DESTINY SYLVESTER. NCWV REIN
- $225,0003 bd1 ba1.2k sqft263 Overdale St, Morgantown, WV 26501For SaleMLS ID #10163677, ZECH BEARD. NCWV REIN
- $250,0003 bd3 ba2k sqft1310 Dorsey Ave, Morgantown, WV 26501For SaleMLS ID #10163714, ALLAN COLLINS. NCWV REIN
- $249,5003 bd3 ba1.6k sqft1230 Van Voorhis Rd APT E4, Morgantown, WV 26505For Sale By Owner
- $219,0002 bd3 ba1.2k sqft1010 W Canyon Dr, Morgantown, WV 26508For SaleMLS ID #10166017, CASEY WESTFALL. NCWV REIN
- $215,0003 bd3 ba1.4k sqft108 Park Place Dr, Morgantown, WV 26508For SaleMLS ID #10165463, ANN CHEN. NCWV REIN
- $254,5004 bd3 ba1.8k sqft1326 Montrose Ave, Morgantown, WV 26505For SaleMLS ID #10163928, LAIRD KNIGHT. NCWV REIN
- $245,0002 bd3 ba1k sqft14 Globe Ave, Morgantown, WV 26501For SaleMLS ID #10164989, JULIE KNIGHT. NCWV REIN
- $179,9993 bd2 ba1.4k sqft38 Cliffside Dr #4, Morgantown, WV 26501For SaleMLS ID #10163806, ERIN SNIDER. NCWV REIN
- $299,0003 bd2 ba1.8k sqft46 Pounds Hollow Rd, Morgantown, WV 26508For SaleMLS ID #10166128, STEVEN GALUSKY. NCWV REIN
- $229,0003 bd1 ba1.5k sqft703 Dayton St, Morgantown, WV 26505For SaleMLS ID #10164637, DESTINY SYLVESTER. NCWV REIN
- $244,9004 bd3 ba1.4k sqft807 Ohio Ave, Morgantown, WV 26501For Sale
 MLS ID #25-1475, Oak Hall, Red Oak Realty. GVMLS
 - $159,0003 bd2 ba1.3k sqft309 Lyndhurst St, Morgantown, WV 26501For SaleMLS ID #10166061, CHRISTA BARVINCHAK. NCWV REIN
- $259,9003 bd2 ba1.6k sqft264 Waitman St, Morgantown, WV 26501For SaleMLS ID #10164706, RYAN PETRUCCI. NCWV REIN
- $234,9003 bd2 ba1.6k sqft209 Western Ave, Westover, WV 26501For SaleMLS ID #10165804, MICHELLE OATES. NCWV REIN
- $285,0004 bd2 ba1.7k sqft605 Junction St #607, Morgantown, WV 26505For SaleMLS ID #10166067, DESTINY SYLVESTER. NCWV REIN
