Cozy 3 bed room 1 bath home in Laurel Highlands School district. This home offers a covered front patio area for entertaining or relaxing, spacious living room, finished lower level for additional living space , Two car detached garage, and a level fenced yard. Sitting on over 1/2 acre lot there is space for outdoor activities. Close to shopping and route(s) 119, 51 and 43
Foreclosure
Price cut: $10K (9/18)
Est. $149,900
131 Edison St, Uniontown, PA 15401
3beds
1,376sqft
Single Family Residence
Built in 1949
0.6 Acres Lot
$-- Zestimate®
$109/sqft
$-- HOA
What's special
Two car detached garageLevel fenced yard
- 94 days
- 551
- 46
Zillow last checked:
Listing updated:
Listed by:
Jarrid Echard 724-929-2180,
CENTURY 21 FRONTIER REALTY 724-832-8040
Source: WPMLS,MLS#: 1731161 Originating MLS: West Penn Multi-List
Originating MLS: West Penn Multi-ListFacts & features
Interior
Bedrooms & bathrooms
- Bedrooms: 3
- Bathrooms: 1
- Full bathrooms: 1
Primary bedroom
- Level: Main
Bedroom 2
- Level: Main
Bedroom 3
- Level: Main
Bonus room
- Level: Lower
Dining room
- Level: Main
Entry foyer
- Level: Main
Family room
- Level: Lower
Laundry
- Level: Lower
Living room
- Level: Main
Heating
- Forced Air, Gas
Cooling
- Central Air
Features
- Flooring: Carpet, Ceramic Tile, Vinyl
- Basement: Finished,Walk-Up Access
- Number of fireplaces: 1
- Fireplace features: Decorative
Interior area
- Total structure area: 1,376
- Total interior livable area: 1,376 sqft
Video & virtual tour
Property
Parking
- Total spaces: 3
- Parking features: Detached, Garage, Off Street
- Has garage: Yes
Features
- Levels: One
- Stories: 1
- Pool features: Pool
Lot
- Size: 0.6 Acres
- Dimensions: 168 x 222 x 165 x 227
Details
- Parcel number: 25280026
Construction
Type & style
- Home type: SingleFamily
- Architectural style: Ranch
- Property subtype: Single Family Residence
Materials
- Vinyl Siding
- Roof: Asphalt
Condition
- Resale
- Year built: 1949
Utilities & green energy
- Sewer: Public Sewer
- Water: Public
Community & HOA
Location
- Region: Uniontown
Financial & listing details
- Price per square foot: $109/sqft
- Tax assessed value: $76,740
- Annual tax amount: $2,309
- Date on market: 7/17/2026
Foreclosure details
Estimated market value
Not available
Estimated sales range
Not available
$1,309/mo
Price history
| Date | Event | Price |
|---|---|---|
| 9/18/2026 | Price change | $149,900-6.3%$109/sqft |
Source:  WPMLS #1731161 Report a problem WPMLS #1731161 Report a problem | ||
| 8/20/2026 | Price change | $159,900-5.9%$116/sqft |
Source: WPMLS #1731161 Report a problem | ||
| 7/17/2026 | Listed for sale | $169,900$123/sqft |
Source: WPMLS #1731161 Report a problem | ||
| 3/7/2026 | Listing removed | $169,900$123/sqft |
Source: WPMLS #1731161 Report a problem | ||
| 3/5/2026 | Listed for sale | $169,900$123/sqft |
Source: WPMLS #1731161 Report a problem | ||
| 12/4/2025 | Pending sale | $169,900$123/sqft |
Source: WPMLS #1731161 Report a problem | ||
| 11/19/2025 | Listed for sale | $169,900+12636.1%$123/sqft |
Source: WPMLS #1731161 Report a problem | ||
| 6/9/2025 | Sold | $1,334-99.4%$1/sqft |
Source: Public Record Report a problem | ||
| 11/1/2021 | Sold | $220,000$160/sqft |
Source: WPMLS #1518047 Report a problem | ||
| 8/20/2021 | Contingent | $220,000$160/sqft |
Source: WPMLS #1518047 Report a problem | ||
| 8/20/2021 | Listed for sale | $220,000+63%$160/sqft |
Source: WPMLS #1518047 Report a problem | ||
| 8/31/2011 | Sold | $135,000+58.8%$98/sqft |
Source: Public Record Report a problem | ||
| 8/20/2007 | Sold | $85,000$62/sqft |
Source: Public Record Report a problem | ||
Public tax history
| Year | Property taxes | Tax assessment |
|---|---|---|
| 2025 | $2,178 | $76,740 |
| 2024 | $2,178 +7.1% | $76,740 |
| 2023 | $2,035 | $76,740 |
| 2022 | $2,035 +1% | $76,740 |
| 2021 | $2,016 +2.9% | $76,740 |
| 2020 | $1,959 +9% | $76,740 +100% |
| 2018 | $1,798 | $38,370 |
| 2017 | -- | $38,370 |
| 2016 | -- | $38,370 |
| 2015 | -- | $38,370 -50% |
| 2014 | -- | $76,740 |
| 2013 | -- | -- |
| 2012 | -- | -- |
| 2011 | -- | -- |
| 2010 | -- | -- |
| 2009 | -- | -- |
| 2007 | -- | -- |
| 2006 | -- | -- |
| 2005 | -- | -- |
| 2004 | -- | -- |
| 2003 | -- | -- |
| 2002 | -- | -- |
| 2000 | -- | -- |
Find assessor info on the county website
Monthly payment
Climate risks
Neighborhood: 15401
Nearby schools
Schools provided by the listing agent
- District: Laurel High
Source: WPMLS. This data may not be complete. We recommend contacting the local school district to confirm school assignments for this home.
Similar homes
- $139,9003 bd2 ba1.3k sqft198 Keystone St, Uniontown, PA 15401For Sale
 MLS ID #1771231, Cory Cavinee. WPMLS
 - $142,5003 bd2 ba1.3k sqft168 E Askren St, Uniontown, PA 15401For Sale
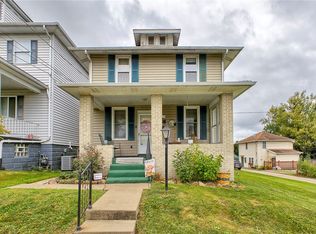 MLS ID #1773681, Carolyn Domasky. WPMLS
 - $147,5004 bd2 ba1.7k sqft229 Crossland Ave, Uniontown, PA 15401For Sale
 MLS ID #1773696, Carolyn Domasky. WPMLS
 - $154,9003 bd1 ba1.6k sqft408 Old Route 51 Rd, Smock, PA 15480For Sale
 MLS ID #1778947, Michael Pohlot. WPMLS
