Welcome to this beautifully remodeled 4-bedroom home offering the perfect blend of modern updates and everyday convenience. Situation on 0.13 acres, this move in ready property features 1 full bath and 1 half bath, with complete remodel that gives the home a fresh, modern feel throughout. Highlights include a fully fenced yard, a convenient pot filler in the kitchen, brand-new windows, a new furnace, and beautiful hardwood floors. Enjoy the convenience of both on-street and off-street parking, plus an attic with incredible potential to be transformed into an additional bedroom, office, or living space.
A standout feature of this property is the separate building out back that features a garage with a 2-bedroom apartment above. The apartment is connected to water and sewer and is heated by a gas furnace—ideal for guests, extended family, or rental income potential. This property has so much to offer!
For sale
Price cut: $15K (7/14)
$134,900
56 Evans St, Uniontown, PA 15401
4beds
1,536sqft
Single Family Residence
Built in 1915
5,662 Square Feet Lot
$-- Zestimate®
$88/sqft
$-- HOA
What's special
Fully fenced yardOn-street and off-street parkingBrand-new windowsNew furnaceBeautiful hardwood floors
- 149 days
- 284
- 31
Zillow last checked:
Listing updated:
Listed by:
Brittany Davis 724-437-7100,
COLDWELL BANKER LAUREL RIDGE REALTY 724-437-7100
Source: WPMLS,MLS#: 1753046 Originating MLS: West Penn Multi-List
Originating MLS: West Penn Multi-ListFacts & features
Interior
Bedrooms & bathrooms
- Bedrooms: 4
- Bathrooms: 2
- Full bathrooms: 1
- 1/2 bathrooms: 1
Primary bedroom
- Level: Upper
- Dimensions: 13x9
Bedroom 2
- Level: Upper
- Dimensions: 12x11
Bedroom 3
- Level: Upper
- Dimensions: 11x12
Bedroom 4
- Level: Upper
- Dimensions: 11x10
Bonus room
- Level: Upper
- Dimensions: 21x13
Dining room
- Level: Main
- Dimensions: 15x11
Kitchen
- Level: Main
- Dimensions: 13x9
Laundry
- Level: Main
- Dimensions: 8x7
Living room
- Level: Main
- Dimensions: 14x13
Heating
- Forced Air, Gas
Appliances
- Included: Microwave
Features
- Flooring: Carpet, Laminate
- Basement: Full,Walk-Up Access
Interior area
- Total structure area: 1,536
- Total interior livable area: 1,536 sqft
Property
Parking
- Total spaces: 2
- Parking features: Off Street, On Street
- Has uncovered spaces: Yes
Features
- Levels: Two
- Stories: 2
Lot
- Size: 5,662 Square Feet
- Dimensions: 0.1300
Details
- Parcel number: 38130117
Construction
Type & style
- Home type: SingleFamily
- Architectural style: Two Story
- Property subtype: Single Family Residence
Materials
- Vinyl Siding
- Roof: Asphalt
Condition
- Resale
- Year built: 1915
Utilities & green energy
- Sewer: Public Sewer
- Water: Public
Community & HOA
Location
- Region: Uniontown
Financial & listing details
- Price per square foot: $88/sqft
- Tax assessed value: $43,000
- Annual tax amount: $1,730
- Date on market: 5/12/2026
Estimated market value
Not available
Estimated sales range
Not available
$1,169/mo
Price history
| Date | Event | Price |
|---|---|---|
| 7/14/2026 | Price change | $134,900-10%$88/sqft |
Source:  WPMLS #1753046 Report a problem WPMLS #1753046 Report a problem | ||
| 6/1/2026 | Price change | $149,900-9.6%$98/sqft |
Source: WPMLS #1753046 Report a problem | ||
| 5/20/2026 | Price change | $165,900-7.8%$108/sqft |
Source: WPMLS #1753046 Report a problem | ||
| 5/12/2026 | Listed for sale | $179,900+3359.6%$117/sqft |
Source: WPMLS #1753046 Report a problem | ||
| 11/7/2018 | Sold | $5,200-87%$3/sqft |
Source: Public Record Report a problem | ||
| 1/12/2006 | Sold | $40,000$26/sqft |
Source: Public Record Report a problem | ||
Public tax history
| Year | Property taxes | Tax assessment |
|---|---|---|
| 2025 | $1,616 | $43,000 |
| 2024 | $1,616 +3.2% | $43,000 |
| 2023 | $1,565 +2.1% | $43,000 |
| 2022 | $1,533 | $43,000 |
| 2021 | $1,533 +1.6% | $43,000 |
| 2020 | $1,508 +5.2% | $43,000 +100% |
| 2018 | $1,434 | $21,500 |
| 2017 | -- | $21,500 |
| 2016 | -- | $21,500 |
| 2015 | -- | $21,500 -50% |
| 2014 | -- | $43,000 |
| 2013 | -- | -- |
| 2012 | -- | -- |
| 2010 | -- | -- |
| 2009 | -- | -- |
| 2007 | -- | -- |
| 2006 | -- | -- |
| 2005 | -- | -- |
| 2004 | -- | -- |
| 2003 | -- | -- |
| 2002 | -- | -- |
| 2000 | -- | -- |
Find assessor info on the county website
Monthly payment
Est. payment
Payment breakdown
Explore the cost of this home by adjusting the details. Changes won't be saved.Climate risks
Neighborhood: 15401
Nearby schools
Schools provided by the listing agent
- District: Uniontown
Source: WPMLS. This data may not be complete. We recommend contacting the local school district to confirm school assignments for this home.
Similar homes
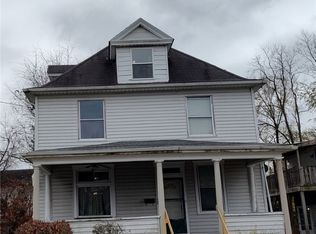
- $149,9004 bd2 ba1.7k sqft229 Crossland Ave, Uniontown, PA 15401For Sale
 MLS ID #1773696, Carolyn Domasky. WPMLS
 - $142,5003 bd2 ba1.3k sqft168 E Askren St, Uniontown, PA 15401For Sale
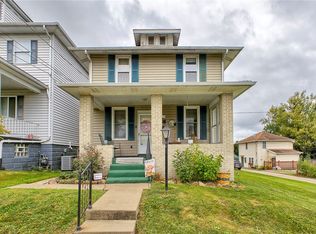 MLS ID #1773681, Carolyn Domasky. WPMLS
 - $135,0003 bd3 ba1.4k sqft15 Areford St, Uniontown, PA 15401For Sale
 MLS ID #1766774, Jeffrey Dennis. WPMLS
 - $139,9903 bd1 ba1.4k sqft62 E Highland Ave, Uniontown, PA 15401For Sale
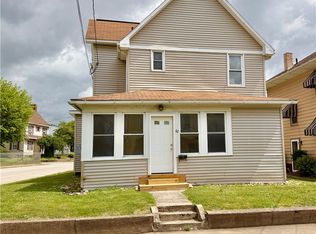 MLS ID #1760635, Bruce Roby. WPMLS
